
4118 Hartford Street, Abilene, TX 79605
Local realty services provided by:ERA Courtyard Real Estate
Listed by: phil hill
Office: abilene group premier re. adv.
MLS#:21416050
Source:GDAR
Price summary
- Price:$279,900
- Price per sq. ft.:$137.07
About this home
Welcome to 4118 Hartford Street in Abilene! This charming traditional home in Elmwood West offers 3 bedrooms, 2 bathrooms, and approximately 2,042 square feet of living space on a spacious half-acre lot. The inviting living room features a wood-burning fireplace and built-in cabinets, creating a warm and welcoming atmosphere. The generously sized primary suite includes a sitting area, custom closet system, garden tub, and separate shower. Enjoy the convenience of a functional kitchen with pantry, a dedicated utility room, and a covered patio overlooking the large, landscaped backyard with mature trees and a fire pit—perfect for relaxing or entertaining. Additional features include central heating and air, an attached garage, carport, and driveway parking. Conveniently located in Abilene with room to spread out, this property offers a wonderful combination of character, space, and comfort. Schedule your showing and discover all that 4118 Hartford has to offer!
Contact an agent
Home facts
- Year built:1953
- Subdivision & Development:Elmwood West
- Listing ID #:21416050
- Added:7 day(s) ago
- Updated:October 28, 2026 at 12:56 PM
Rooms and interior
- Bedrooms:3
- Total bathrooms:2
- Full bathrooms:2
- Flooring:Carpet, Hardwood
- Kitchen Description:Dishwasher, Disposal
- Living area:2,042 sq. ft.
Heating and cooling
- Cooling:Ceiling Fans, Central Air, Electric, Roof Turbines
- Heating:Central, Natural Gas
- Central air:Yes
Structure and exterior
- Roof:Composition
- Year built:1953
- Building area:2,042 sq. ft.
- Lot area:0.52 Acres
- Lot Features:Few Trees, Landscaped, Lawn
- Architectural Style:Traditional
- Foundation Description:Pillar Post Pier
- Levels:1 Story
Schools
- High school:Abilene
- Middle school:Craig
- Elementary school:Bonham
Finances and disclosures
- Price:$279,900
- Price per sq. ft.:$137.07
- Tax amount:$3,664
Features and amenities
- Appliances:Dishwasher, Disposal, Gas Water Heater
- Amenities:Carbon Monoxide Detectors, Smoke Detectors, Window Coverings
Parking
- Garage:Yes
- Garage spaces:1
- Carport spaces:1
 Information provided, in part, by North Texas Real Estate Information Systems, Inc. Last Updated October 28, 2026 Listings with the NTREIS logo are listed by brokerages other than ERA Courtyard Real Estate.
New listings near 4118 Hartford Street
- New
 $284,900Active3 beds 2 baths1,364 sq. ft.
1841 Jays Way, Abilene, TX 79602
MLS# 21422289Listed by: EPIQUE REALTY LLC - New
 $599,900Active3 beds 2 baths2,187 sq. ft.
2791 County Road 103 N, Abilene, TX 79601
MLS# 21422315Listed by: KW SYNERGY* - New
 $162,000Active2 beds 1 baths828 sq. ft.
4142 Russell Avenue, Abilene, TX 79605
MLS# 21420235Listed by: SENDERO PROPERTIES, LLC - New
 $29,999Active0.17 Acres
2358 N Mockingbird Lane, Abilene, TX 79603
MLS# 21421879Listed by: PLATLABS, LLC - New
 $225,000Active3 beds 3 baths2,351 sq. ft.
2814 Barrow Street, Abilene, TX 79605
MLS# 21405026Listed by: KW SYNERGY* - New
 $579,900Active3 beds 3 baths3,006 sq. ft.
2009 Cynthia Court, Abilene, TX 79602
MLS# 21420541Listed by: BETTER HOMES & GARDENS REAL ES - New
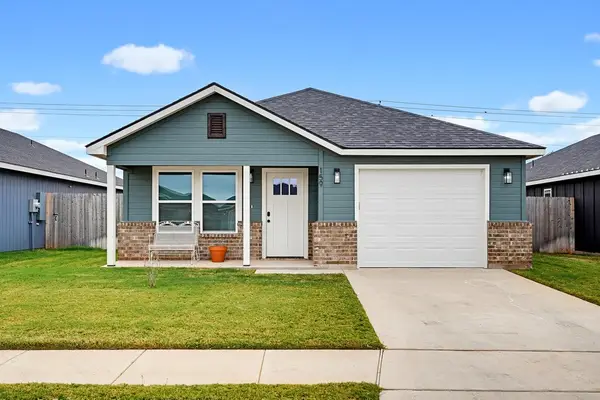 $249,999Active3 beds 2 baths1,225 sq. ft.
159 Tombstone Road, Abilene, TX 79602
MLS# 21421362Listed by: EPIQUE REALTY LLC - New
 $180,000Active3 beds 1 baths1,184 sq. ft.
1757 Briarwood Street, Abilene, TX 79603
MLS# 21417631Listed by: REAL BROKER, LLC - New
 $950,000Active3 beds 2 baths2,824 sq. ft.
684 Taylor Ridge Estates Road, Abilene, TX 79601
MLS# 21421185Listed by: KW SYNERGY* - New
 $315,000Active4 beds 2 baths2,219 sq. ft.
2466 Garfield Avenue, Abilene, TX 79601
MLS# 21421283Listed by: EPIQUE REALTY LLC


Protect your home and budget from life's surprises with an Assurant Home Warranty, backed by a partner that supports you through every step of homeownership. Explore Plans.
© 2023 - 2026 ERA Franchise Systems LLC. All rights reserved. ERA Franchise Systems LLC fully supports the principles of the Fair Housing Act and the Equal Opportunity Act. ERA, ERA Real Estate powered, and their respective logos are registered service marks of ERA Franchise Systems LLC. Each office is independently owned and operated.