
4333 Caprock Road, Abilene, TX 79606
Local realty services provided by:ERA Courtyard Real Estate
4333 Caprock Road,Abilene, TX 79606
$369,900
- 4 Beds
- 2 Baths
- 2,737 sq. ft.
- Single family
- Active
Listed by: robbie johnson
Office: epique realty llc.
MLS#:21400427
Source:GDAR
Price summary
- Price:$369,900
- Price per sq. ft.:$135.15
About this home
Classic ranch style, mature shade trees and more than 2,400 square feet—4333 Caprock has the kind of space and character you just don't find in every home. This one has room to LIVE! With 4 bedrooms, 2 full baths this one offers the space and flexibility you've been looking for. From the moment you step inside, you'll find generous living areas made for gathering, relaxing and entertaining. Cozy up around the wood-burning fireplace, pull up a seat at the bar, or spread out and enjoy a floor plan with room for everyone. The renovated kitchen features solid-surface countertops and plenty of workspace, while the enclosed covered patio creates an additional spot to enjoy morning coffee, game nights or simply unwind.
And this home isn't just about space—the sellers have taken care of some of the big stuff, too! Updates include double-pane windows, flooring throughout the main areas, interior paint, exterior doors and a Class 4 shingle roof installed in 2023. A new air-conditioning unit was installed in spring 2026 and carries a warranty, and both water heaters were replaced in June 2026. The wood fence was replaced in 2021 and freshly re-stained in 2026.
Outside, the fenced backyard gives you room to enjoy the Texas sunshine, while a sprinkler system, storage shed, covered patio and attached garage add everyday convenience. With four bedrooms, more than 2,400 square feet and multiple spaces to gather, this isn't a home you'll outgrow quickly. Come see just how much 4333 Caprock has to offer!...
Contact an agent
Home facts
- Year built:1966
- Subdivision & Development:Stonegate Add
- Listing ID #:21400427
- Added:1 day(s) ago
- Updated:October 01, 2026 at 11:53 PM
Rooms and interior
- Bedrooms:4
- Total bathrooms:2
- Full bathrooms:2
- Flooring:Tile
- Kitchen Description:Dishwasher, Disposal, Electric Oven
- Living area:2,737 sq. ft.
Heating and cooling
- Cooling:Ceiling Fans, Central Air, Electric
- Heating:Central, Electric
- Central air:Yes
Structure and exterior
- Year built:1966
- Building area:2,737 sq. ft.
- Lot area:0.24 Acres
- Lot Features:Sprinkler System
- Construction Materials:Brick
- Foundation Description:Slab
- Levels:1 Story
Schools
- High school:Cooper
- Middle school:Madison
- Elementary school:Jose Alcorta Sr.
Finances and disclosures
- Price:$369,900
- Price per sq. ft.:$135.15
- Tax amount:$4,905
Features and amenities
- Appliances:Dishwasher, Disposal, Electric Oven, Electric Water Heater
- Amenities:Security System Leased, Smoke Detectors
Parking
- Garage:Yes
- Garage spaces:2
 Information provided, in part, by North Texas Real Estate Information Systems, Inc. Last Updated October 1, 2026 Listings with the NTREIS logo are listed by brokerages other than ERA Courtyard Real Estate.
New listings near 4333 Caprock Road
- New
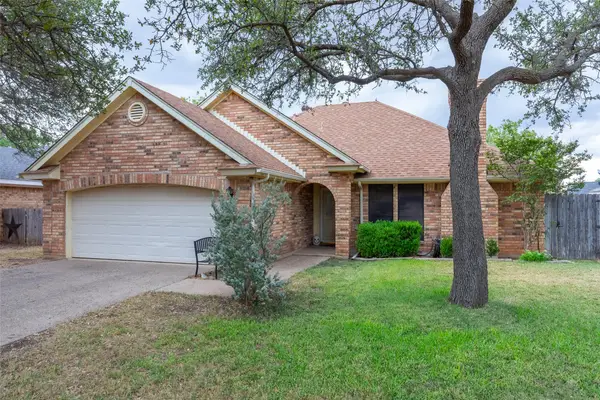 $285,000Active3 beds 2 baths1,548 sq. ft.
3166 Constitution Avenue, Abilene, TX 79601
MLS# 21401509Listed by: RE/MAX BIG COUNTRY - New
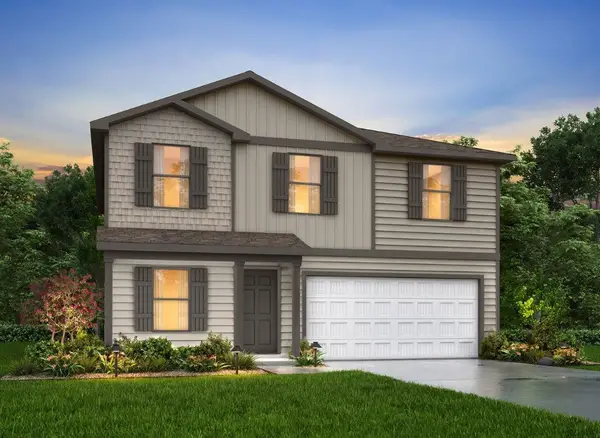 $280,990Active4 beds 3 baths2,002 sq. ft.
2783 Autumnwood Way, Abilene, TX 79602
MLS# 21401307Listed by: HOMESUSA.COM - New
 $210,000Active3 beds 2 baths1,788 sq. ft.
2001 Westview Drive, Abilene, TX 79603
MLS# 21387922Listed by: COLDWELL BANKER APEX, REALTORS - Open Thu, 4 to 6pmNew
 $260,000Active3 beds 2 baths1,317 sq. ft.
1824 Bandolero Road, Abilene, TX 79602
MLS# 21396667Listed by: KW SYNERGY* - New
 $465,000Active4 beds 3 baths2,247 sq. ft.
3325 Birdie, Abilene, TX 79606
MLS# 21397164Listed by: BERKSHIRE HATHAWAY HS STOVALL - New
 $387,500Active4 beds 2 baths1,863 sq. ft.
317 Blackhawk Drive, Abilene, TX 79602
MLS# 21400743Listed by: BERKSHIRE HATHAWAY HS STOVALL - New
 $200,000Active3 beds 2 baths1,400 sq. ft.
3181 Columbia Drive, Abilene, TX 79605
MLS# 21393070Listed by: REAL BROKER, LLC - New
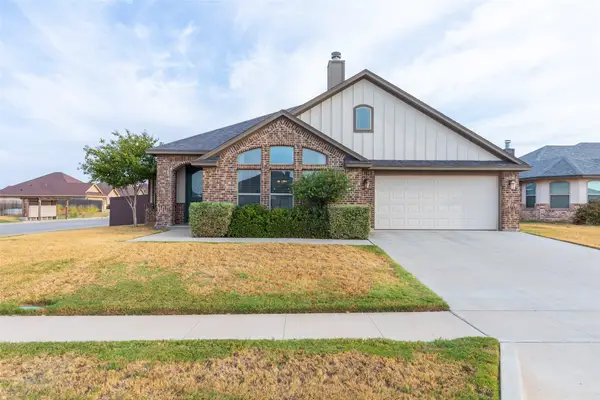 $372,500Active3 beds 2 baths1,824 sq. ft.
244 Carriage Hills Parkway, Abilene, TX 79602
MLS# 21398942Listed by: RE/MAX BIG COUNTRY - New
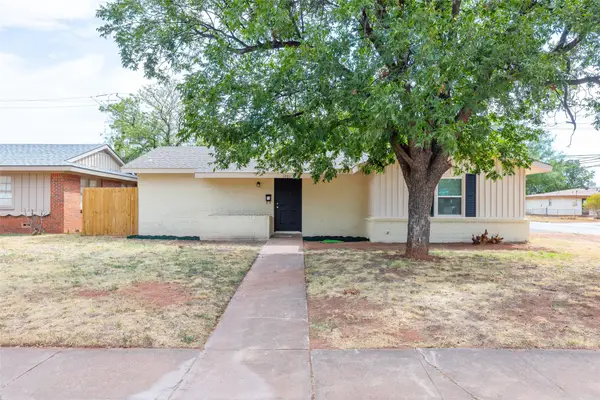 $249,900Active4 beds 2 baths1,550 sq. ft.
1201 Westview Drive, Abilene, TX 79603
MLS# 21399282Listed by: ARNOLD-REALTORS


Protect your home and budget from life's surprises with an Assurant Home Warranty, backed by a partner that supports you through every step of homeownership. Explore Plans.
© 2023 - 2026 ERA Franchise Systems LLC. All rights reserved. ERA Franchise Systems LLC fully supports the principles of the Fair Housing Act and the Equal Opportunity Act. ERA, ERA Real Estate powered, and their respective logos are registered service marks of ERA Franchise Systems LLC. Each office is independently owned and operated.