
4633 Beall Boulevard, Abilene, TX 79606
Local realty services provided by:ERA Courtyard Real Estate
Listed by: mandy brooks
Office: emerald agency llc.
MLS#:21305607
Source:GDAR
Price summary
- Price:$299,900
- Price per sq. ft.:$174.87
About this home
Charming home located conveniently in Wylie! Lots of updates. Brand new carpet throughout, and fabulous custom butcher block countertops in the kitchen just installed! Outdoors has established landscaping, with shade tree in the front and fire pit out back for your summer enjoyment. Kitchen features stainless appliances, including a smart stove! Plenty of storage with separate utility room and additional pantry closet. Master bedroom boasts walk in closet, built in cabinets and separate vanity area. House is all electric with a beautiful fireplace and hearth. Buyer to verify all measurements and school zones.
Contact an agent
Home facts
- Year built:1981
- Listing ID #:21305607
- Added:14 day(s) ago
- Updated:July 21, 2026 at 06:54 PM
Rooms and interior
- Bedrooms:3
- Total bathrooms:2
- Full bathrooms:2
- Flooring:Carpet, Ceramic Tile
- Kitchen Description:Dishwasher, Disposal, Electric Oven, Ice Maker, Microwave, Refrigerator
- Living area:1,715 sq. ft.
Heating and cooling
- Cooling:Attic Fan, Ceiling Fans, Central Air, Electric
- Heating:Central, Electric, Fireplaces
- Central air:Yes
Structure and exterior
- Year built:1981
- Building area:1,715 sq. ft.
- Lot area:0.18 Acres
- Lot Features:Interior Lot, Landscaped
- Architectural Style:Traditional
- Construction Materials:Brick
- Foundation Description:Slab
- Levels:1 Story
Schools
- High school:Wylie
- Middle school:Wylie West
- Elementary school:Wylie West
Finances and disclosures
- Price:$299,900
- Price per sq. ft.:$174.87
- Tax amount:$5,821
Features and amenities
- Appliances:Dishwasher, Disposal, Electric Oven, Electric Water Heater, Ice Maker, Microwave, Refrigerator
- Amenities:Security System, Security System Owned, Smoke Detectors
Parking
- Garage:Yes
- Garage spaces:2
 Information provided, in part, by North Texas Real Estate Information Systems, Inc. Last Updated July 21, 2026 Listings with the NTREIS logo are listed by brokerages other than ERA Courtyard Real Estate.
New listings near 4633 Beall Boulevard
- New
 $550,000Active5 beds 5 baths1,958 sq. ft.
1107 Vine Street, Abilene, TX 79602
MLS# 21305189Listed by: REAL BROKER, LLC. - New
 $1,350,000Active67.15 Acres
TBD Mesquite Ln, Abilene, TX 79601
MLS# 21335998Listed by: BETTER HOMES & GARDENS REAL ESTATE SENTER, REALTORS - New
 $289,000Active3 beds 2 baths1,552 sq. ft.
925 Swift Water Drive, Abilene, TX 79602
MLS# 21316242Listed by: ABILENE GROUP PREMIER RE. ADV. - New
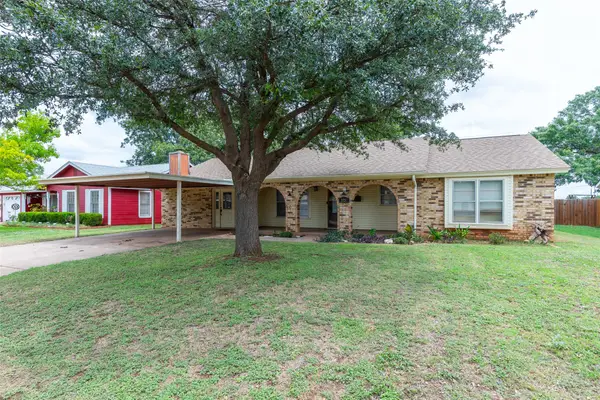 $249,900Active3 beds 2 baths1,929 sq. ft.
2257 Minter Lane, Abilene, TX 79603
MLS# 21332982Listed by: ABILENE GROUP PREMIER RE. ADV. - New
 $410,000Active4 beds 2 baths1,775 sq. ft.
6818 Red Yucca Road, Abilene, TX 79606
MLS# 21336812Listed by: EPIQUE REALTY LLC 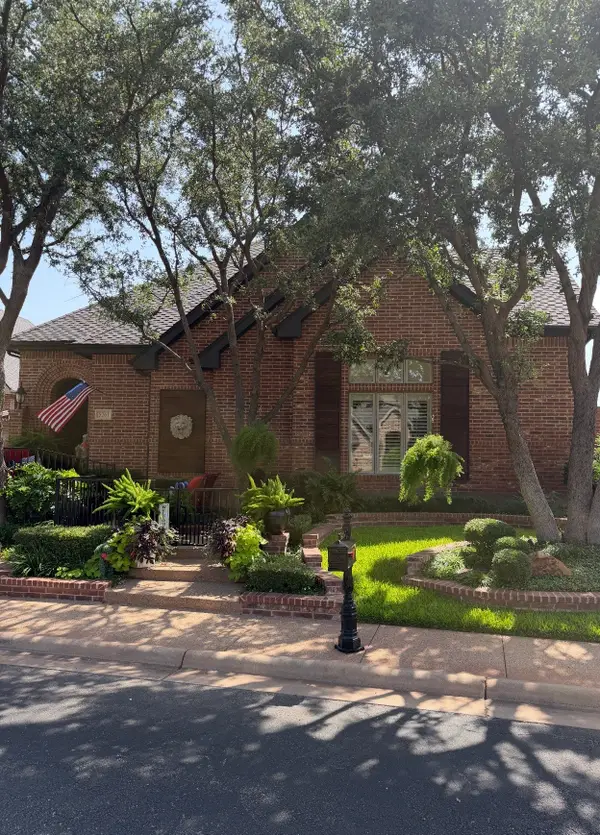 $600,000Pending2 beds 3 baths2,384 sq. ft.
5261 Wyndham Court, Abilene, TX 79606
MLS# 21336666Listed by: ABILENE DIAMOND PROPERTIES- New
 $411,900Active4 beds 2 baths1,971 sq. ft.
374 Brazos Drive, Abilene, TX 79602
MLS# 21336563Listed by: ABILENE DIAMOND PROPERTIES - New
 $274,900Active16.01 Acres
2801 Spinks Road, Abilene, TX 79603
MLS# 21336250Listed by: KW SYNERGY* - New
 $319,990Active4 beds 2 baths1,888 sq. ft.
3073 Lynn Lane, Abilene, TX 79606
MLS# 21336347Listed by: HERITAGE REAL ESTATE - New
 $575,000Active3 beds 2 baths1,336 sq. ft.
546 Apache Lane, Abilene, TX 79601
MLS# 21326532Listed by: ABILENE GROUP PREMIER RE. ADV.


Protect your home and budget from life's surprises with an Assurant Home Warranty, backed by a partner that supports you through every step of homeownership. Explore Plans.
© 2023 - 2026 ERA Franchise Systems LLC. All rights reserved. ERA Franchise Systems LLC fully supports the principles of the Fair Housing Act and the Equal Opportunity Act. ERA, ERA Real Estate powered, and their respective logos are registered service marks of ERA Franchise Systems LLC. Each office is independently owned and operated.