
5 Queen Anns Lace, Abilene, TX 79606
Local realty services provided by:ERA Courtyard Real Estate
5 Queen Anns Lace,Abilene, TX 79606
$259,900
- 3 Beds
- 2 Baths
- 1,346 sq. ft.
- Single family
- Active
Listed by: karen lenz
Office: trinity ranch land cross plain
MLS#:21391748
Source:GDAR
Price summary
- Price:$259,900
- Price per sq. ft.:$193.09
About this home
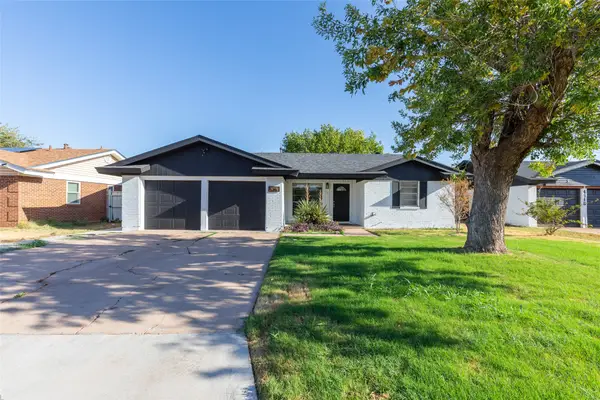
Welcome home to this well-maintained 3 bedroom, 2 bath home with a 2-car garage, conveniently located in the desirable Wylie School District. With thoughtful updates, a functional floor plan & a great location near schools, shopping & everyday conveniences, this home is ready for its next owner. The updated kitchen features granite countertops, an attractive backsplash, updated light fixtures & stainless steel appliances, including the refrigerator, dishwasher, stove & microwave. Ceramic tile flooring throughout the home offers durability & easy maintenance. Both bathrooms have also been updated with granite countertops, stylish fixtures, & shiplap accents that add warmth & character.
The living area features an electric fireplace that adds warmth & provides an additional heat source during cooler months. A major bonus is the new airconditioning unit, approximately 1 year old, with a transferable 10-year warranty, offering added peace of mind for the new owner.
Step outside to enjoy the nice shaded backyard, perfect for relaxing, entertaining or enjoying time outdoors. The garage offers more than just parking, with custom-built wood shelving providing excellent additional storage & a convenient work area.
Located in an established neighborhood with convenient access to Wylie schools, shopping, dining & amenities, this move-in-ready home combines updates, functionality & a location that's hard to beat....
Contact an agent
Home facts
- Year built:1983
- Subdivision & Development:Mesquite Forest Estates
- Listing ID #:21391748
- Added:1 day(s) ago
- Updated:September 21, 2026 at 04:55 PM
Rooms and interior
- Bedrooms:3
- Total bathrooms:2
- Full bathrooms:2
- Flooring:Ceramic Tile
- Kitchen Description:Dishwasher, Electric Range, Refrigerator
- Living area:1,346 sq. ft.
Heating and cooling
- Cooling:Central Air, Electric
- Heating:Central, Electric
- Central air:Yes
Structure and exterior
- Roof:Composition
- Year built:1983
- Building area:1,346 sq. ft.
- Lot area:0.15 Acres
- Construction Materials:Brick
- Foundation Description:Slab
- Levels:1 Story
Schools
- High school:Wylie
- Middle school:Wylie West
- Elementary school:Wylie West
Finances and disclosures
- Price:$259,900
- Price per sq. ft.:$193.09
- Tax amount:$5,043
Features and amenities
- Appliances:Dishwasher, Electric Range, Refrigerator
Parking
- Garage:Yes
- Garage spaces:2
 Information provided, in part, by North Texas Real Estate Information Systems, Inc. Last Updated September 21, 2026 Listings with the NTREIS logo are listed by brokerages other than ERA Courtyard Real Estate.
New listings near 5 Queen Anns Lace
- New
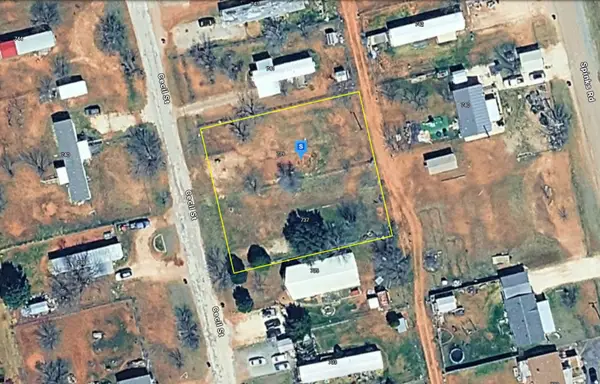 $49,999Active0.5 Acres
739 Cecil Terrace, Abilene, TX 79603
MLS# 21391846Listed by: PLATLABS, LLC - New
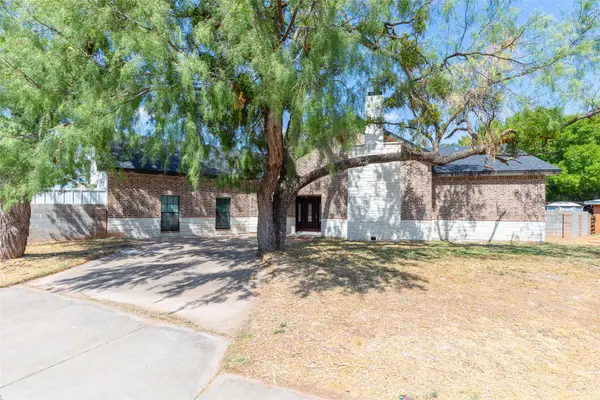 $599,900Active5 beds 3 baths2,895 sq. ft.
1394 S Pioneer Drive, Abilene, TX 79605
MLS# 21391671Listed by: ABILENE GROUP PREMIER RE. ADV. - New
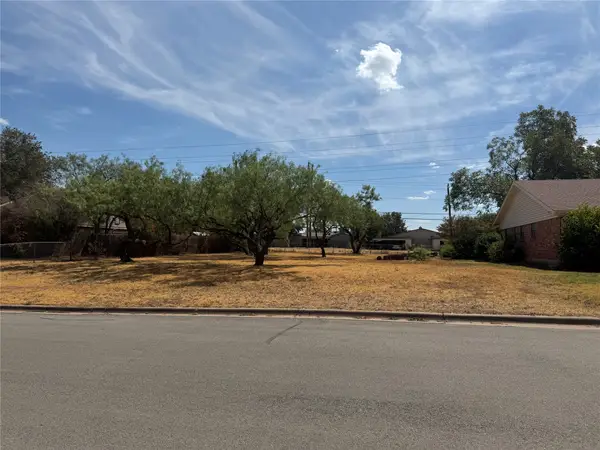 $25,000Active0.23 Acres
817 Byrd Drive, Abilene, TX 79601
MLS# 21391656Listed by: EPIQUE REALTY LLC - New
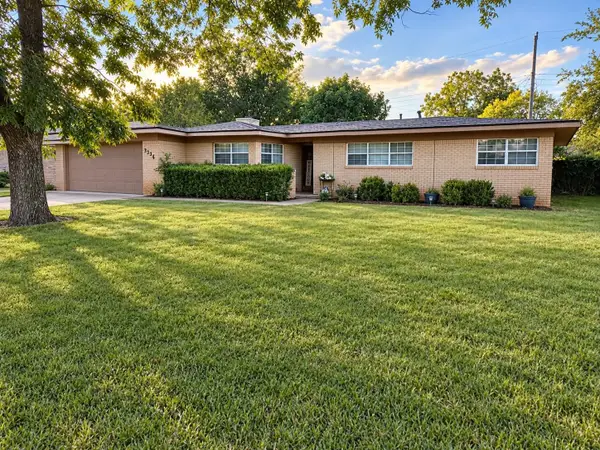 $325,000Active3 beds 2 baths2,559 sq. ft.
3334 Parkcrest, Abilene, TX 79605
MLS# 21391600Listed by: EPIQUE REALTY LLC - New
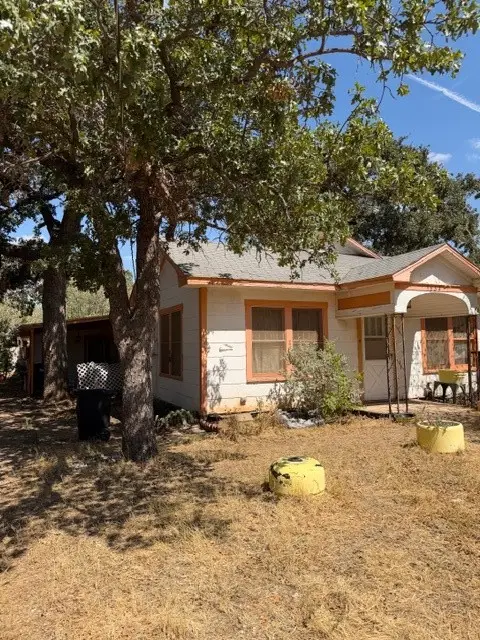 $183,600Active3 beds 2 baths1,968 sq. ft.
1534 Anson Avenue, Abilene, TX 79601
MLS# 21391247Listed by: SIGNATURE LAND & HOME - New
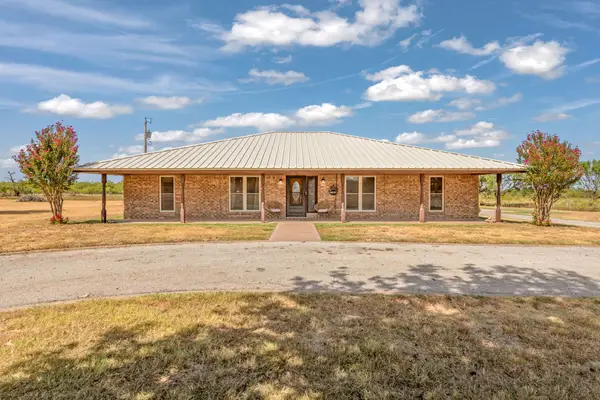 $476,900Active4 beds 2 baths2,709 sq. ft.
112 Bar B Trail, Abilene, TX 79602
MLS# 21387962Listed by: RE/MAX BIG COUNTRY - New
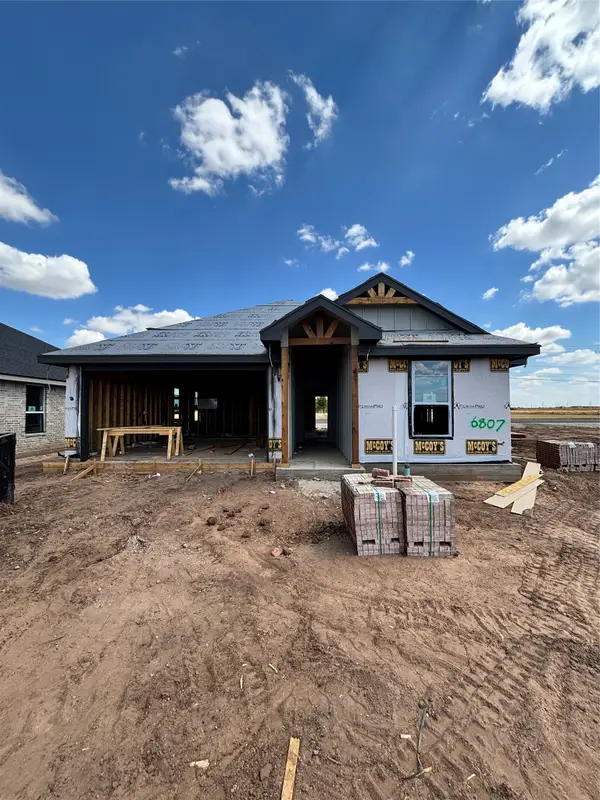 $319,900Active3 beds 2 baths1,450 sq. ft.
6807 Prickly Pear Way, Abilene, TX 79606
MLS# 21390863Listed by: KW SYNERGY* - New
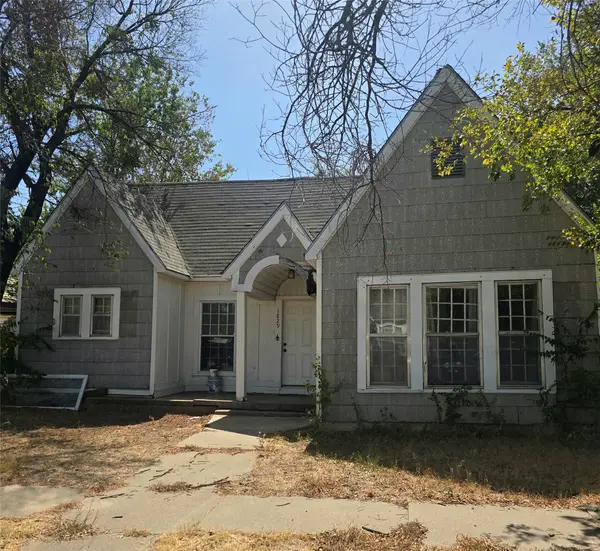 $110,000Active3 beds 1 baths1,338 sq. ft.
1829 S 13th Street, Abilene, TX 79602
MLS# 21390602Listed by: RE/MAX FINE PROPERTIES - New
 $290,000Active4 beds 2 baths1,798 sq. ft.
4526 Don Juan Street, Abilene, TX 79605
MLS# 21389166Listed by: MOMENTUM GROUP REAL ESTATE


Protect your home and budget from life's surprises with an Assurant Home Warranty, backed by a partner that supports you through every step of homeownership. Explore Plans.
© 2023 - 2026 ERA Franchise Systems LLC. All rights reserved. ERA Franchise Systems LLC fully supports the principles of the Fair Housing Act and the Equal Opportunity Act. ERA, ERA Real Estate powered, and their respective logos are registered service marks of ERA Franchise Systems LLC. Each office is independently owned and operated.