
5035 Cranbrook Drive, Abilene, TX 79606
Local realty services provided by:ERA Newlin & Company
Listed by: kelli kish
Office: coldwell banker apex, realtors
MLS#:21365848
Source:GDAR
Price summary
- Price:$465,000
- Price per sq. ft.:$178.85
- Monthly HOA dues:$50
About this home
**Charming Abilene Retreat: Bright & Spacious Family Home**
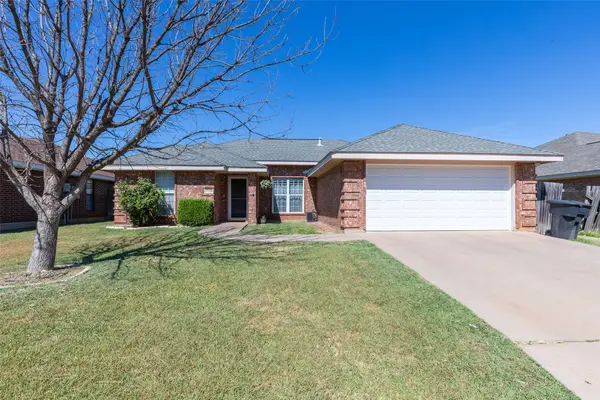
Welcome to your dream home nestled in the heart of Southwest Abilene, TX! This exquisite 4-bedroom, 3-bathroom residence offers the perfect blend of comfort and style. Boasting approximately 2600 sf of living space, this home is designed for both relaxing and entertaining, featuring a seamless layout and modern amenities that cater to today’s discerning homeowner. An inviting open-concept floor plan that effortlessly combines the living, dining, and kitchen areas. The living is bathed in natural light, with large windows that frame picturesque views of the lush gardens. The windows tilt inward for easy cleaning. The kitchen is a chef's delight, adorned with stainless steel appliances, gas stove, refrigerator, quartz countertops, ample cabinetry, and an AMAZING PANTRY. The home’s 4 bedrooms and FLEX room are generously sized, each offering space to unwind. The primary suite is a private haven complete with balck-out shades, an en-suite bathroom featuring dual vanities, a soaking tub, and a separate shower for the ultimate relaxation experience. Outside, the property impresses with a rich, dark painted finish artfully contrasted by dark red brick, creating striking curb appeal. A highlight is the covered back patio, perfect for outdoor entertaining or simply enjoying quiet mornings with a cup of coffee. The backyard has a lush vegetable garden straight out of HGTV and an additional storage shed. Completing this captivating property is a spacious 2-car garage with additional storage options, providing practicality without compromising style. Situated in the HIGHLY desirable HARVEST neighborhood, this home is conveniently located near Wylie West schools, a brand new elementary school, shopping, and dining. THE HARVEST offers a community pool with lazy river and an ideal balance of serene residential living and modern convenience. Don't miss the opportunity to make this your forever home in Abilene!...
Contact an agent
Home facts
- Year built:2024
- Subdivision & Development:The Harvest Add
- Listing ID #:21365848
- Added:1 day(s) ago
- Updated:August 22, 2026 at 12:08 PM
Rooms and interior
- Bedrooms:4
- Total bathrooms:3
- Full bathrooms:3
- Flooring:Luxury Vinyl Plank
- Kitchen Description:Dishwasher, Disposal, Gas Range, Microwave, Refrigerator
- Living area:2,600 sq. ft.
Heating and cooling
- Cooling:Attic Fan, Ceiling Fans, Central Air, Electric, Roof Turbines
- Heating:Central, Electric
- Central air:Yes
Structure and exterior
- Roof:Composition
- Year built:2024
- Building area:2,600 sq. ft.
- Lot area:0.2 Acres
- Lot Features:Landscaped, Sprinkler System, Subdivision
- Construction Materials:Brick
- Foundation Description:Slab
- Levels:1 Story
Schools
- High school:Wylie
- Middle school:Wylie West
- Elementary school:Wylie West
Finances and disclosures
- Price:$465,000
- Price per sq. ft.:$178.85
- Tax amount:$10,483
Features and amenities
- Appliances:Dishwasher, Disposal, Electric Water Heater, Gas Range, Microwave, Refrigerator
- Amenities:Security Lights, Smoke Detectors, Window Coverings
Parking
- Garage:Yes
- Garage spaces:2
 Information provided, in part, by North Texas Real Estate Information Systems, Inc. Last Updated August 22, 2026 Listings with the NTREIS logo are listed by brokerages other than ERA Newlin & Company.
New listings near 5035 Cranbrook Drive
- New
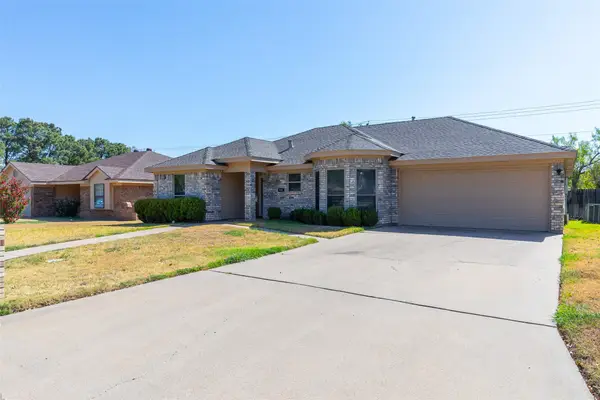 $239,900Active2 beds 2 baths1,400 sq. ft.
801 Parsons Road, Abilene, TX 79602
MLS# 21367027Listed by: MOMENTUM GROUP REAL ESTATE - New
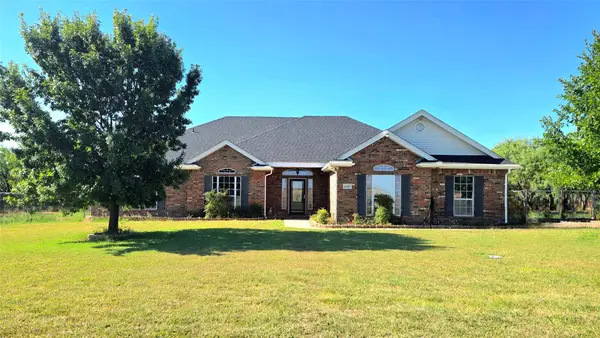 $525,000Active3 beds 3 baths2,544 sq. ft.
1645 Colony Hill Road, Abilene, TX 79602
MLS# 21360514Listed by: EPIQUE REALTY LLC - New
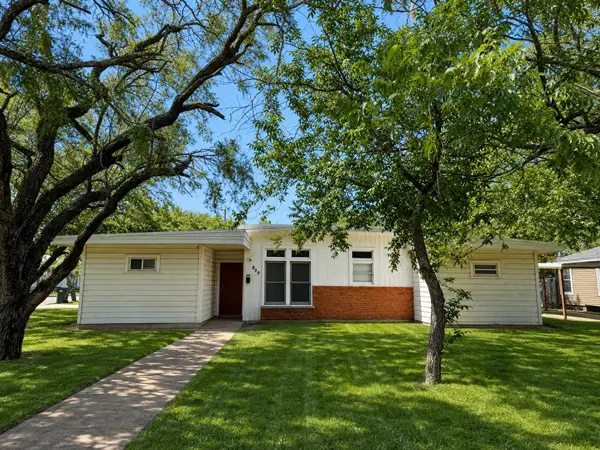 $149,000Active4 beds 2 baths1,320 sq. ft.
849 E North 11th Street, Abilene, TX 79601
MLS# 21352310Listed by: ABILENE GROUP PREMIER RE. ADV. - New
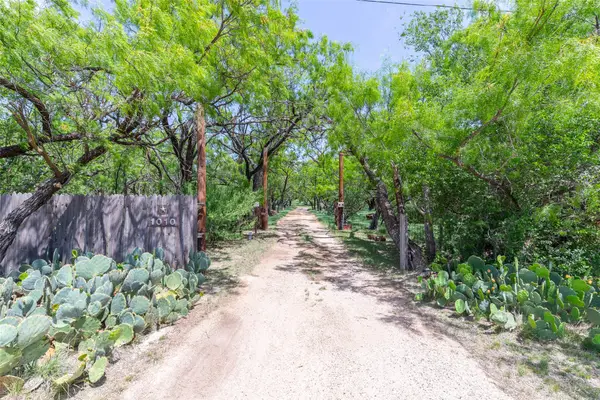 $295,000Active1 beds 1 baths1,740 sq. ft.
1010 Mesquite Lane, Abilene, TX 79601
MLS# 21366761Listed by: COLDWELL BANKER APEX, REALTORS - New
 $248,000Active3 beds 2 baths1,780 sq. ft.
2363 S 34th Street, Abilene, TX 79605
MLS# 21365679Listed by: COLDWELL BANKER APEX, REALTORS - New
 $375,000Active3 beds 2 baths2,378 sq. ft.
4201 S 20th Street, Abilene, TX 79605
MLS# 21275710Listed by: COLDWELL BANKER APEX, REALTORS - New
 $240,000Active3 beds 2 baths1,318 sq. ft.
3934 Wake Forest Lane, Abilene, TX 79602
MLS# 21362765Listed by: ARNOLD-REALTORS - New
 $187,777Active3 beds 1 baths1,550 sq. ft.
170 Rocky Point Road, Abilene, TX 79601
MLS# 21365101Listed by: COLDWELL BANKER APEX, REALTORS - New
 $329,900Active4 beds 2 baths1,934 sq. ft.
3149 Primrose Drive, Abilene, TX 79606
MLS# 21366643Listed by: KIMBERLY PECK - New
 $165,000Active0.15 Acres
1089 S 1st Street, Abilene, TX 79602
MLS# 21366694Listed by: BARNETT & HILL


Protect your home and budget from life's surprises with an Assurant Home Warranty, backed by a partner that supports you through every step of homeownership. Explore Plans.
© 2023 - 2026 ERA Franchise Systems LLC. All rights reserved. ERA Franchise Systems LLC fully supports the principles of the Fair Housing Act and the Equal Opportunity Act. ERA, ERA Real Estate powered, and their respective logos are registered service marks of ERA Franchise Systems LLC. Each office is independently owned and operated.