
5138 Revelstoke Road, Abilene, TX 79606
Local realty services provided by:ERA Courtyard Real Estate
5138 Revelstoke Road,Abilene, TX 79606
$467,500
- 4 Beds
- 3 Baths
- 2,700 sq. ft.
- Single family
- Pending
Listed by: tonya harbin
Office: real broker, llc.
MLS#:21346954
Source:GDAR
Price summary
- Price:$467,500
- Price per sq. ft.:$173.15
- Monthly HOA dues:$50
About this home
This custom Alverstone floorplan from Dwell Homes gives you 2,700 square feet to work with, built through Dwell's Defined Custom Process. That means you're not starting from a blank page or picking through endless options on your own — the layout, finishes, and selections come from Dwell's design team, and you shape the rest to fit how you actually live. Four bedrooms and three full baths make this plan work for a family that needs room to spread out, plus a flex room you can turn into a home office, playroom, or guest space depending on what your household needs right now. Upgrades include natural gas, patio fan, built in dressers in primary suite, patio tv plug, rain shower hear, apron sink in kitchen and a circulating pump. The floorplan is built for everyday life first, with space that can shift as your needs do.
Contact an agent
Home facts
- Year built:2026
- Subdivision & Development:The Harvest Add
- Listing ID #:21346954
- Added:55 day(s) ago
- Updated:September 30, 2026 at 08:23 AM
Rooms and interior
- Bedrooms:4
- Total bathrooms:3
- Full bathrooms:3
- Flooring:Luxury Vinyl Plank
- Kitchen Description:Dishwasher, Disposal, Gas Range
- Living area:2,700 sq. ft.
Heating and cooling
- Cooling:Ceiling Fans, Central Air, Electric
- Heating:Central, Electric
- Central air:Yes
Structure and exterior
- Roof:Composition
- Year built:2026
- Building area:2,700 sq. ft.
- Lot area:0.24 Acres
- Foundation Description:Slab
- Levels:1 Story
Schools
- High school:Wylie
- Middle school:Wylie West
Finances and disclosures
- Price:$467,500
- Price per sq. ft.:$173.15
- Tax amount:$56
Features and amenities
- Appliances:Dishwasher, Disposal, Gas Range
Parking
- Garage:Yes
- Garage spaces:2
 Information provided, in part, by North Texas Real Estate Information Systems, Inc. Last Updated September 30, 2026 Listings with the NTREIS logo are listed by brokerages other than ERA Courtyard Real Estate.
New listings near 5138 Revelstoke Road
- New
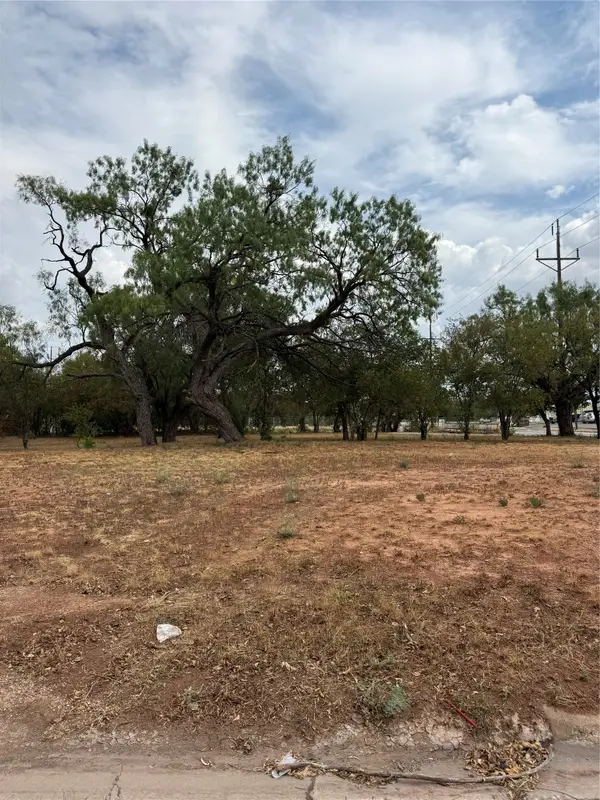 $16,500Active0.21 Acres
2332 N 3rd Street, Abilene, TX 79603
MLS# 21394827Listed by: KW SYNERGY* - Open Sat, 2 to 4pmNew
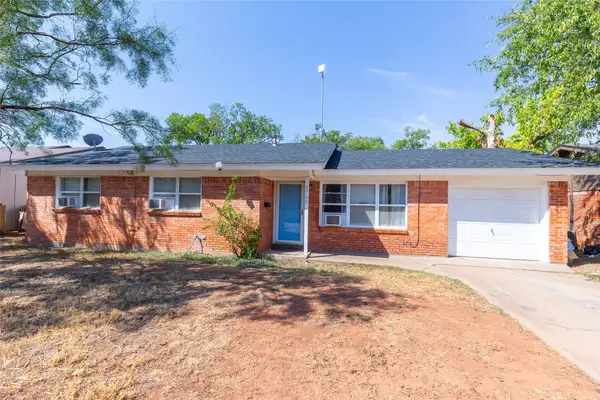 $190,000Active3 beds 2 baths1,196 sq. ft.
1700 Westview Drive, Abilene, TX 79603
MLS# 21398801Listed by: KW SYNERGY* - New
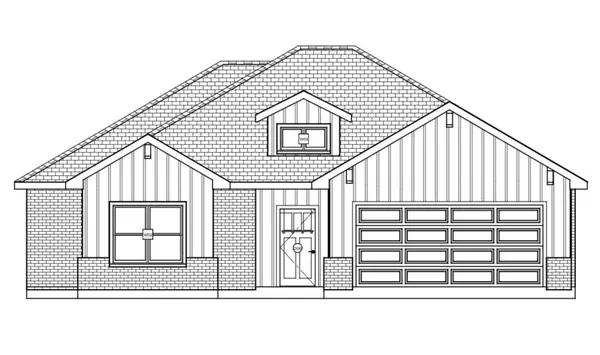 $319,900Active3 beds 2 baths1,642 sq. ft.
7609 Wildflower Way, Abilene, TX 79602
MLS# 21398832Listed by: EPIQUE REALTY LLC - Open Sun, 2 to 4pmNew
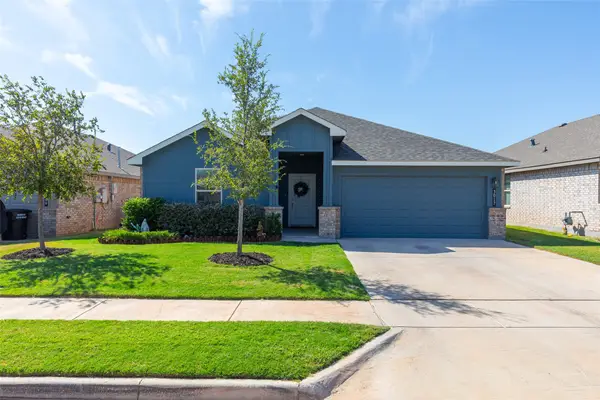 $347,500Active4 beds 2 baths2,062 sq. ft.
3017 Spring Break Drive, Abilene, TX 79606
MLS# 21392349Listed by: KW SYNERGY* - New
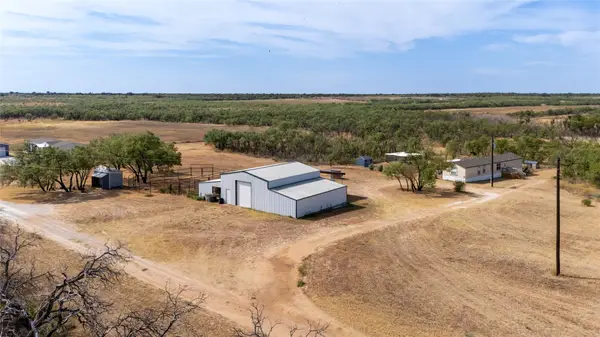 $400,000Active3 beds 2 baths1,360 sq. ft.
5143 S Fm 600, Abilene, TX 79601
MLS# 21396929Listed by: BERKSHIRE HATHAWAY HS STOVALL - New
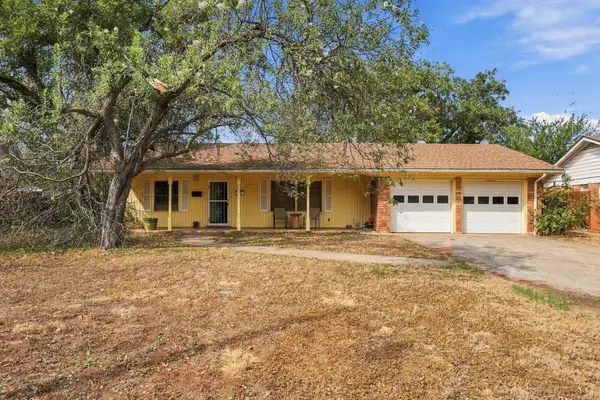 $169,500Active3 beds 2 baths1,583 sq. ft.
30 Mill Court, Abilene, TX 79603
MLS# 21398354Listed by: EPIQUE REALTY LLC - New
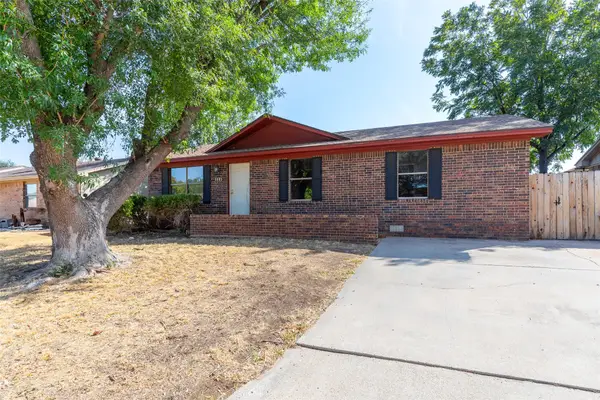 $200,000Active3 beds 2 baths1,260 sq. ft.
3725 Trinity Lane, Abilene, TX 79602
MLS# 21398220Listed by: BETTER HOMES & GARDENS REAL ES - Open Sun, 2 to 4pmNew
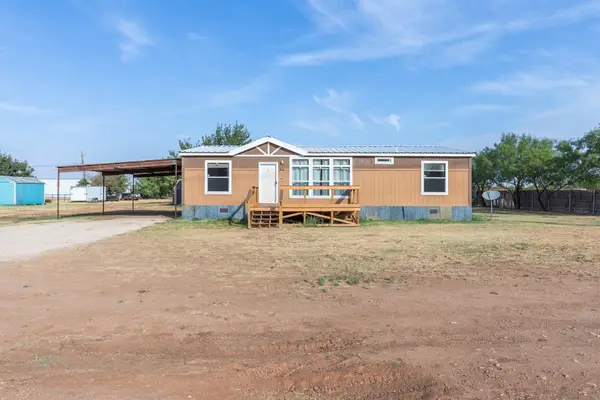 $225,000Active3 beds 2 baths1,536 sq. ft.
7942 Us Highway 277 S S, Abilene, TX 79606
MLS# 21398309Listed by: KW SYNERGY* - New
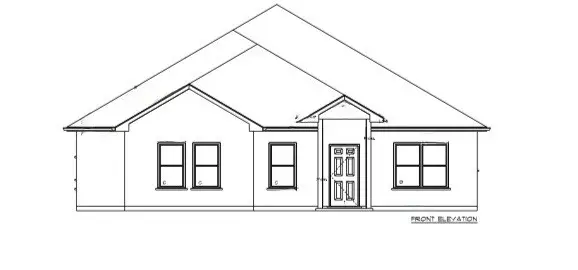 $380,900Active4 beds 2 baths1,840 sq. ft.
4101 Forrest Creek Court, Abilene, TX 79606
MLS# 21397719Listed by: REAL BROKER - New
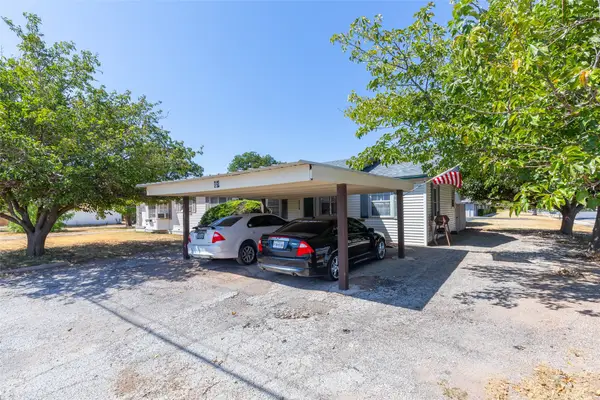 $250,000Active2 beds 1 baths1,934 sq. ft.
2328 Avenue D, Abilene, TX 79601
MLS# 21392147Listed by: VILLAGE REAL ESTATE


Protect your home and budget from life's surprises with an Assurant Home Warranty, backed by a partner that supports you through every step of homeownership. Explore Plans.
© 2023 - 2026 ERA Franchise Systems LLC. All rights reserved. ERA Franchise Systems LLC fully supports the principles of the Fair Housing Act and the Equal Opportunity Act. ERA, ERA Real Estate powered, and their respective logos are registered service marks of ERA Franchise Systems LLC. Each office is independently owned and operated.