
5219 Revelstoke Road, Abilene, TX 79606
Local realty services provided by:ERA Myers & Myers Realty
5219 Revelstoke Road,Abilene, TX 79606
$467,500
- 4 Beds
- 3 Baths
- 2,600 sq. ft.
- Single family
- Pending
Listed by: tonya harbin
Office: real broker, llc.
MLS#:21346912
Source:GDAR
Price summary
- Price:$467,500
- Price per sq. ft.:$179.81
- Monthly HOA dues:$50
About this home
The Ambrose floorplan by Dwell Homes TX offers 2,600 square feet with 4 bedrooms and 3 bathrooms. This home comes with some great upgrades already in place. Built-in dressers add smart storage without eating into closet space. A gas line has been added for anyone who prefers cooking with gas. The water softener is already installed, so no need to add one later. In the primary bathroom, a rain showerhead upgrades the everyday routine. Out back, the patio is set up with a fan and plug, ready for evenings outside.
Contact an agent
Home facts
- Year built:2026
- Subdivision & Development:The Harvest Add
- Listing ID #:21346912
- Added:45 day(s) ago
- Updated:September 15, 2026 at 07:48 AM
Rooms and interior
- Bedrooms:4
- Total bathrooms:3
- Full bathrooms:3
- Flooring:Luxury Vinyl Plank
- Kitchen Description:Dishwasher, Disposal, Gas Range, Water Softener
- Living area:2,600 sq. ft.
Heating and cooling
- Cooling:Ceiling Fans, Central Air, Electric
- Heating:Central, Electric
- Central air:Yes
Structure and exterior
- Roof:Composition
- Year built:2026
- Building area:2,600 sq. ft.
- Lot area:0.24 Acres
- Foundation Description:Slab
- Levels:1 Story
Schools
- High school:Wylie
- Middle school:Wylie West
Finances and disclosures
- Price:$467,500
- Price per sq. ft.:$179.81
- Tax amount:$55
Features and amenities
- Appliances:Dishwasher, Disposal, Gas Range, Water Softener
Parking
- Garage:Yes
- Garage spaces:2
 Information provided, in part, by North Texas Real Estate Information Systems, Inc. Last Updated September 15, 2026 Listings with the NTREIS logo are listed by brokerages other than ERA Myers & Myers Realty.
New listings near 5219 Revelstoke Road
- New
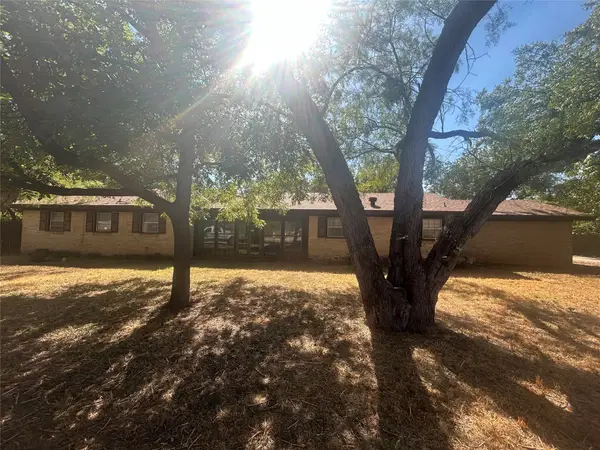 $180,000Active3 beds 2 baths2,370 sq. ft.
4118 Concord Court, Abilene, TX 79603
MLS# 21386540Listed by: UNITED REAL ESTATE - New
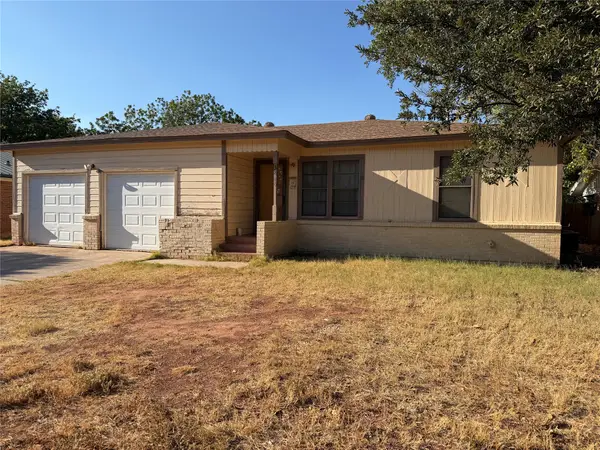 $164,500Active3 beds 2 baths1,298 sq. ft.
3816 N 10th Street, Abilene, TX 79603
MLS# 21386402Listed by: COPPERLEAF PROPERTIES - New
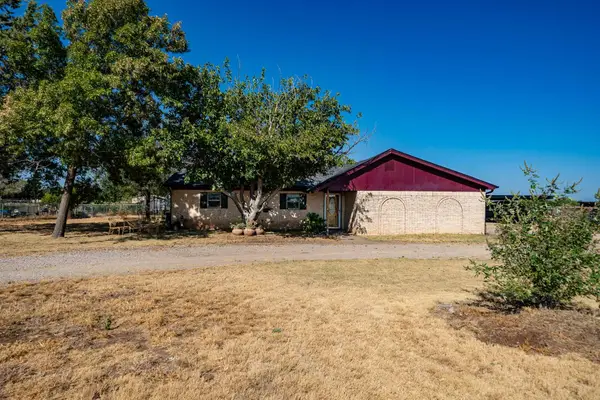 $389,000Active3 beds 2 baths1,925 sq. ft.
20767 Cr 309, Abilene, TX 79601
MLS# 21362052Listed by: EKDAHL REAL ESTATE STAMFORD - New
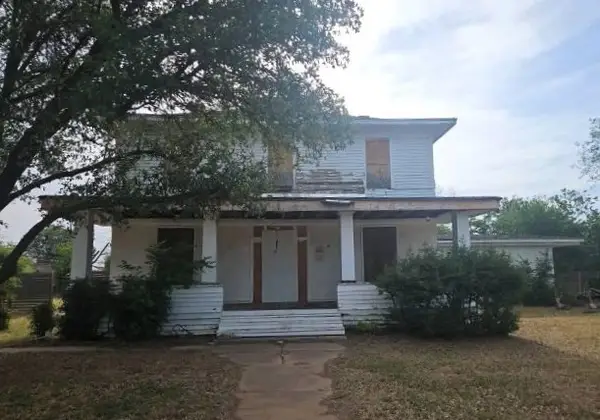 $81,436Active4 beds 2 baths2,892 sq. ft.
210 Clinton Street, Abilene, TX 79603
MLS# 21342767Listed by: TRILLIONAIRE REALTY - New
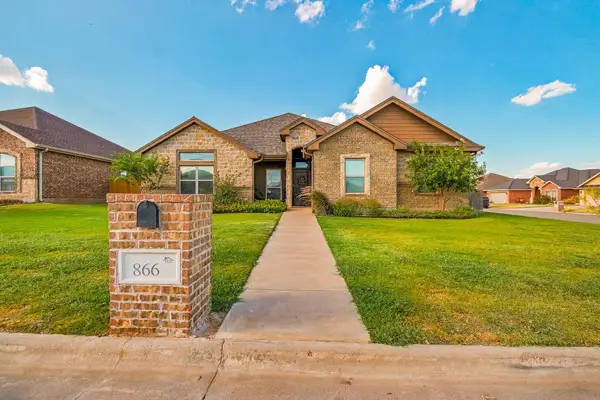 $335,000Active4 beds 2 baths1,798 sq. ft.
866 Great Waters Drive, Abilene, TX 79602
MLS# 21383866Listed by: BARNETT & HILL - New
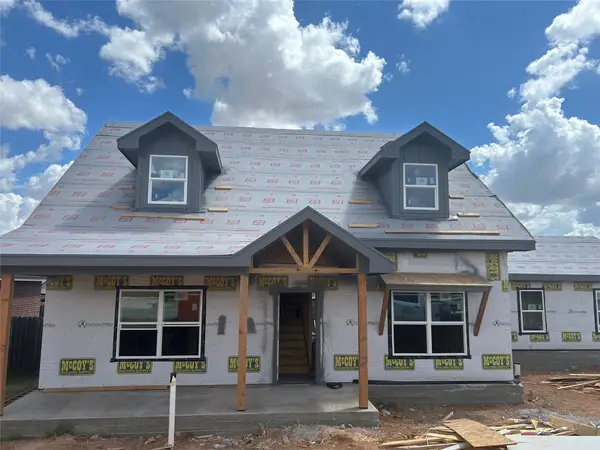 $385,000Active3 beds 3 baths1,893 sq. ft.
7817 Tuscany Drive, Abilene, TX 79606
MLS# 21385907Listed by: REAL BROKER (BIG CO. REALTY G - New
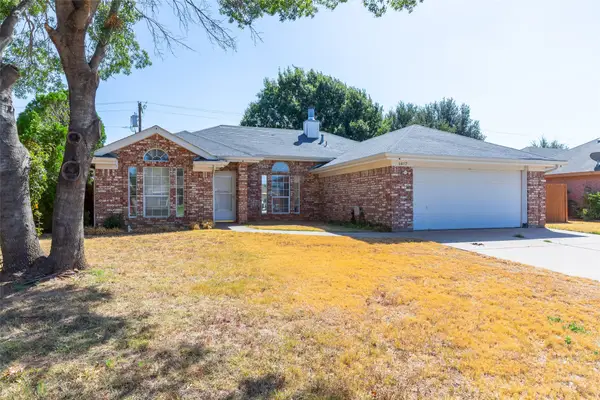 $274,900Active3 beds 2 baths1,554 sq. ft.
6457 Todd Run, Abilene, TX 79606
MLS# 21386176Listed by: RE/MAX TRINITY - New
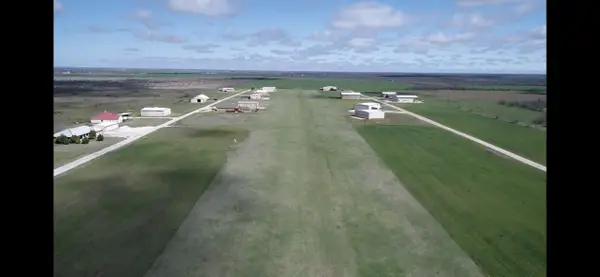 $59,900Active1 Acres
Lot 3 Cessna Drive, Abilene, TX 79601
MLS# 21385339Listed by: COLDWELL BANKER APEX, REALTORS - New
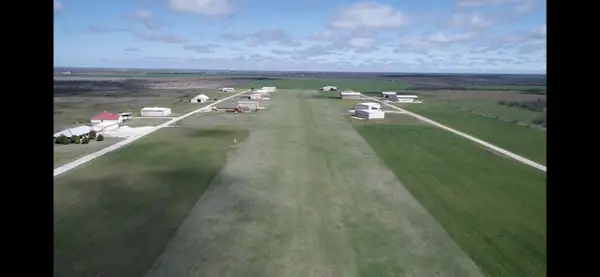 $49,900Active1 Acres
Lot 4 Cessna Drive, Abilene, TX 79601
MLS# 21385485Listed by: COLDWELL BANKER APEX, REALTORS - New
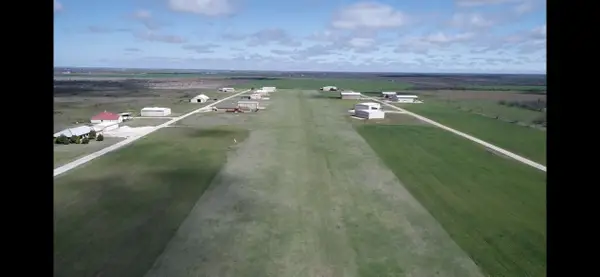 $59,900Active1 Acres
Lot 11 Cessna Drive, Abilene, TX 79601
MLS# 21385486Listed by: COLDWELL BANKER APEX, REALTORS


Protect your home and budget from life's surprises with an Assurant Home Warranty, backed by a partner that supports you through every step of homeownership. Explore Plans.
© 2023 - 2026 ERA Franchise Systems LLC. All rights reserved. ERA Franchise Systems LLC fully supports the principles of the Fair Housing Act and the Equal Opportunity Act. ERA, ERA Real Estate powered, and their respective logos are registered service marks of ERA Franchise Systems LLC. Each office is independently owned and operated.