
5280 Peppergrass Lane, Abilene, TX 79606
Local realty services provided by:ERA Newlin & Company
Listed by: brittany lewallen ferrell
Office: sendero properties, llc.
MLS#:21330241
Source:GDAR
Price summary
- Price:$575,000
- Price per sq. ft.:$233.74
About this home
Experience the perfect blend of modern comfort and country living on 10.43 picturesque acres in Wylie ISD. This thoughtfully designed 3-bedroom, 4 bath barndominium offers an open-concept layout with custom cabinetry, a spacious kitchen, a large island, and a beautiful wood-burning fireplace that creates a warm and inviting gathering space. The split-bedroom floor plan provides privacy, with the primary suite conveniently located on the main level and two additional bedrooms plus a loft upstairs.
Designed with both functionality and lifestyle in mind, the home also features a large pantry, oversized laundry room, abundant storage, and a true safe room. Step outside to enjoy peaceful views from the covered front porch overlooking the stocked tank and rolling acreage. A covered breezeway connects the home to the impressive barn, making daily chores a breeze.
The barn is equipped with four roll-up doors, a workshop, tack room, feed room, additional half bath, and ample space for equipment, trailers, RV parking, and recreational vehicles. The property is cross-fenced and ready for horses, cattle, goats, chickens, or your own hobby farm, complete with corrals, grazing pasture, and room to expand.
Located just minutes from south Abilene, you'll enjoy the tranquility of country living without sacrificing convenience. Whether you're looking for an equestrian property, a place to raise livestock, or simply extra space to spread out, this one-of-a-kind property offers endless possibilities....
Contact an agent
Home facts
- Year built:2018
- Subdivision & Development:Wylie Rural
- Listing ID #:21330241
- Added:122 day(s) ago
- Updated:November 14, 2026 at 09:09 AM
Rooms and interior
- Bedrooms:3
- Total bathrooms:4
- Full bathrooms:2
- Half bathrooms:2
- Flooring:Carpet, Luxury Vinyl Plank
- Kitchen Description:Dishwasher, Disposal, Electric Cooktop, Electric Range, Microwave
- Living area:2,460 sq. ft.
Structure and exterior
- Roof:Metal
- Year built:2018
- Building area:2,460 sq. ft.
- Lot area:10.43 Acres
- Lot Features:Acreage
- Architectural Style:Barndominium
- Construction Materials:Metal Siding
- Foundation Description:Slab
- Levels:2 Story
Schools
- High school:Wylie
- Middle school:Wylie East
- Elementary school:Wylie East
Finances and disclosures
- Price:$575,000
- Price per sq. ft.:$233.74
- Tax amount:$8,378
Features and amenities
- Appliances:Dishwasher, Disposal, Electric Cooktop, Electric Range, Microwave, Washer
- Laundry features:Washer
- Amenities:Security Gate
Parking
- Carport spaces:2
 Information provided, in part, by North Texas Real Estate Information Systems, Inc. Last Updated November 14, 2026 Listings with the NTREIS logo are listed by brokerages other than ERA Newlin & Company.
New listings near 5280 Peppergrass Lane
- New
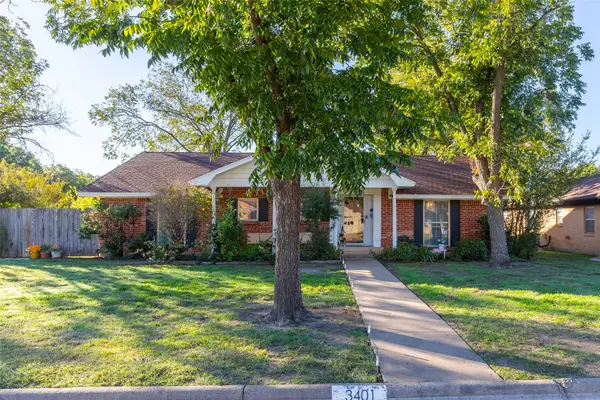 $289,900Active3 beds 2 baths1,953 sq. ft.
3401 High Meadows Drive, Abilene, TX 79605
MLS# 21435996Listed by: ARNOLD-REALTORS - New
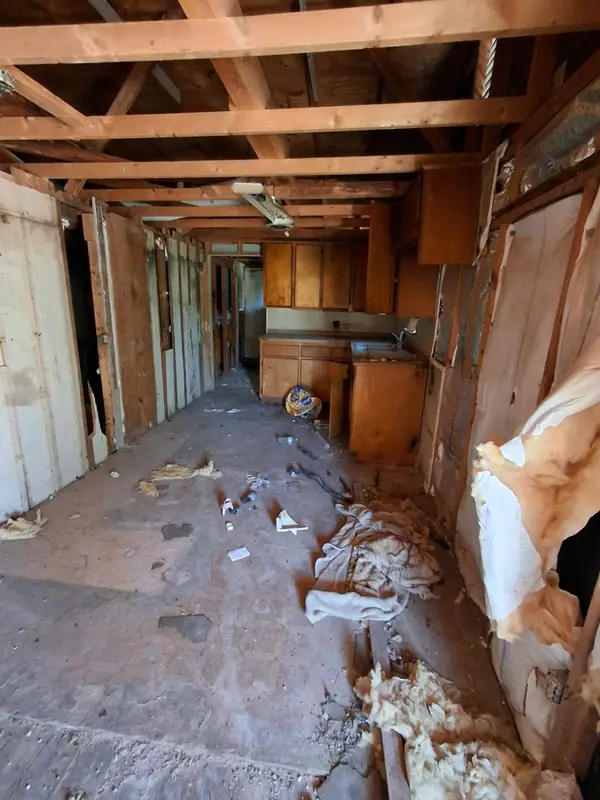 $29,900Active2 beds 1 baths884 sq. ft.
2005 Westmoreland Street, Abilene, TX 79603
MLS# 21436040Listed by: DALZELL REALTORS - New
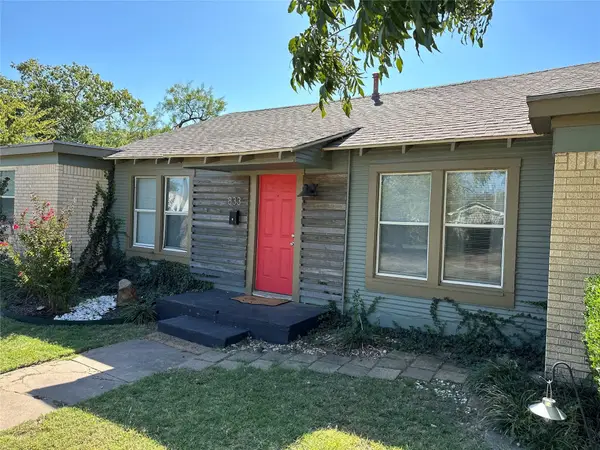 $275,000Active4 beds 3 baths1,716 sq. ft.
833 NE 14th Street, Abilene, TX 79601
MLS# 21429881Listed by: REDMAN REALTORS - New
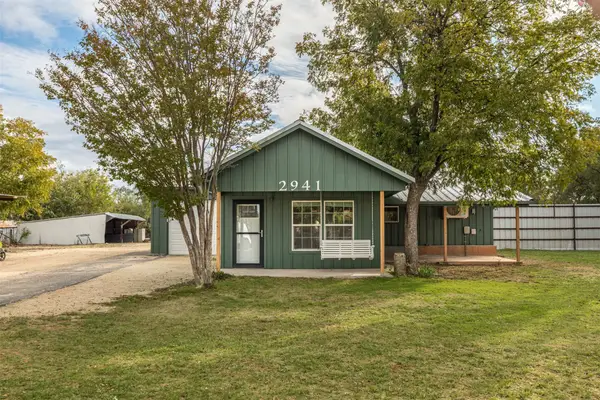 $197,400Active2 beds 1 baths1,062 sq. ft.
2941 Potosi Road, Abilene, TX 79602
MLS# 21434641Listed by: RED APPLE REALTORS - New
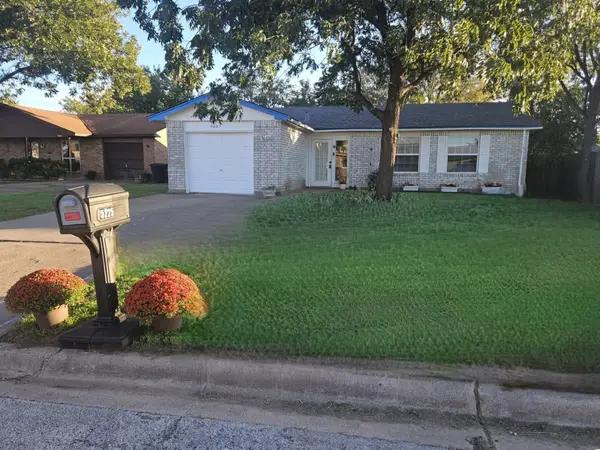 $175,000Active3 beds 1 baths948 sq. ft.
5225 Kingston Court, Abilene, TX 79605
MLS# 21435631Listed by: WHITTEN REAL ESTATE - New
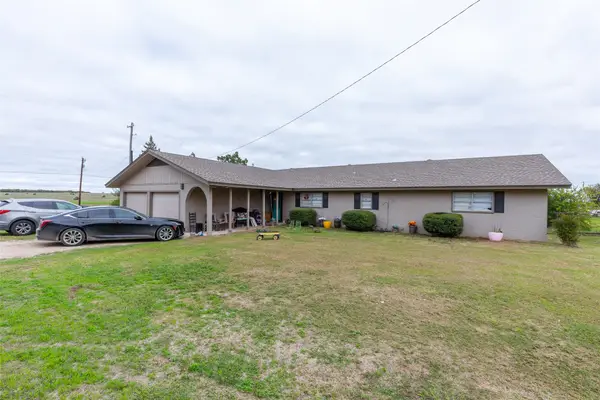 $424,000Active3 beds 2 baths2,160 sq. ft.
8851 Spinks Road, Abilene, TX 79603
MLS# 21432491Listed by: KW SYNERGY* - New
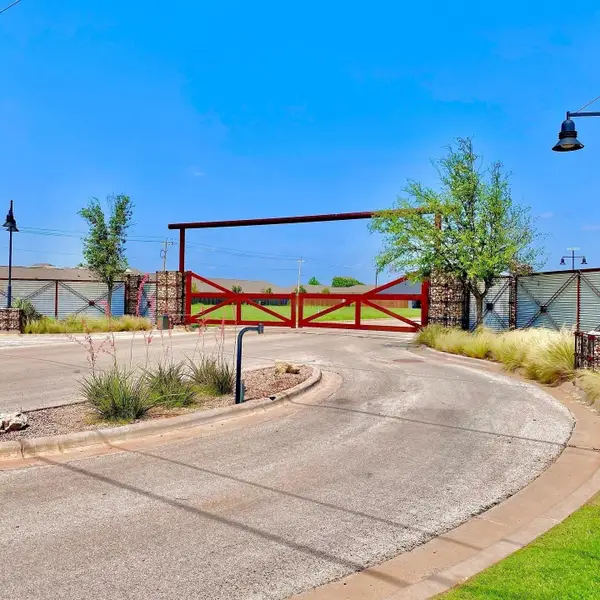 $69,900Active0.33 Acres
6726 Magdalena Trail, Abilene, TX 79606
MLS# 21435330Listed by: COLDWELL BANKER APEX, REALTORS - New
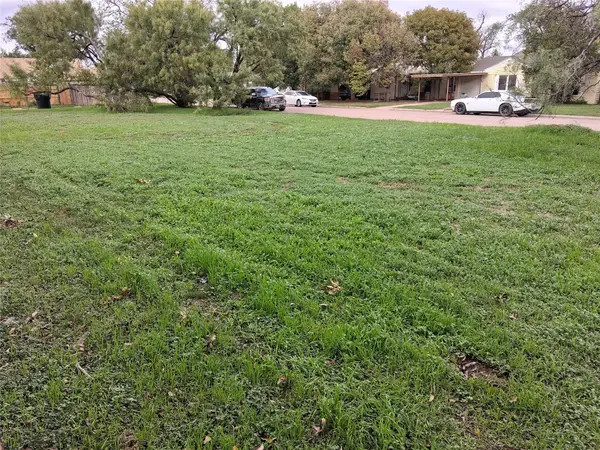 $29,900Active0.15 Acres
3102 S 5th Street, Abilene, TX 79605
MLS# 21435350Listed by: COLDWELL BANKER APEX, REALTORS - Open Sun, 1 to 2pmNew
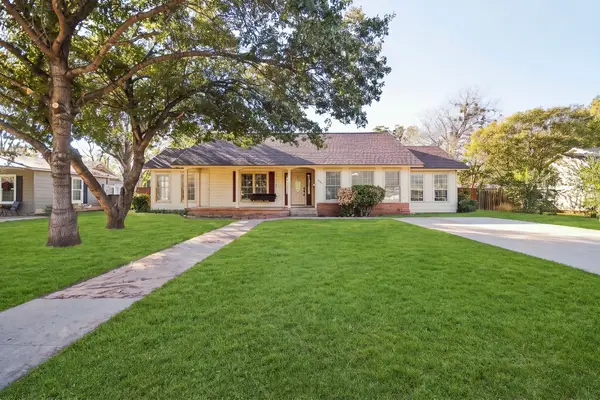 $315,000Active3 beds 2 baths2,014 sq. ft.
1334 Glenwood Drive, Abilene, TX 79605
MLS# 21434933Listed by: EPIQUE REALTY LLC - New
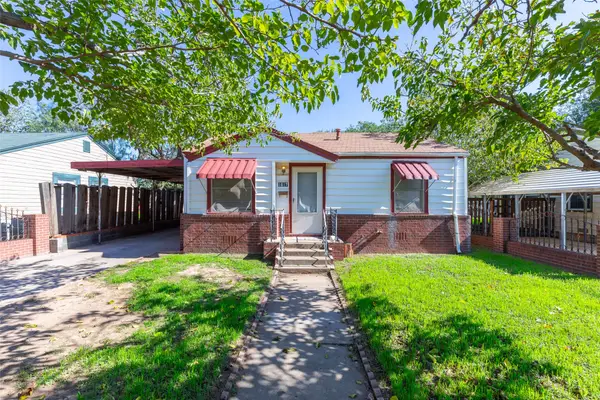 $195,000Active3 beds 1 baths1,153 sq. ft.
1617 Woodard Street, Abilene, TX 79605
MLS# 21434324Listed by: ACR-ANN CARR REALTORS


Protect your home and budget from life's surprises with an Assurant Home Warranty, backed by a partner that supports you through every step of homeownership. Explore Plans.
© 2023 - 2026 ERA Franchise Systems LLC. All rights reserved. ERA Franchise Systems LLC fully supports the principles of the Fair Housing Act and the Equal Opportunity Act. ERA, ERA Real Estate powered, and their respective logos are registered service marks of ERA Franchise Systems LLC. Each office is independently owned and operated.