
55 Fairway Oaks Boulevard, Abilene, TX 79606
Local realty services provided by:ERA Newlin & Company
Listed by: stacy doby
Office: kw synergy*
MLS#:21438144
Source:GDAR
Price summary
- Price:$325,000
- Price per sq. ft.:$156.4
- Monthly HOA dues:$120
About this home
CORNER LOT-LARGE LIVING AREA-FIREPLACE + BIG FORMAL DINING OR ? + CASUAL DINING, CROWN MOLDING, SHUTTERS, SAUTILLO TILE FLOORING, JENNAIRE KITCHEN FEATURES BLT-IN MICRO-WAVE & SC OVEN, PANTRY, 2IN BLINDS,+ TILED UTILITY,ALL BDRMS UPSTAIRS, MSTR-FIREPLACE, WALK-IN CLOSETS, BALCONY WITH WALKWAY TO GAMERM OVER 2-CAR GAR + DET GOLF CART GAR, 2-HEAT PUMPS, 2-WATER HEATERS
Contact an agent
Home facts
- Year built:1981
- Subdivision & Development:Fairway Oaks
- Listing ID #:21438144
- Added:1 day(s) ago
- Updated:November 20, 2026 at 09:01 PM
Rooms and interior
- Bedrooms:3
- Total bathrooms:3
- Full bathrooms:2
- Half bathrooms:1
- Flooring:Carpet, Laminate
- Kitchen Description:Dishwasher, Disposal, Microwave, Vented Exhaust Fan
- Living area:2,078 sq. ft.
Heating and cooling
- Cooling:Ceiling Fans, Central Air, Electric, Heat Pump
- Heating:Central, Electric, Heat Pump
- Central air:Yes
Structure and exterior
- Year built:1981
- Building area:2,078 sq. ft.
- Lot area:0.11 Acres
- Lot Features:Corner Lot, Sprinkler System
- Construction Materials:Brick
- Foundation Description:Slab
- Levels:2 Story
Schools
- High school:Wylie
- Middle school:Wylie West
- Elementary school:Wylie West
Finances and disclosures
- Price:$325,000
- Price per sq. ft.:$156.4
Features and amenities
- Appliances:Dishwasher, Disposal, Electric Water Heater, Microwave, Vented Exhaust Fan
- Amenities:Smoke Detectors, Window Coverings
Parking
- Garage:Yes
- Garage spaces:2
 Information provided, in part, by North Texas Real Estate Information Systems, Inc. Last Updated November 20, 2026 Listings with the NTREIS logo are listed by brokerages other than ERA Newlin & Company.
New listings near 55 Fairway Oaks Boulevard
- New
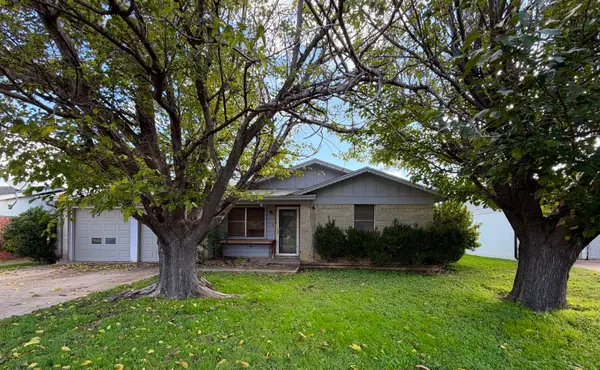 $100,000Active3 beds 2 baths1,112 sq. ft.
4309 Mary Lou, Abilene, TX 79606
MLS# 21440516Listed by: RE/MAX BIG COUNTRY - New
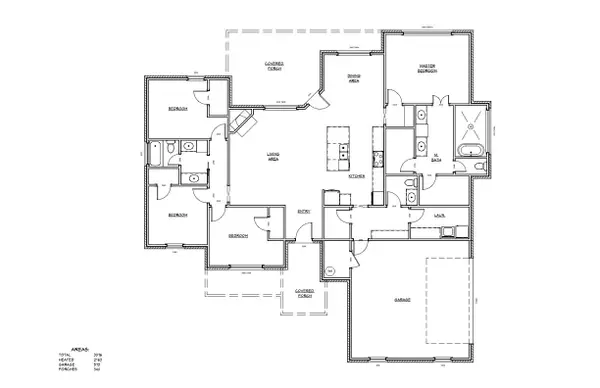 $469,900Active4 beds 3 baths2,163 sq. ft.
148 Laken Ridge, Abilene, TX 79602
MLS# 21440873Listed by: SENDERO PROPERTIES, LLC - New
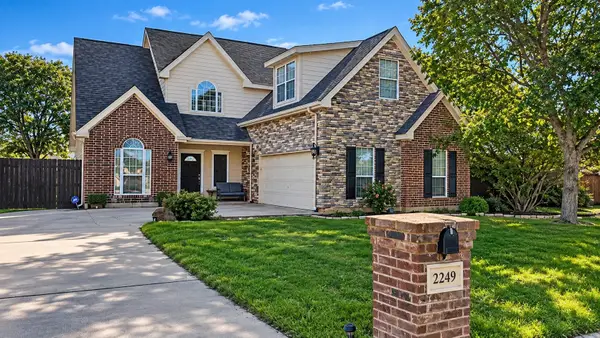 $320,000Active4 beds 3 baths2,019 sq. ft.
2249 Plymouth Rock Road, Abilene, TX 79601
MLS# 21439641Listed by: COLDWELL BANKER APEX, REALTORS - New
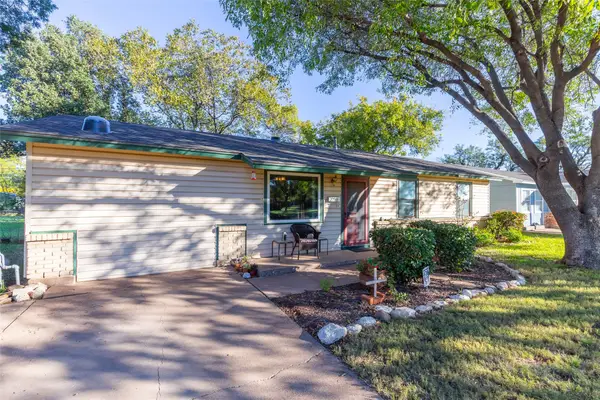 $245,000Active4 beds 2 baths1,536 sq. ft.
2710 S 23rd Street, Abilene, TX 79605
MLS# 21437176Listed by: COLDWELL BANKER APEX, REALTORS - New
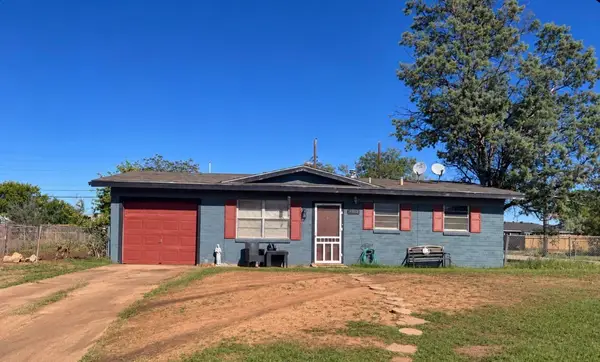 $85,000Active3 beds 1 baths1,008 sq. ft.
5202 Durango Drive, Abilene, TX 79605
MLS# 21438645Listed by: HCR REALTY LLC - New
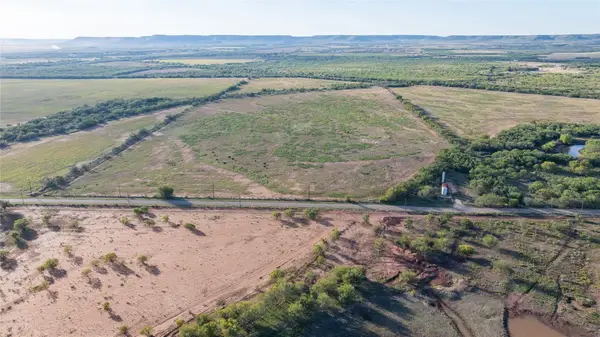 $430,000Active66.13 Acres
TBD 66 White Mines, Abilene, TX 79603
MLS# 21440207Listed by: MCCULLAR PROPERTIES GROUP LLC - New
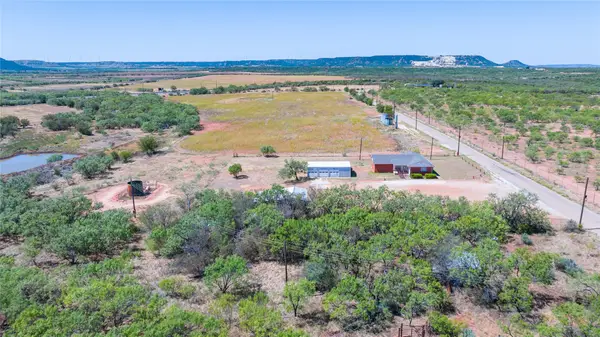 $680,000Active66.13 Acres
2300 County Road 317 Road, Abilene, TX 79603
MLS# 21440268Listed by: MCCULLAR PROPERTIES GROUP LLC - New
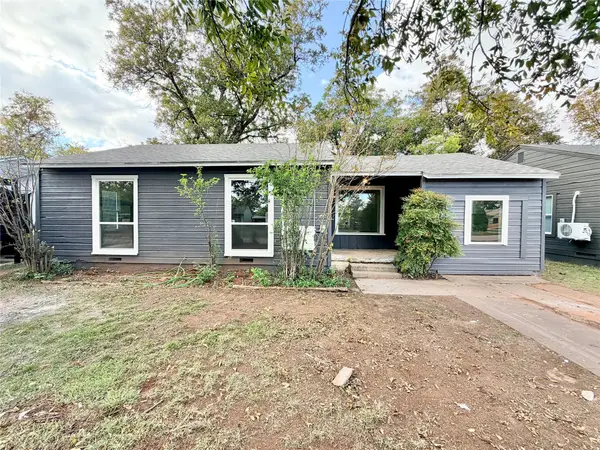 $171,750Active3 beds 1 baths1,055 sq. ft.
1726 Park Avenue, Abilene, TX 79603
MLS# 21438017Listed by: COLDWELL BANKER APEX, REALTORS - New
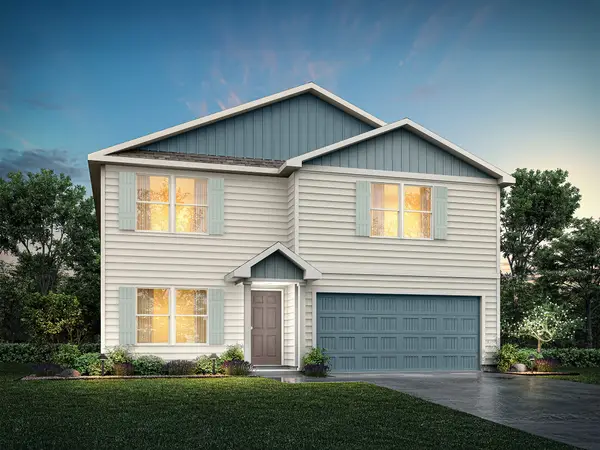 $246,990Active3 beds 3 baths1,600 sq. ft.
208 Polasek Drive, Abilene, TX 79602
MLS# 21440096Listed by: HOMESUSA.COM


Protect your home and budget from life's surprises with an Assurant Home Warranty, backed by a partner that supports you through every step of homeownership. Explore Plans.
© 2023 - 2026 ERA Franchise Systems LLC. All rights reserved. ERA Franchise Systems LLC fully supports the principles of the Fair Housing Act and the Equal Opportunity Act. ERA, ERA Real Estate powered, and their respective logos are registered service marks of ERA Franchise Systems LLC. Each office is independently owned and operated.