
61 Glen Abbey Street, Abilene, TX 79606
Local realty services provided by:ERA Courtyard Real Estate
Listed by: kristen kyker, lisa sanders
Office: coldwell banker apex, realtors
MLS#:21370167
Source:GDAR
Price summary
- Price:$839,900
- Price per sq. ft.:$220.04
About this home
Discover a blend of luxury and sophistication in this exquisite 4-bedroom, 3.5-bath home, perfectly situated on a picturesque golf course in Abilene, TX. Offering a harmonious balance between elegant interiors and serene exteriors, this property is an exceptional opportunity for those seeking a refined lifestyle.
Step inside to a welcoming foyer that seamlessly flows into spacious living areas, accentuated by abundant natural light. The heart of the home, a gourmet kitchen, boasts high-end stainless steel appliances, new sleek quartz countertops, and a generous counter and cabinet space, ideal for both casual dining and entertaining. Adjacent to the kitchen, the formal dining room and cozy breakfast nook provide flexible dining options.
The expansive living room, featuring a stunning stone fireplace with gas logs, offers the perfect retreat for relaxation or gatherings. Retreat to the primary suite, a sanctuary boasting a luxurious en-suite bath with a soaking tub, separate shower, dual vanities, and a substantial walk-in closet. The fourth bedroom is upstairs with a remodeled bathroom. The recent remodel includes fresh paint inside and outside, new decorative lighting, luxury plank vinyl flooring, new toilets and more.
Step outside to the beautifully landscaped yard overlooking the golf course. Enjoy the swimming pool with a diving board and attached hot tub. There is a great rooftop deck perfect for enjoying the views. For your convenience there is a golf cart garage with direct access to the course.
The property also features a spacious two-car garage with additional storage options. Located in the Fairway Oaks community, this home offers access to top-notch amenities and is in close proximity to shopping, dining, and excellent schools.
Experience the ultimate in Texan living with this spectacular golf course home, where elegance meets convenience, creating the perfect backdrop for your next chapter....
Contact an agent
Home facts
- Year built:1979
- Subdivision & Development:Fairways
- Listing ID #:21370167
- Added:1 day(s) ago
- Updated:August 29, 2026 at 03:03 PM
Rooms and interior
- Bedrooms:4
- Total bathrooms:4
- Full bathrooms:3
- Half bathrooms:1
- Flooring:Luxury Vinyl Plank, Tile
- Kitchen Description:Dishwasher, Disposal, Double Oven, Electric Cooktop
- Living area:3,817 sq. ft.
Heating and cooling
- Cooling:Ceiling Fans, Central Air, Electric
- Heating:Central, Natural Gas
- Central air:Yes
Structure and exterior
- Roof:Composition
- Year built:1979
- Building area:3,817 sq. ft.
- Lot Features:Few Trees, Interior Lot, Landscaped
- Architectural Style:Traditional
- Construction Materials:Stone
- Foundation Description:Slab
- Levels:2 Story
Schools
- High school:Wylie
- Middle school:Wylie West
- Elementary school:Wylie West
Finances and disclosures
- Price:$839,900
- Price per sq. ft.:$220.04
- Tax amount:$11,258
Features and amenities
- Appliances:Dishwasher, Disposal, Double Oven, Electric Cooktop
Parking
- Garage:Yes
- Garage spaces:2
 Information provided, in part, by North Texas Real Estate Information Systems, Inc. Last Updated August 29, 2026 Listings with the NTREIS logo are listed by brokerages other than ERA Courtyard Real Estate.
New listings near 61 Glen Abbey Street
- New
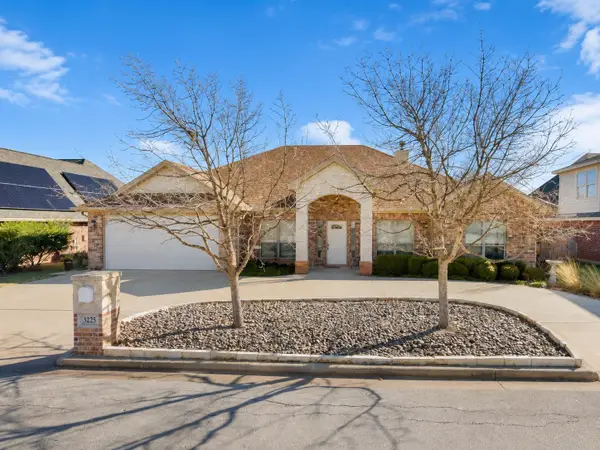 $400,000Active4 beds 3 baths2,628 sq. ft.
3225 White Oaks Drive, Abilene, TX 79606
MLS# 21372724Listed by: KELLER WILLIAMS REALTY DPR - New
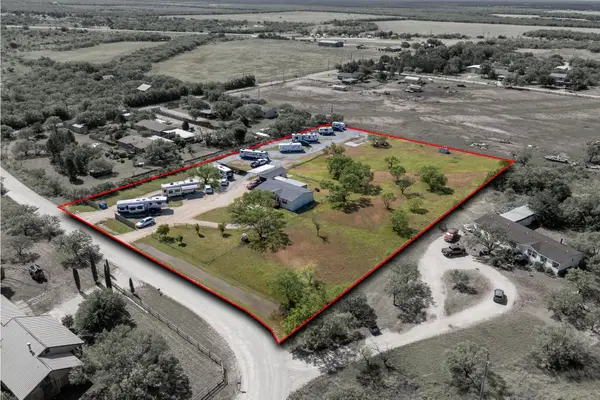 $825,000Active3 beds 2 baths1,536 sq. ft.
20082 Cr 304, Abilene, TX 79601
MLS# 21372727Listed by: COLDWELL BANKER APEX, REALTORS - New
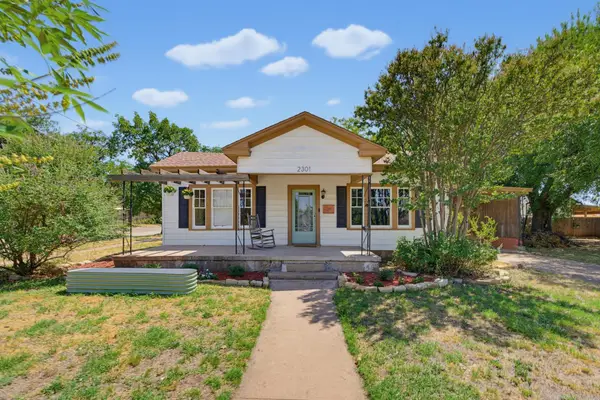 $205,000Active2 beds 2 baths1,551 sq. ft.
2301 S 6th Street, Abilene, TX 79605
MLS# 21372632Listed by: TRADITIONS REAL ESTATE GROUP - New
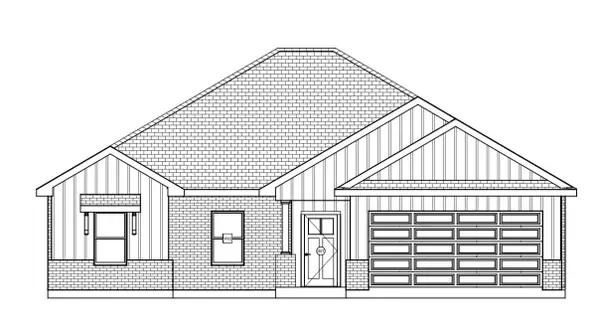 $309,900Active3 beds 2 baths1,562 sq. ft.
7605 Wildflower Way, Abilene, TX 79602
MLS# 21372555Listed by: EPIQUE REALTY LLC - New
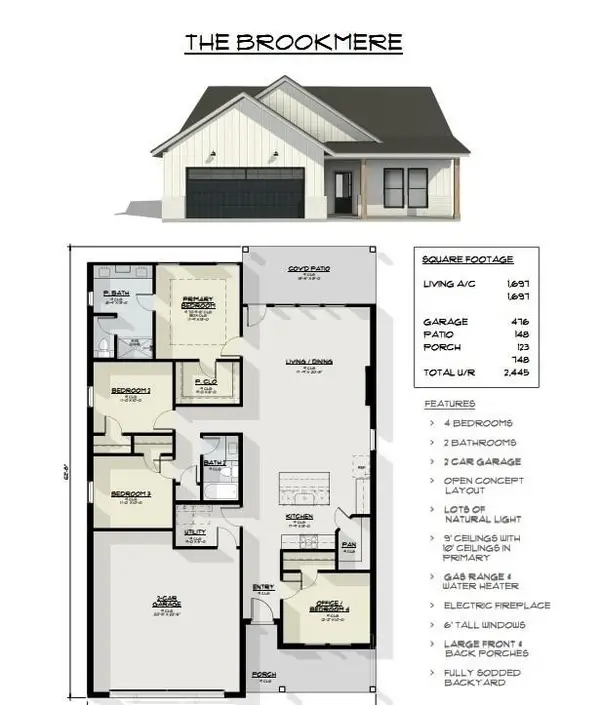 $339,000Active4 beds 2 baths1,697 sq. ft.
4102 Ranger Road, Abilene, TX 79601
MLS# 21372567Listed by: KW SYNERGY* - New
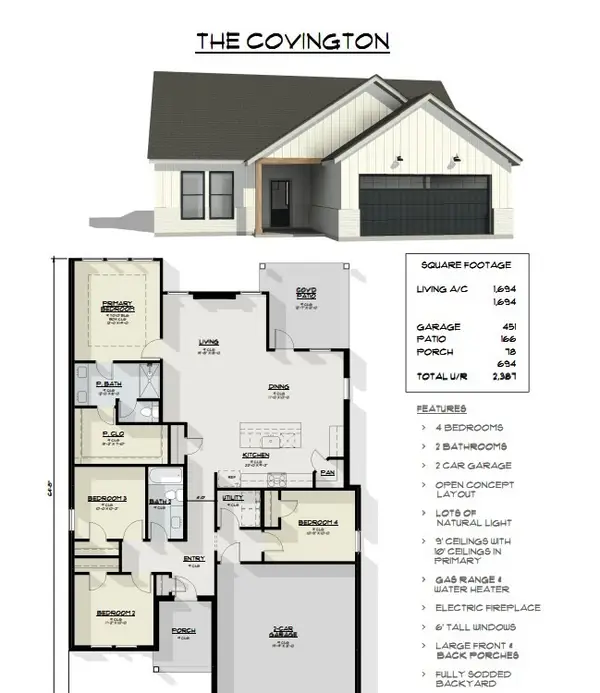 $334,000Active4 beds 2 baths1,694 sq. ft.
4110 Ranger Road, Abilene, TX 79601
MLS# 21372574Listed by: KW SYNERGY* - New
 $326,900Active3 beds 2 baths1,642 sq. ft.
7601 Wildflower Way, Abilene, TX 79602
MLS# 21372580Listed by: EPIQUE REALTY LLC - New
 $329,900Active4 beds 2 baths1,648 sq. ft.
7692 Lake Ridge Parkway, Abilene, TX 79602
MLS# 21372614Listed by: EPIQUE REALTY LLC - New
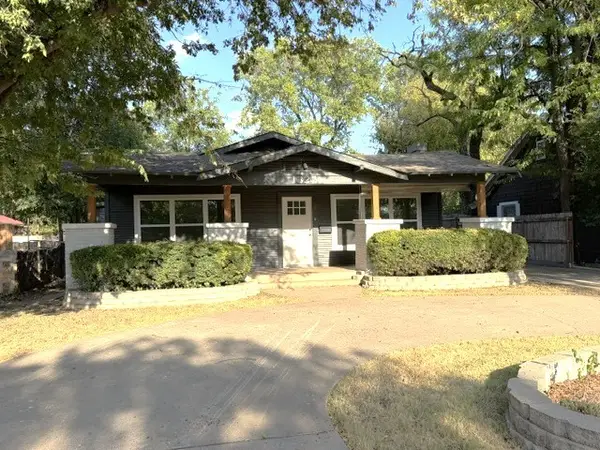 $225,000Active2 beds 1 baths1,488 sq. ft.
1325 Highland Avenue, Abilene, TX 79605
MLS# 21372152Listed by: REAL BROKER


Protect your home and budget from life's surprises with an Assurant Home Warranty, backed by a partner that supports you through every step of homeownership. Explore Plans.
© 2023 - 2026 ERA Franchise Systems LLC. All rights reserved. ERA Franchise Systems LLC fully supports the principles of the Fair Housing Act and the Equal Opportunity Act. ERA, ERA Real Estate powered, and their respective logos are registered service marks of ERA Franchise Systems LLC. Each office is independently owned and operated.