
6509 Red Yucca Road, Abilene, TX 79606
Local realty services provided by:ERA Courtyard Real Estate
Listed by: melissa bui
Office: keller williams realty dpr
MLS#:21429761
Source:GDAR
Price summary
- Price:$400,000
- Price per sq. ft.:$168.71
- Monthly HOA dues:$50
About this home
The listing price reflects the STARTING BID. This property will be sold through a BIDDING process
Welcome to this stunning, beautifully designed home offering an exceptional blend of comfort, style, and functionality. Featuring an inviting open-concept floor plan, abundant natural light, elegant finishes, and spacious living areas, this home is perfect for everyday living and entertaining.
The impressive living room showcases a gorgeous brick fireplace, custom shiplap accents, and an expansive seating area. The gourmet kitchen features beautiful granite countertops, a large center island with seating, stainless steel appliances, a gas cooktop, custom cabinetry, stylish tile backsplash, and modern pendant lighting. The adjoining dining area provides a welcoming space for gatherings.
The spacious primary suite offers a relaxing retreat with a luxurious bathroom featuring a soaking tub, separate walk-in shower, dual vanities, and generous storage. Additional bedrooms provide comfortable living spaces, while the versatile second living area is ideal for a media room, game room, or home office.
Additional highlights include a well-designed laundry and mudroom with built-in cabinetry, storage, and convenient organization.
Step outside to enjoy the expansive backyard with a large covered patio, outdoor fireplace, ceiling fans, and plenty of space for entertaining, relaxing, or outdoor activities.
With its attractive brick exterior, thoughtful layout, beautiful finishes, and inviting indoor and outdoor living spaces, this exceptional property offers the perfect combination of elegance and comfort....
Contact an agent
Home facts
- Year built:2019
- Subdivision & Development:Elm CrkWylie Sec 1
- Listing ID #:21429761
- Added:9 day(s) ago
- Updated:November 15, 2026 at 01:04 PM
Rooms and interior
- Bedrooms:4
- Total bathrooms:3
- Full bathrooms:3
- Kitchen Description:Dishwasher
- Living area:2,371 sq. ft.
Structure and exterior
- Year built:2019
- Building area:2,371 sq. ft.
- Lot area:0.25 Acres
- Levels:1 Story
Schools
- High school:Wylie
- Middle school:Wylie West
- Elementary school:Wylie West
Finances and disclosures
- Price:$400,000
- Price per sq. ft.:$168.71
- Tax amount:$10,873
Features and amenities
- Appliances:Dishwasher
Parking
- Garage:Yes
- Garage spaces:2
 Information provided, in part, by North Texas Real Estate Information Systems, Inc. Last Updated November 15, 2026 Listings with the NTREIS logo are listed by brokerages other than ERA Courtyard Real Estate.
New listings near 6509 Red Yucca Road
- New
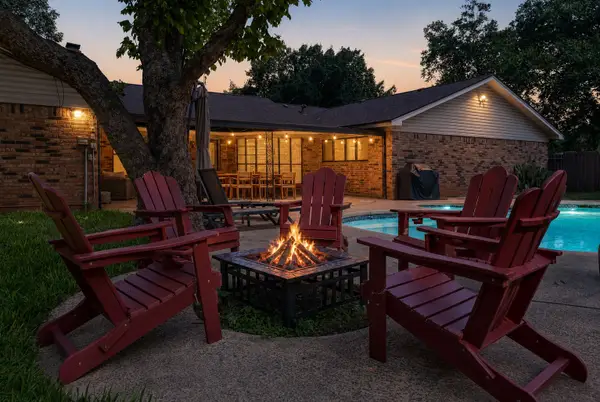 $525,000Active4 beds 2 baths2,552 sq. ft.
1773 Richland, Abilene, TX 79603
MLS# 21436589Listed by: REAL BROKER, LLC - New
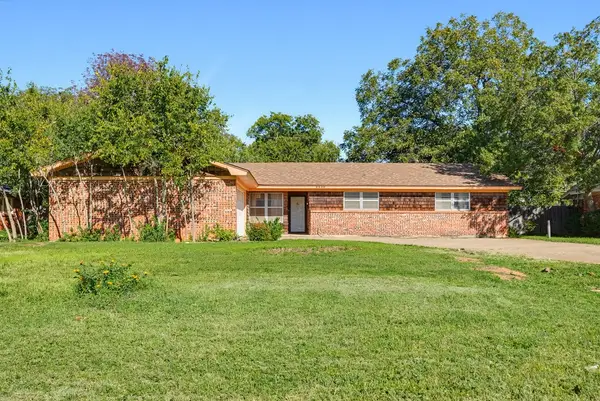 $199,900Active3 beds 2 baths1,864 sq. ft.
3550 S 20th Street, Abilene, TX 79605
MLS# 21430489Listed by: KW SYNERGY* - New
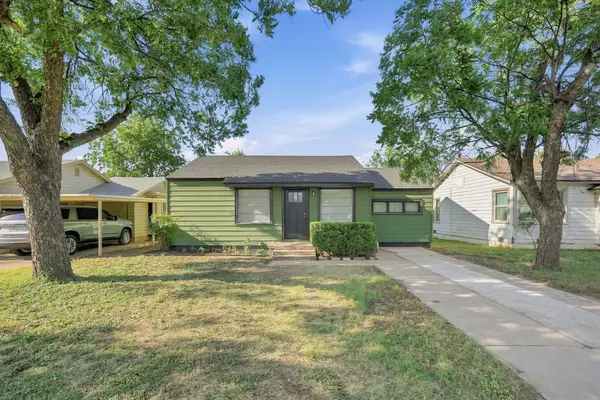 $233,000Active4 beds 2 baths1,299 sq. ft.
1625 S 23rd Street, Abilene, TX 79602
MLS# 21436154Listed by: EPIQUE REALTY LLC - New
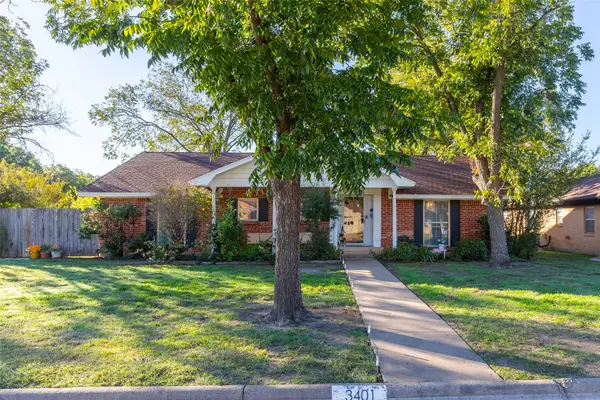 $289,900Active3 beds 2 baths1,953 sq. ft.
3401 High Meadows Drive, Abilene, TX 79605
MLS# 21435996Listed by: ARNOLD-REALTORS - New
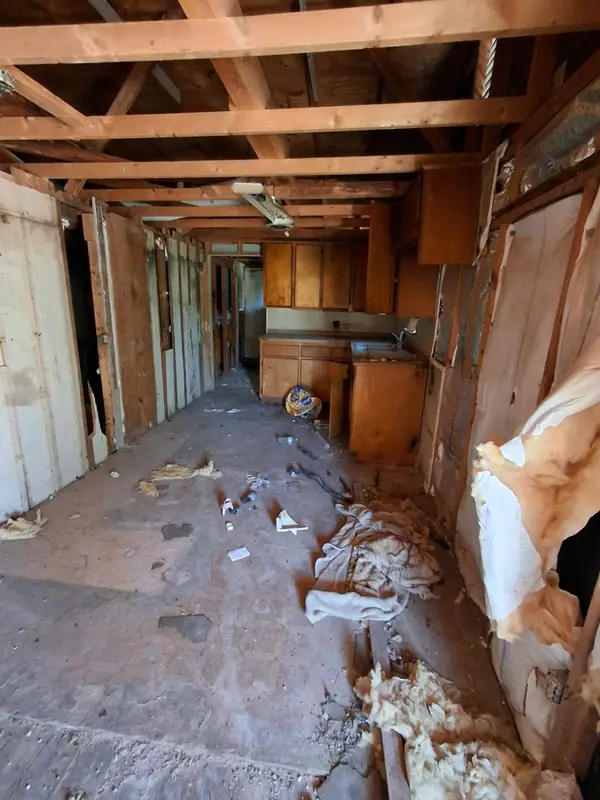 $29,900Active2 beds 1 baths884 sq. ft.
2005 Westmoreland Street, Abilene, TX 79603
MLS# 21436040Listed by: DALZELL REALTORS - New
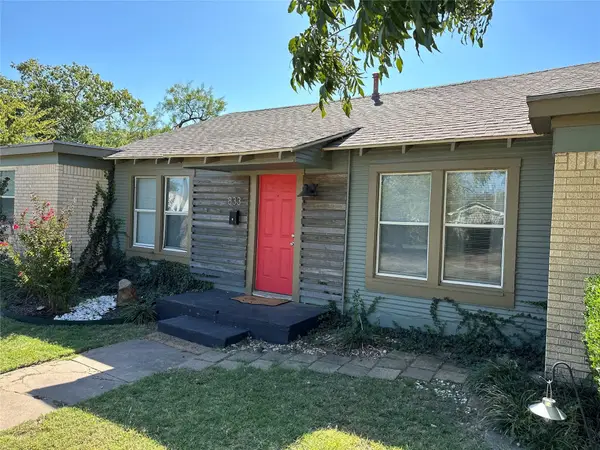 $275,000Active4 beds 3 baths1,716 sq. ft.
833 NE 14th Street, Abilene, TX 79601
MLS# 21429881Listed by: REDMAN REALTORS - New
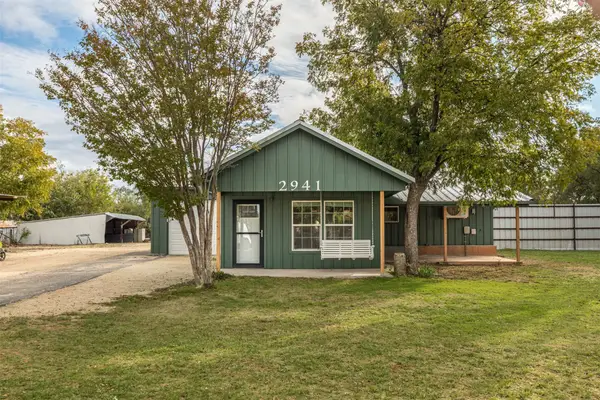 $197,400Active2 beds 1 baths1,062 sq. ft.
2941 Potosi Road, Abilene, TX 79602
MLS# 21434641Listed by: RED APPLE REALTORS - New
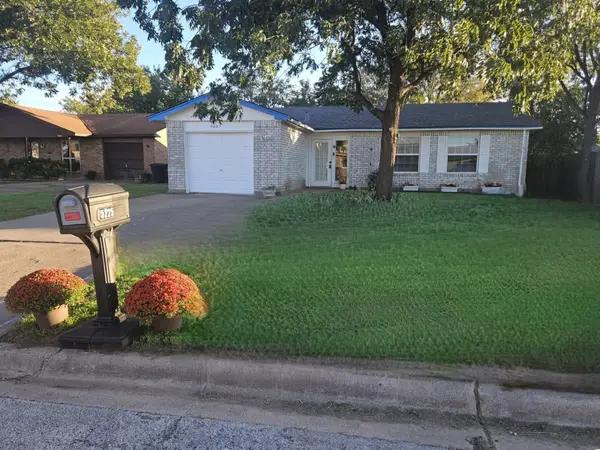 $175,000Active3 beds 1 baths948 sq. ft.
5225 Kingston Court, Abilene, TX 79605
MLS# 21435631Listed by: WHITTEN REAL ESTATE - New
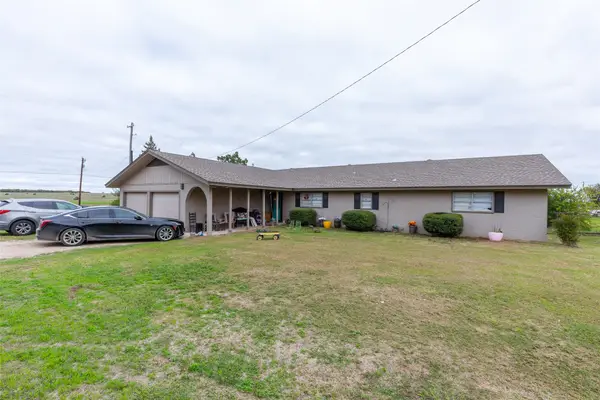 $424,000Active3 beds 2 baths2,160 sq. ft.
8851 Spinks Road, Abilene, TX 79603
MLS# 21432491Listed by: KW SYNERGY* - New
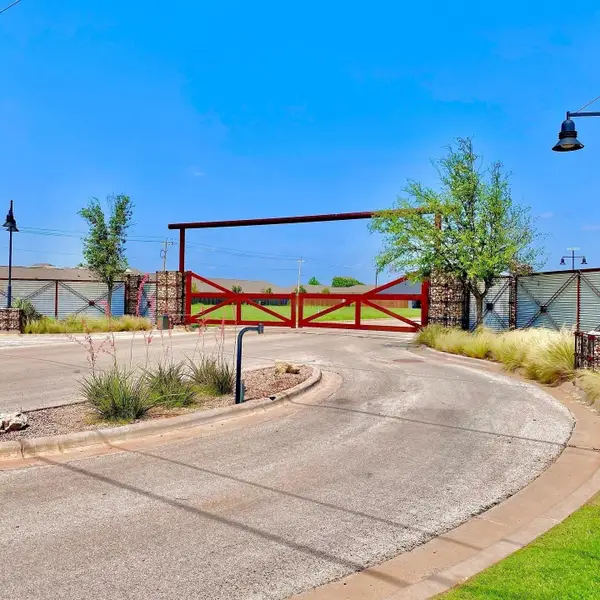 $69,900Active0.33 Acres
6726 Magdalena Trail, Abilene, TX 79606
MLS# 21435330Listed by: COLDWELL BANKER APEX, REALTORS


Protect your home and budget from life's surprises with an Assurant Home Warranty, backed by a partner that supports you through every step of homeownership. Explore Plans.
© 2023 - 2026 ERA Franchise Systems LLC. All rights reserved. ERA Franchise Systems LLC fully supports the principles of the Fair Housing Act and the Equal Opportunity Act. ERA, ERA Real Estate powered, and their respective logos are registered service marks of ERA Franchise Systems LLC. Each office is independently owned and operated.