
6602 Inverness Street, Abilene, TX 79606
Local realty services provided by:ERA Courtyard Real Estate
Listed by: anna hughes
Office: sendero properties, llc.
MLS#:21355757
Source:GDAR
Price summary
- Price:$305,000
- Price per sq. ft.:$172.12
About this home
Rare opportunity to own a well maintained one-owner home offering just under 1800 square feet of comfortable living space! This inviting 3-bedroom 2-bath home features a beautiful kitchen with granite countertops, a spacious island, and plenty of cabinet space. Brand-new flooring adds a fresh, updated feel throughout the home. The large corner lot provides plenty of outdoor space, complete with an above-ground pool, hot tub, an expansive covered patio, and a large storage building for all your extra storage needs. A 2-car garage provides convenient parking and storage. Ideally located near Dyess Air Force Base, shopping, dining, and everyday amenities, this home offers the perfect combination of comfort, updates, and convenience. Don't miss this exceptional one-owner home!
Contact an agent
Home facts
- Year built:2005
- Subdivision & Development:Hampton Hill
- Listing ID #:21355757
- Added:49 day(s) ago
- Updated:September 30, 2026 at 08:24 AM
Rooms and interior
- Bedrooms:3
- Total bathrooms:2
- Full bathrooms:2
- Kitchen Description:Dishwasher, Disposal, Double Oven, Electric Range, Microwave, Refrigerator
- Living area:1,772 sq. ft.
Heating and cooling
- Cooling:Ceiling Fans, Central Air, Electric
- Heating:Central, Electric
- Central air:Yes
Structure and exterior
- Year built:2005
- Building area:1,772 sq. ft.
- Lot area:0.18 Acres
- Lot Features:Corner Lot
- Construction Materials:Brick
- Foundation Description:Slab
- Levels:1 Story
Schools
- High school:Cooper
- Middle school:Clack
- Elementary school:Dyess
Finances and disclosures
- Price:$305,000
- Price per sq. ft.:$172.12
- Tax amount:$5,426
Features and amenities
- Appliances:Dishwasher, Disposal, Double Oven, Electric Range, Electric Water Heater, Microwave, Refrigerator
Parking
- Garage:Yes
- Garage spaces:2
 Information provided, in part, by North Texas Real Estate Information Systems, Inc. Last Updated September 30, 2026 Listings with the NTREIS logo are listed by brokerages other than ERA Courtyard Real Estate.
New listings near 6602 Inverness Street
- New
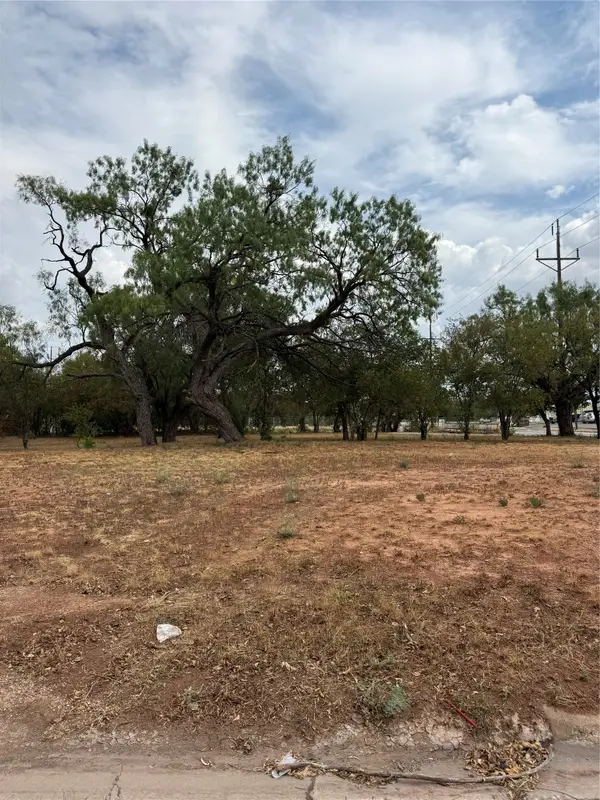 $16,500Active0.21 Acres
2332 N 3rd Street, Abilene, TX 79603
MLS# 21394827Listed by: KW SYNERGY* - Open Sat, 2 to 4pmNew
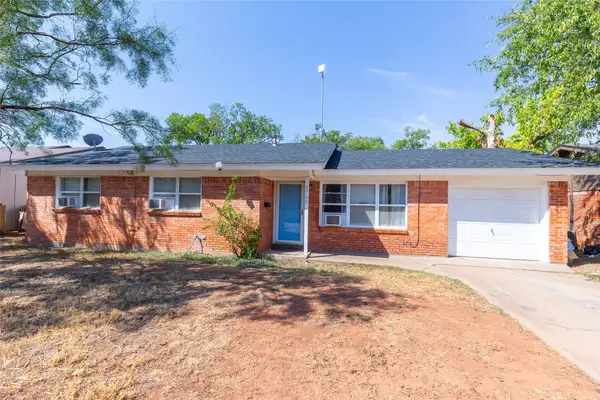 $190,000Active3 beds 2 baths1,196 sq. ft.
1700 Westview Drive, Abilene, TX 79603
MLS# 21398801Listed by: KW SYNERGY* - New
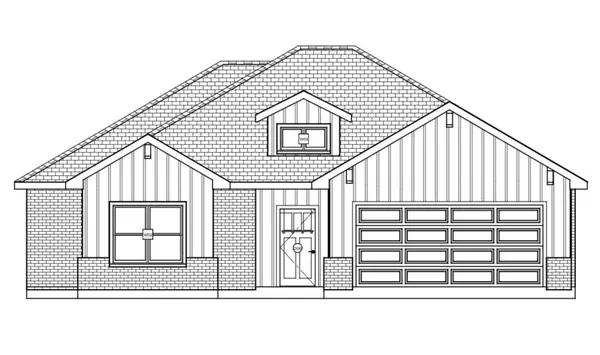 $319,900Active3 beds 2 baths1,642 sq. ft.
7609 Wildflower Way, Abilene, TX 79602
MLS# 21398832Listed by: EPIQUE REALTY LLC - Open Sun, 2 to 4pmNew
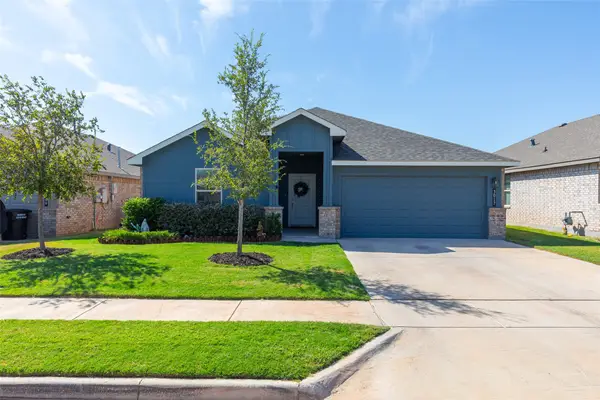 $347,500Active4 beds 2 baths2,062 sq. ft.
3017 Spring Break Drive, Abilene, TX 79606
MLS# 21392349Listed by: KW SYNERGY* - New
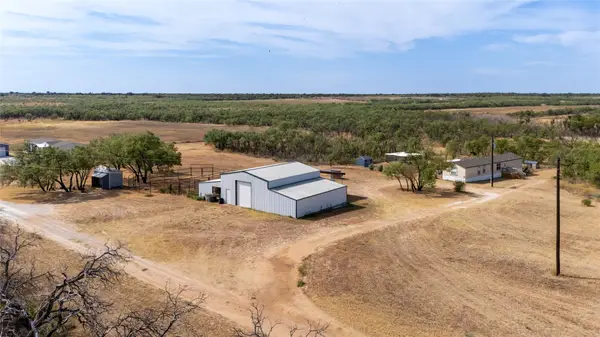 $400,000Active3 beds 2 baths1,360 sq. ft.
5143 S Fm 600, Abilene, TX 79601
MLS# 21396929Listed by: BERKSHIRE HATHAWAY HS STOVALL - New
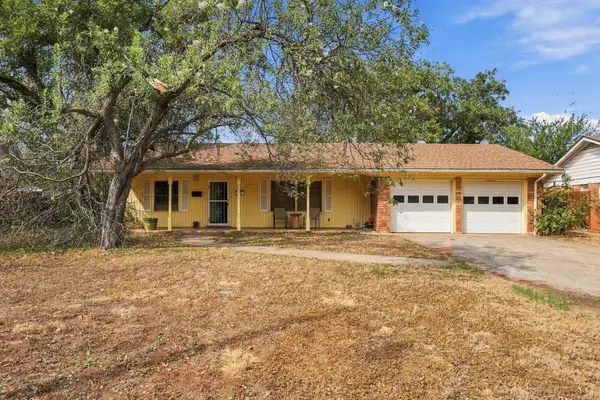 $169,500Active3 beds 2 baths1,583 sq. ft.
30 Mill Court, Abilene, TX 79603
MLS# 21398354Listed by: EPIQUE REALTY LLC - New
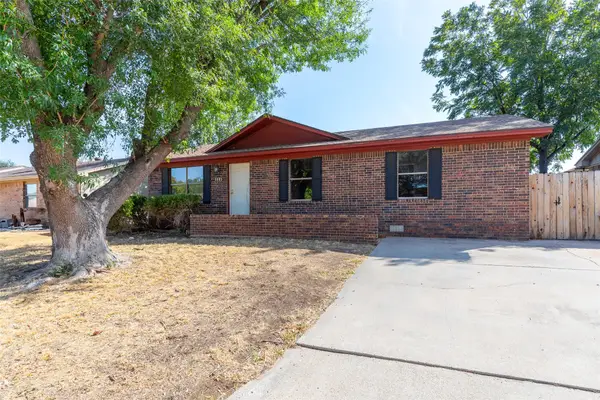 $200,000Active3 beds 2 baths1,260 sq. ft.
3725 Trinity Lane, Abilene, TX 79602
MLS# 21398220Listed by: BETTER HOMES & GARDENS REAL ES - Open Sun, 2 to 4pmNew
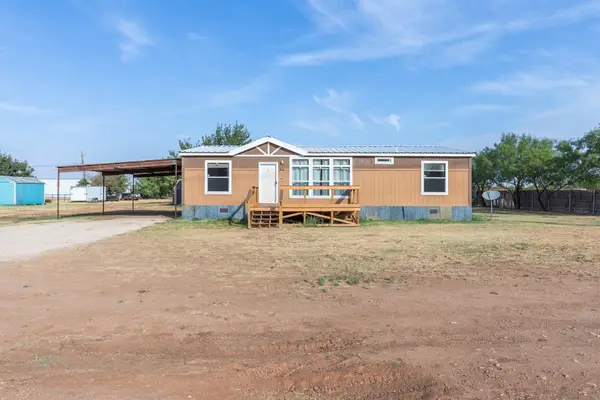 $225,000Active3 beds 2 baths1,536 sq. ft.
7942 Us Highway 277 S S, Abilene, TX 79606
MLS# 21398309Listed by: KW SYNERGY* - New
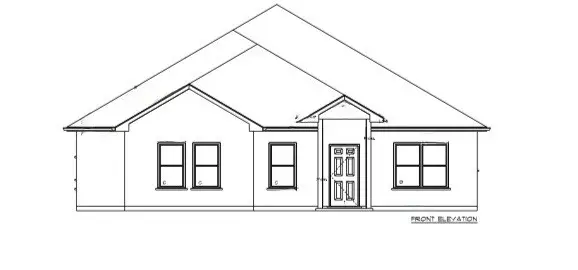 $380,900Active4 beds 2 baths1,840 sq. ft.
4101 Forrest Creek Court, Abilene, TX 79606
MLS# 21397719Listed by: REAL BROKER - New
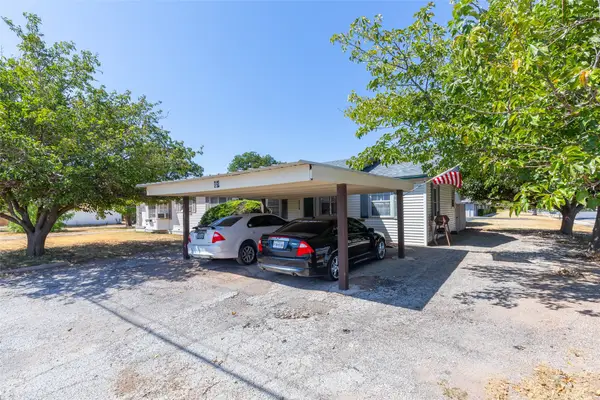 $250,000Active2 beds 1 baths1,934 sq. ft.
2328 Avenue D, Abilene, TX 79601
MLS# 21392147Listed by: VILLAGE REAL ESTATE


Protect your home and budget from life's surprises with an Assurant Home Warranty, backed by a partner that supports you through every step of homeownership. Explore Plans.
© 2023 - 2026 ERA Franchise Systems LLC. All rights reserved. ERA Franchise Systems LLC fully supports the principles of the Fair Housing Act and the Equal Opportunity Act. ERA, ERA Real Estate powered, and their respective logos are registered service marks of ERA Franchise Systems LLC. Each office is independently owned and operated.