
6638 Prickly Pear Way, Abilene, TX 79606
Local realty services provided by:ERA Empower
Listed by: stacy doby, regan dugan
Office: kw synergy*
MLS#:21348244
Source:GDAR
Price summary
- Price:$332,000
- Price per sq. ft.:$220.16
About this home
Experience luxury living at an affordable price in this beautifully crafted new construction home located in the highly desired Fairway Oaks Village Subdivision, just minutes from the Fairway Oaks Golf Course. This thoughtfully designed brick home blends upscale finishes with everyday comfort, making it the perfect place to call home. Step inside to find soaring 9’ and 10’ ceilings and abundant natural light pouring through energy-efficient 6-foot windows, creating an open and inviting atmosphere. The kitchen is both stylish and functional, featuring a gas cooktop and modern conveniences ideal for cooking and entertaining. Designed with efficiency and ease in mind, the home includes a tankless water heater, insulated garage doors, and an Ecobee smart thermostat for year-round comfort. Blinds and a refrigerator are already in place, offering a true move-in ready experience. Enjoy outdoor living on the covered back porch, complete with a an additional gas line for all of your outdoor cooking needs. Home also includes gutters for these beautiful West Texas rainstorms. Smart home features like Ring cameras at the front door and driveway provide added security and peace of mind. Situated in a prime location within one of the area’s most sought-after new subdivisions, this home delivers the perfect combination of luxury feel, modern features, and affordability—just a short drive from golf, dining, and more. Pictures are a representation of the home and not the actual home . This is a more complete home with similar floor plan....
Contact an agent
Home facts
- Year built:2026
- Subdivision & Development:Fairway Village
- Listing ID #:21348244
- Added:45 day(s) ago
- Updated:September 17, 2026 at 07:39 AM
Rooms and interior
- Bedrooms:3
- Total bathrooms:2
- Full bathrooms:2
- Flooring:Luxury Vinyl Plank
- Kitchen Description:Dishwasher, Electric Oven, Gas Cooktop, Refrigerator, Vented Exhaust Fan
- Living area:1,508 sq. ft.
Heating and cooling
- Cooling:Ceiling Fans, Central Air, Electric
- Heating:Central, Electric
- Central air:Yes
Structure and exterior
- Roof:Composition
- Year built:2026
- Building area:1,508 sq. ft.
- Lot area:0.13 Acres
- Lot Features:Interior Lot, Landscaped
- Foundation Description:Slab
- Levels:1 Story
Schools
- High school:Wylie
- Middle school:Wylie West
- Elementary school:Wylie West
Finances and disclosures
- Price:$332,000
- Price per sq. ft.:$220.16
Features and amenities
- Appliances:Dishwasher, Electric Oven, Gas Cooktop, Refrigerator, Tankless Water Heater, Vented Exhaust Fan
- Amenities:Carbon Monoxide Detectors, Security Lights, Window Coverings
- Smart home:Yes
Parking
- Garage:Yes
- Garage spaces:2
 Information provided, in part, by North Texas Real Estate Information Systems, Inc. Last Updated September 17, 2026 Listings with the NTREIS logo are listed by brokerages other than ERA Empower.
New listings near 6638 Prickly Pear Way
- New
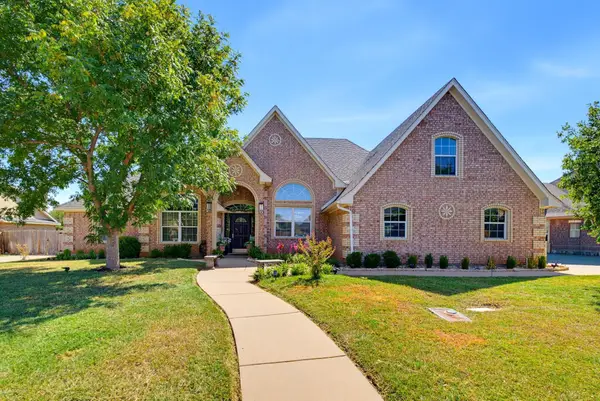 $439,900Active3 beds 3 baths2,542 sq. ft.
4517 Vista Grande, Abilene, TX 79606
MLS# 21388243Listed by: EPIQUE REALTY LLC - New
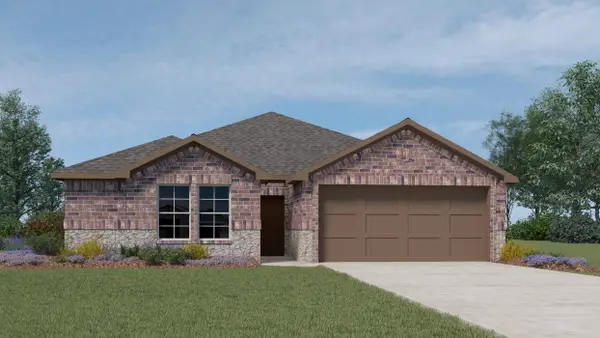 $315,990Active3 beds 2 baths1,475 sq. ft.
633 Mesquite Street, Dorchester, TX 75459
MLS# 21388351Listed by: D.R. HORTON, AMERICA'S BUILDER - New
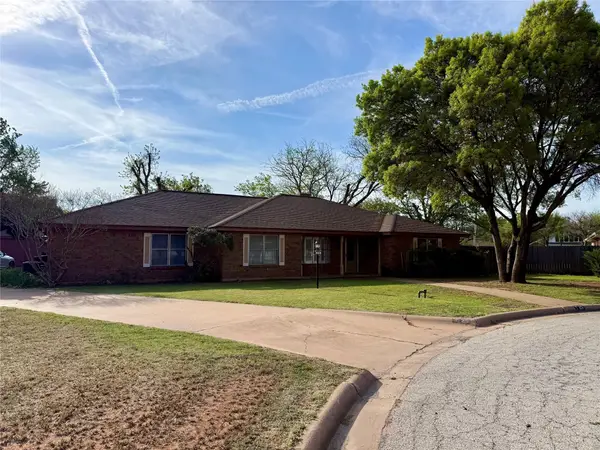 $324,900Active4 beds 3 baths2,557 sq. ft.
25 Juniper Circle, Abilene, TX 79605
MLS# 21388015Listed by: JIMMY PARTIN - Open Sun, 2 to 4pmNew
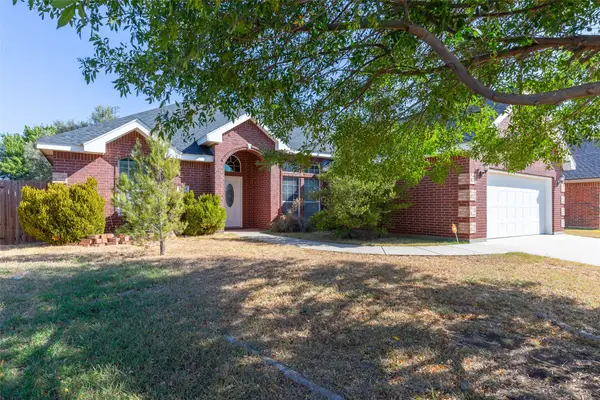 $305,000Active3 beds 2 baths1,782 sq. ft.
2234 Old Ironsides Road, Abilene, TX 79601
MLS# 21382956Listed by: KW SYNERGY* 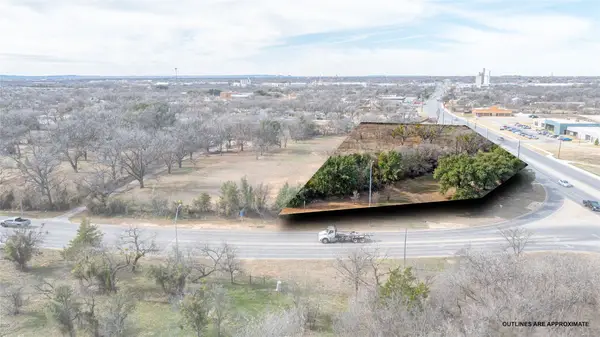 $135,000Active1.21 Acres
TBD E S 11th Street, Abilene, TX 79601
MLS# 21324208Listed by: REAL BROKER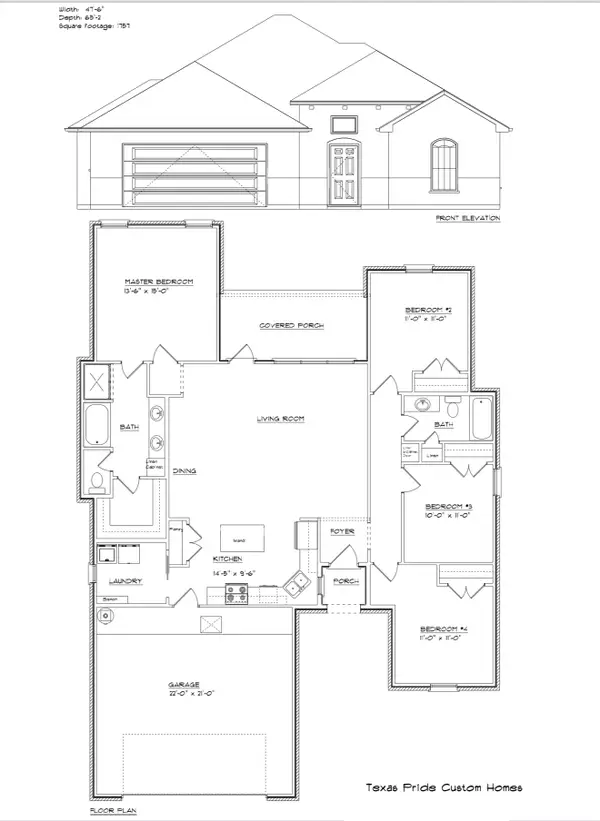 $353,400Pending4 beds 2 baths1,757 sq. ft.
7701 Freedom Crest Avenue, Abilene, TX 79602
MLS# 21387732Listed by: BERKSHIRE HATHAWAY HS STOVALL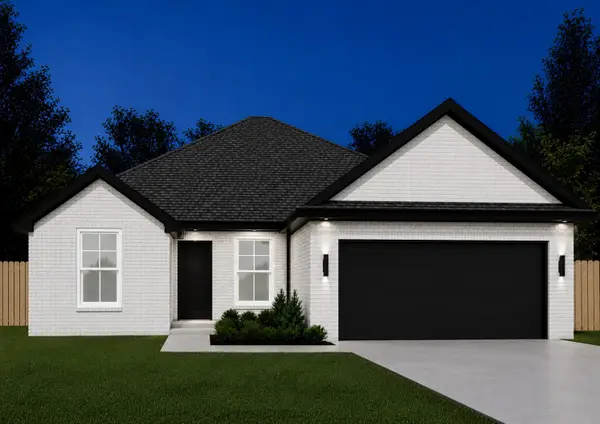 $318,800Pending3 beds 2 baths1,594 sq. ft.
7668 Mountain View Road, Abilene, TX 79602
MLS# 21387747Listed by: BERKSHIRE HATHAWAY HS STOVALL- New
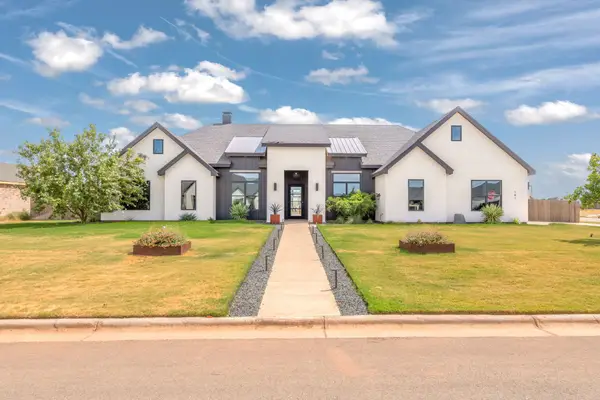 $975,000Active4 beds 4 baths3,230 sq. ft.
141 Gainesway Drive, Abilene, TX 79606
MLS# 21387664Listed by: SENDERO PROPERTIES, LLC - New
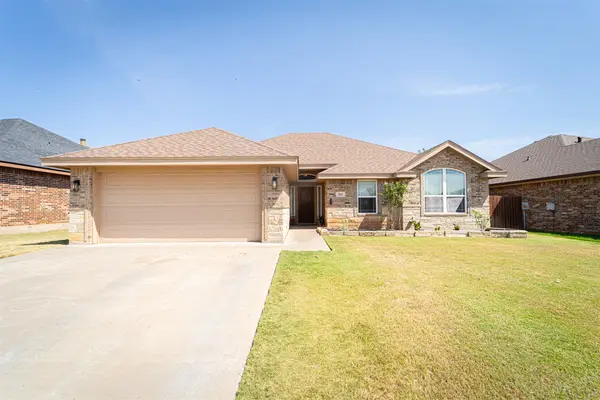 $305,000Active3 beds 2 baths1,565 sq. ft.
818 Flat Water Drive, Abilene, TX 79602
MLS# 21387283Listed by: COLDWELL BANKER APEX, REALTORS - New
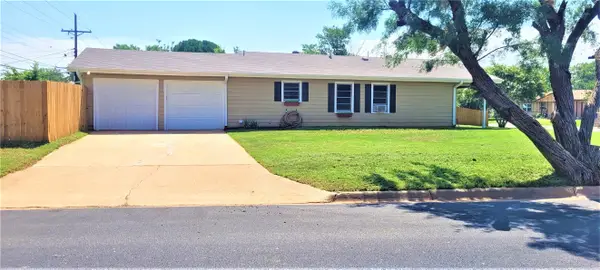 $199,500Active3 beds 1 baths968 sq. ft.
4726 State Street, Abilene, TX 79603
MLS# 21387591Listed by: TEXAS ALLY REAL ESTATE GROUP


Protect your home and budget from life's surprises with an Assurant Home Warranty, backed by a partner that supports you through every step of homeownership. Explore Plans.
© 2023 - 2026 ERA Franchise Systems LLC. All rights reserved. ERA Franchise Systems LLC fully supports the principles of the Fair Housing Act and the Equal Opportunity Act. ERA, ERA Real Estate powered, and their respective logos are registered service marks of ERA Franchise Systems LLC. Each office is independently owned and operated.