
6717 Potter-bacon Trail, Abilene, TX 79606
Local realty services provided by:ERA Courtyard Real Estate
6717 Potter-bacon Trail,Abilene, TX 79606
$615,000
- 4 Beds
- 3 Baths
- 2,588 sq. ft.
- Single family
- Active
Upcoming open houses
- Sun, Aug 2301:00 pm - 03:00 pm
Listed by: eric robirds
Office: traditions real estate group
MLS#:21367010
Source:GDAR
Price summary
- Price:$615,000
- Price per sq. ft.:$237.64
- Monthly HOA dues:$66.67
About this home
Meticulously maintained home in a quiet and convenient gated neighborhood. This Wylie West home sits on a cul-de-sac in the South Ridge neighborhood. Positioned on a large lot with landscaped front and back yard. Large front and back covered patios. 8 Ft. front door with glass panes provides the foyer with natural light. The right hallway leads to 2 spare bedrooms and shared-guest bathroom with dual sinks. Across the foyer is a 4th bedroom with a full private en-suite bathroom. Spacious living room with tall ceilings and gas fireplace with surrounding custom mantle. Open Kitchen-dining-living area. Ample kitchen counter and cabinet space. Upgraded GE appliances including gas cooktop. Private primary bedroom with en-suite, dual vanities and sinks, large shower, soaking tub and walk-in closet. Large private laundry area with sink and extra storage. Over-sized side garage with storage space. Spacious back patio with outdoor kitchen including built-in sink and gas plumbed flat top grill.
Contact an agent
Home facts
- Year built:2022
- Subdivision & Development:South Ridge Add
- Listing ID #:21367010
- Added:1 day(s) ago
- Updated:August 22, 2026 at 08:53 PM
Rooms and interior
- Bedrooms:4
- Total bathrooms:3
- Full bathrooms:3
- Flooring:Carpet, Ceramic Tile, Luxury Vinyl Plank
- Kitchen Description:Dishwasher, Disposal, Gas Cooktop
- Living area:2,588 sq. ft.
Heating and cooling
- Cooling:Ceiling Fans, Central Air, Electric
- Heating:Central, Natural Gas
- Central air:Yes
Structure and exterior
- Roof:Composition
- Year built:2022
- Building area:2,588 sq. ft.
- Lot area:0.33 Acres
- Lot Features:Cul De Sac, Interior Lot, Landscaped, Lawn, Sprinkler System, Subdivision
- Architectural Style:Traditional
- Construction Materials:Brick, Stone
- Foundation Description:Slab
- Levels:1 Story
Schools
- High school:Wylie
- Middle school:Wylie West
- Elementary school:Wylie West
Finances and disclosures
- Price:$615,000
- Price per sq. ft.:$237.64
- Tax amount:$13,209
Features and amenities
- Appliances:Dishwasher, Disposal, Gas Cooktop
Parking
- Garage:Yes
- Garage spaces:2
 Information provided, in part, by North Texas Real Estate Information Systems, Inc. Last Updated August 22, 2026 Listings with the NTREIS logo are listed by brokerages other than ERA Courtyard Real Estate.
New listings near 6717 Potter-bacon Trail
- New
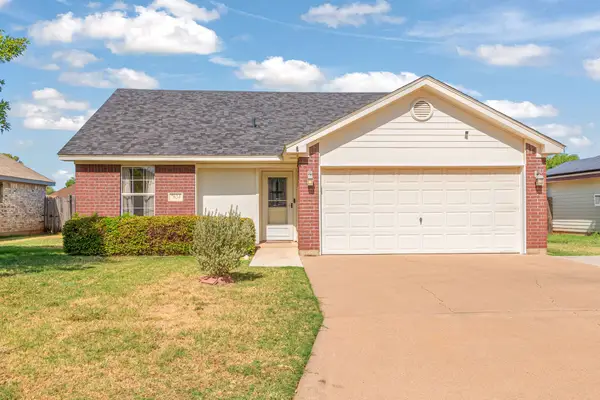 $210,000Active3 beds 2 baths1,051 sq. ft.
7634 Patricia Lane, Abilene, TX 79606
MLS# 21364212Listed by: RE/MAX TRINITY - New
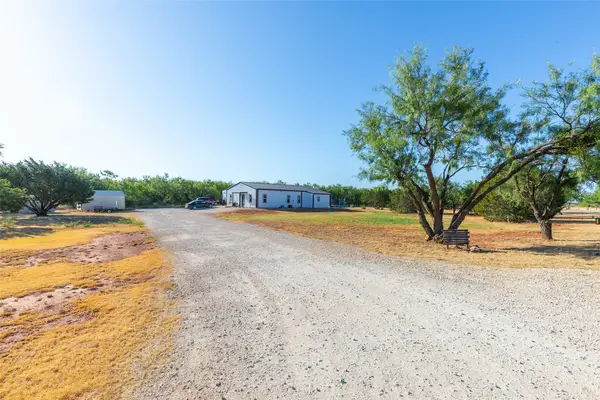 $375,000Active4 beds 3 baths900 sq. ft.
207 Avenida De Coronada, Abilene, TX 79602
MLS# 21367096Listed by: KW SYNERGY* - New
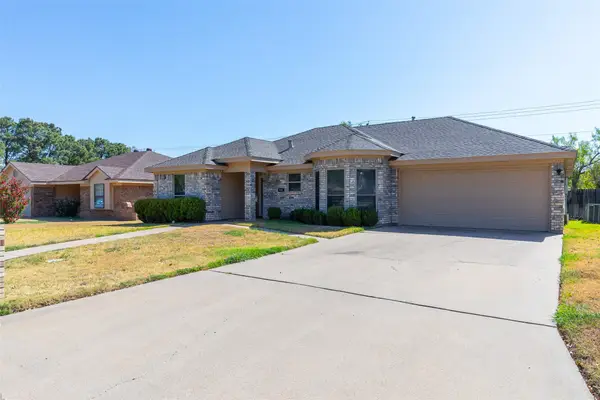 $239,900Active2 beds 2 baths1,400 sq. ft.
801 Parsons Road, Abilene, TX 79602
MLS# 21367027Listed by: MOMENTUM GROUP REAL ESTATE - New
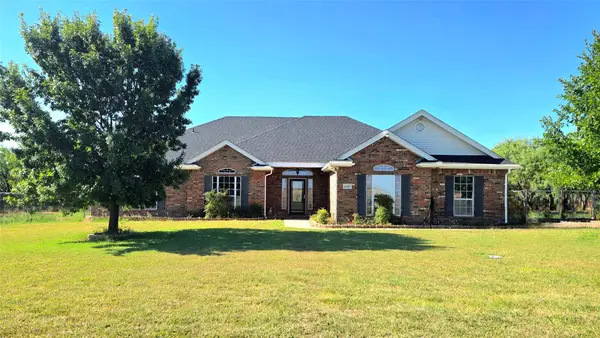 $525,000Active3 beds 3 baths2,544 sq. ft.
1645 Colony Hill Road, Abilene, TX 79602
MLS# 21360514Listed by: EPIQUE REALTY LLC - New
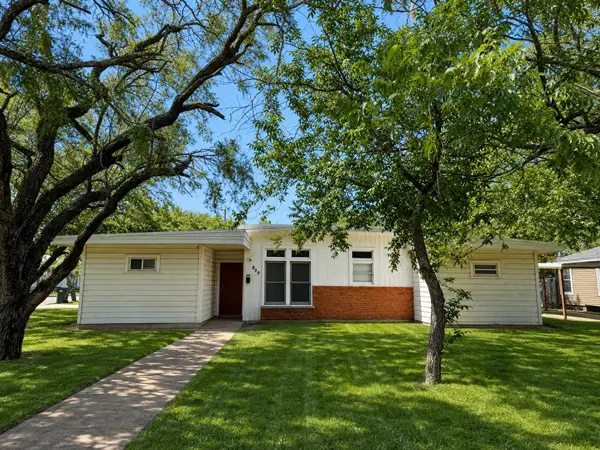 $149,000Active4 beds 2 baths1,320 sq. ft.
849 E North 11th Street, Abilene, TX 79601
MLS# 21352310Listed by: ABILENE GROUP PREMIER RE. ADV. - New
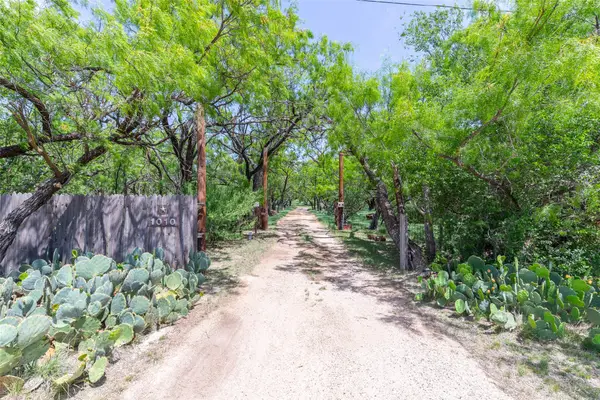 $295,000Active1 beds 1 baths1,740 sq. ft.
1010 Mesquite Lane, Abilene, TX 79601
MLS# 21366761Listed by: COLDWELL BANKER APEX, REALTORS - New
 $248,000Active3 beds 2 baths1,780 sq. ft.
2363 S 34th Street, Abilene, TX 79605
MLS# 21365679Listed by: COLDWELL BANKER APEX, REALTORS - New
 $375,000Active3 beds 2 baths2,378 sq. ft.
4201 S 20th Street, Abilene, TX 79605
MLS# 21275710Listed by: COLDWELL BANKER APEX, REALTORS - New
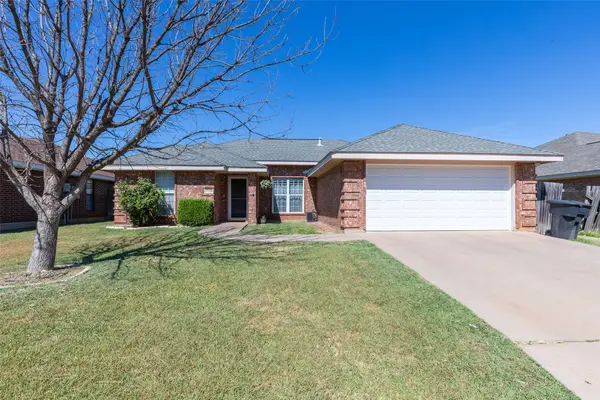 $240,000Active3 beds 2 baths1,318 sq. ft.
3934 Wake Forest Lane, Abilene, TX 79602
MLS# 21362765Listed by: ARNOLD-REALTORS


Protect your home and budget from life's surprises with an Assurant Home Warranty, backed by a partner that supports you through every step of homeownership. Explore Plans.
© 2023 - 2026 ERA Franchise Systems LLC. All rights reserved. ERA Franchise Systems LLC fully supports the principles of the Fair Housing Act and the Equal Opportunity Act. ERA, ERA Real Estate powered, and their respective logos are registered service marks of ERA Franchise Systems LLC. Each office is independently owned and operated.