
68 Fairway Oaks Boulevard, Abilene, TX 79606
Local realty services provided by:ERA Newlin & Company
Listed by: stacy doby
Office: kw synergy*
MLS#:21412386
Source:GDAR
Price summary
- Price:$325,000
- Price per sq. ft.:$156.48
- Monthly HOA dues:$125
About this home
Beautiful 3 bedroom 2.5 bathroom condo in Fairway Oaks. Fireplace in master suite and in living area. Third room can be used to for a bedroom, living, or office. 2 car garage with extra parking in the back and separate golf cart garage There is a HOA but the owner takes care of that and all your yard work is done! Wylie west schools.
Buyer and buyers agent to verify square footage, materials, and schools
Owner Agent
Contact an agent
Home facts
- Year built:1981
- Subdivision & Development:Fairways
- Listing ID #:21412386
- Added:5 day(s) ago
- Updated:October 22, 2026 at 12:03 PM
Rooms and interior
- Bedrooms:3
- Total bathrooms:3
- Full bathrooms:2
- Half bathrooms:1
- Flooring:Carpet, Ceramic Tile, Luxury Vinyl Plank
- Kitchen Description:Dishwasher, Disposal, Electric Cooktop, Electric Oven, Microwave
- Living area:2,077 sq. ft.
Heating and cooling
- Cooling:Ceiling Fans, Central Air, Electric
- Heating:Central, Electric
- Central air:Yes
Structure and exterior
- Year built:1981
- Building area:2,077 sq. ft.
- Lot area:0.08 Acres
- Construction Materials:Brick
- Foundation Description:Slab
- Levels:2 Story
Schools
- High school:Wylie
- Middle school:Wylie West
- Elementary school:Wylie West
Finances and disclosures
- Price:$325,000
- Price per sq. ft.:$156.48
Features and amenities
- Appliances:Dishwasher, Disposal, Electric Cooktop, Electric Oven, Microwave
- Amenities:Security System, Window Coverings
Parking
- Garage:Yes
- Garage spaces:3
 Information provided, in part, by North Texas Real Estate Information Systems, Inc. Last Updated October 22, 2026 Listings with the NTREIS logo are listed by brokerages other than ERA Newlin & Company.
New listings near 68 Fairway Oaks Boulevard
- New
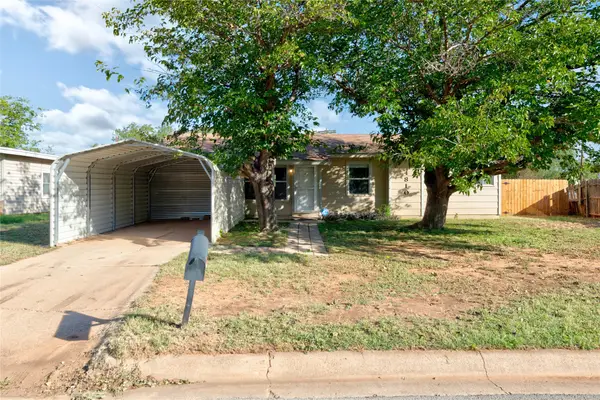 $179,990Active3 beds 1 baths1,132 sq. ft.
4810 State Street, Abilene, TX 79603
MLS# 21416759Listed by: BERKSHIRE HATHAWAY HS STOVALL - New
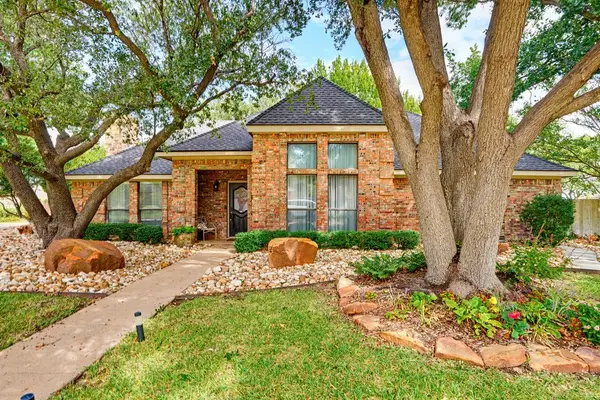 $350,000Active3 beds 3 baths2,552 sq. ft.
22 Hilliard Circle, Abilene, TX 79601
MLS# 21415333Listed by: EPIQUE REALTY LLC - New
 $295,990Active5 beds 3 baths2,408 sq. ft.
107 Creek Bend Street, Abilene, TX 79602
MLS# 21417367Listed by: HOMESUSA.COM - New
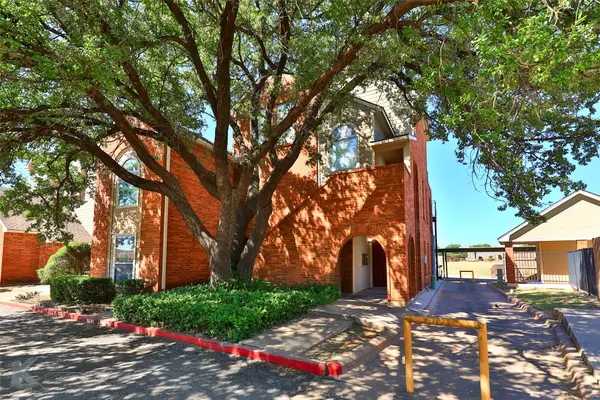 $132,000Active1 beds 1 baths753 sq. ft.
1302 Westheimer Road #107, Abilene, TX 79601
MLS# 21415881Listed by: KW SYNERGY* - New
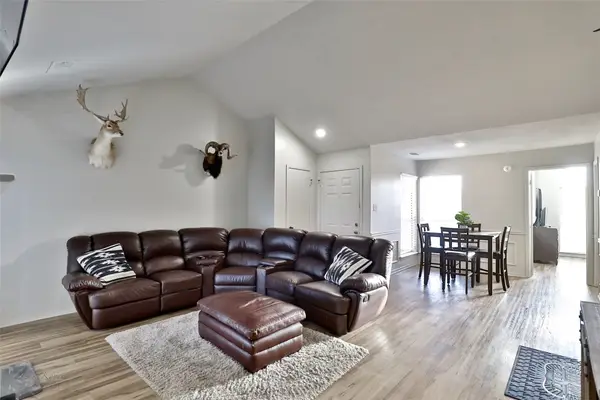 $165,300Active2 beds 2 baths971 sq. ft.
1302 Westheimer Road #203, Abilene, TX 79601
MLS# 21415885Listed by: KW SYNERGY* - New
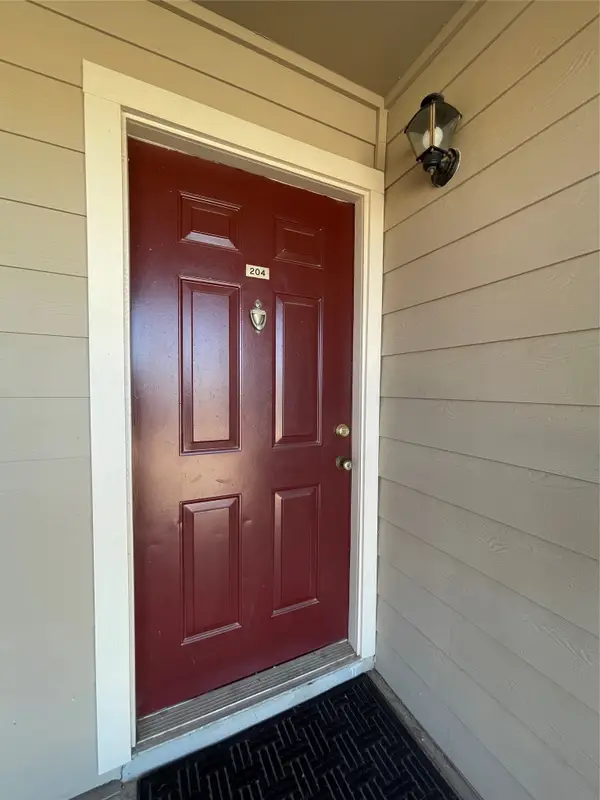 $233,880Active3 beds 2 baths1,374 sq. ft.
1302 Westheimer Road #204, Abilene, TX 79601
MLS# 21415897Listed by: KW SYNERGY* - New
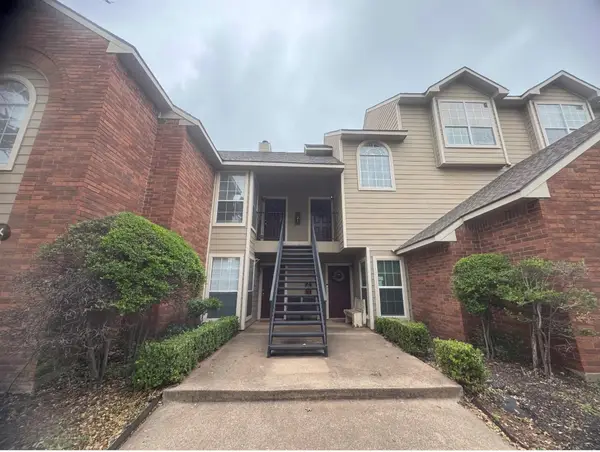 $165,300Active2 beds 2 baths971 sq. ft.
1318 Westheimer Road #113, Abilene, TX 79601
MLS# 21415912Listed by: KW SYNERGY* - New
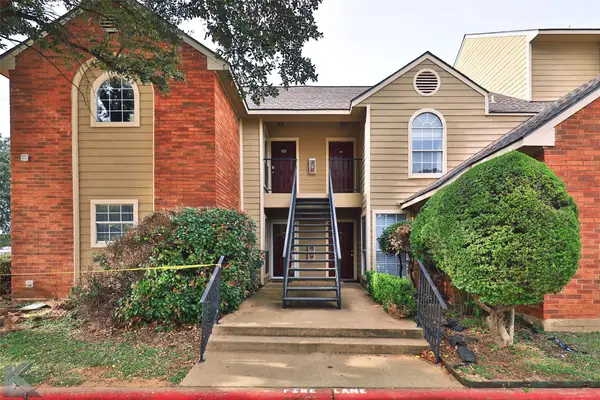 $147,390Active2 beds 1 baths867 sq. ft.
1402 Westheimer Road #219, Abilene, TX 79601
MLS# 21415923Listed by: KW SYNERGY* - New
 $254,990Active4 beds 3 baths1,802 sq. ft.
113 Creek Bend Street, Abilene, TX 79602
MLS# 21417251Listed by: HOMESUSA.COM - New
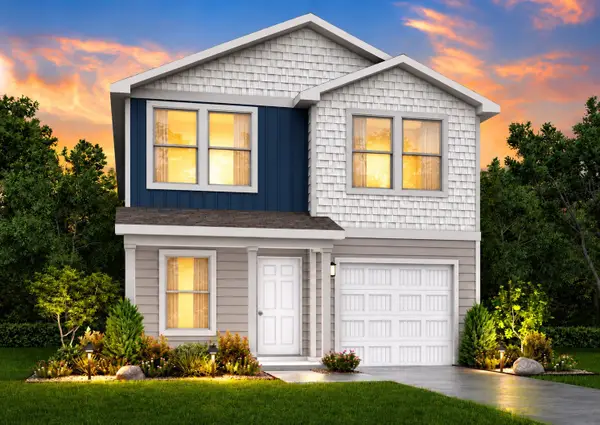 $254,990Active4 beds 3 baths1,802 sq. ft.
2801 Autumnwood Way, Abilene, TX 79602
MLS# 21417254Listed by: HOMESUSA.COM


Protect your home and budget from life's surprises with an Assurant Home Warranty, backed by a partner that supports you through every step of homeownership. Explore Plans.
© 2023 - 2026 ERA Franchise Systems LLC. All rights reserved. ERA Franchise Systems LLC fully supports the principles of the Fair Housing Act and the Equal Opportunity Act. ERA, ERA Real Estate powered, and their respective logos are registered service marks of ERA Franchise Systems LLC. Each office is independently owned and operated.