
6801 Prickly Pear Way, Abilene, TX 79606
Local realty services provided by:ERA Newlin & Company
Upcoming open houses
- Sat, Sep 1902:00 pm - 04:00 pm
- Sun, Sep 2012:00 pm - 02:00 pm
Listed by: stacy doby, morgan harris
Office: kw synergy*
MLS#:21338011
Source:GDAR
Price summary
- Price:$343,000
- Price per sq. ft.:$220.44
About this home
***UPDATE! Completion October 1!*** Experience luxury living at an affordable price in this beautifully crafted new construction home located in the highly sought-after Fairway Oaks Village Subdivision, just minutes from the Fairway Oaks Golf Course. The Ranchita Plan offers 3 bedrooms, 2 bathrooms, and a thoughtfully designed layout that blends upscale finishes with everyday comfort.
Step inside to discover 9' and 10' ceilings and abundant natural light streaming through oversized energy-efficient 6-foot windows, creating a bright and inviting atmosphere. The kitchen is both stylish and functional, featuring a gas cooktop and modern finishes that are perfect for everyday living and entertaining.
Designed with efficiency and convenience in mind, this home includes a tankless water heater, insulated garage doors, an Ecobee smart thermostat, gutters, blinds, and a refrigerator, providing a truly move-in-ready experience. Enjoy outdoor living on the covered back patio, complete with a gas line for all your outdoor cooking and entertaining needs. Smart home features, including Ring cameras at the front door and driveway, offer added convenience and peace of mind. Located in one of Abilene's newest and most desirable subdivisions, this home delivers the perfect combination of luxury, modern amenities, and affordability, just minutes from golf, dining, shopping, and more. This home is also located in the Wylie Independent School District!
Home is currently under construction. Photos are for illustrative purposes only and represent the Ranchita Plan. Actual finishes, colors, features, elevations, and specifications may vary....
Contact an agent
Home facts
- Year built:2026
- Subdivision & Development:Fairway Oaks Village
- Listing ID #:21338011
- Added:57 day(s) ago
- Updated:September 17, 2026 at 08:50 PM
Rooms and interior
- Bedrooms:3
- Total bathrooms:2
- Full bathrooms:2
- Flooring:Luxury Vinyl Plank
- Kitchen Description:Dishwasher, Disposal, Electric Oven, Gas Cooktop, Microwave
- Living area:1,556 sq. ft.
Heating and cooling
- Cooling:Ceiling Fans, Central Air, Electric
- Heating:Central, Electric
- Central air:Yes
Structure and exterior
- Year built:2026
- Building area:1,556 sq. ft.
- Lot area:0.13 Acres
- Foundation Description:Slab
- Levels:1 Story
Schools
- High school:Wylie
- Middle school:Wylie West
- Elementary school:Wylie West
Finances and disclosures
- Price:$343,000
- Price per sq. ft.:$220.44
Features and amenities
- Appliances:Dishwasher, Disposal, Electric Oven, Gas Cooktop, Microwave
- Amenities:Smoke Detectors
- Smart home:Yes
Parking
- Garage:Yes
- Garage spaces:2
 Information provided, in part, by North Texas Real Estate Information Systems, Inc. Last Updated September 17, 2026 Listings with the NTREIS logo are listed by brokerages other than ERA Newlin & Company.
New listings near 6801 Prickly Pear Way
- New
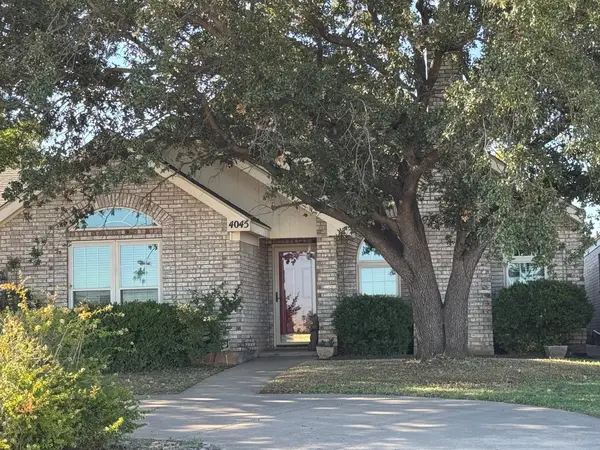 $275,000Active3 beds 2 baths1,712 sq. ft.
4045 Champions Drive, Abilene, TX 79606
MLS# 21389097Listed by: BETTER HOMES & GARDENS REAL ES - New
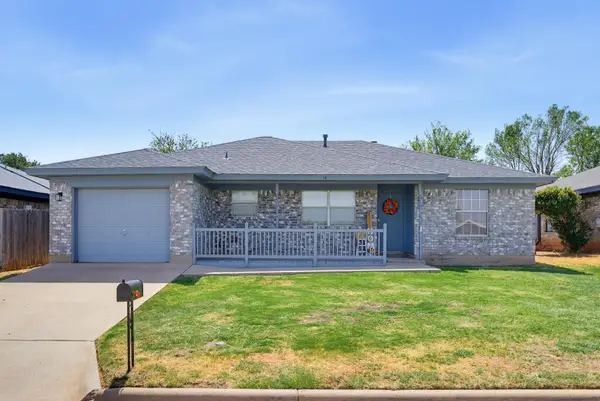 $220,000Active3 beds 2 baths1,242 sq. ft.
14 Woodcock Circle, Abilene, TX 79605
MLS# 21386242Listed by: HOMESMART - New
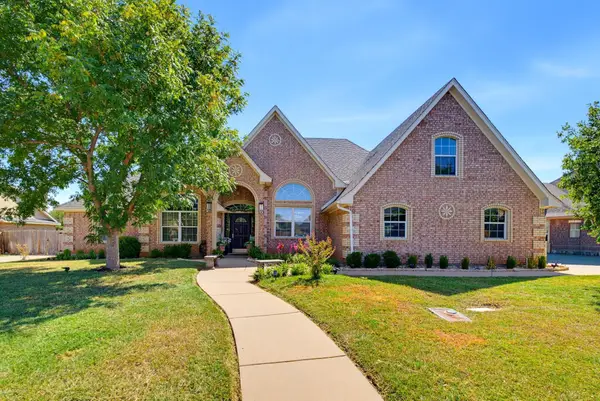 $439,900Active3 beds 3 baths2,542 sq. ft.
4517 Vista Grande, Abilene, TX 79606
MLS# 21388243Listed by: EPIQUE REALTY LLC - New
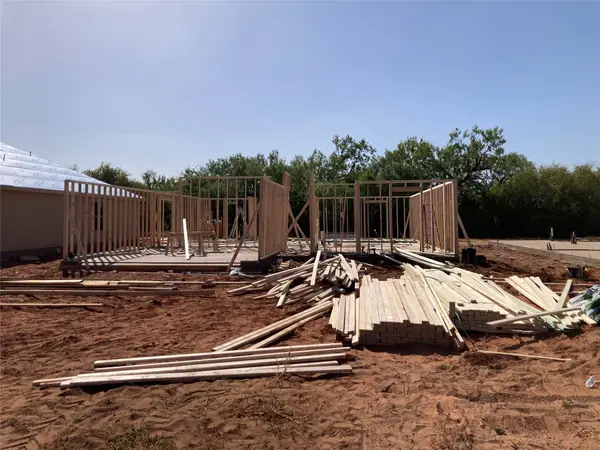 $262,900Active3 beds 2 baths1,237 sq. ft.
3166 Silver Fox Drive, Abilene, TX 79602
MLS# 21388735Listed by: KW SYNERGY* - New
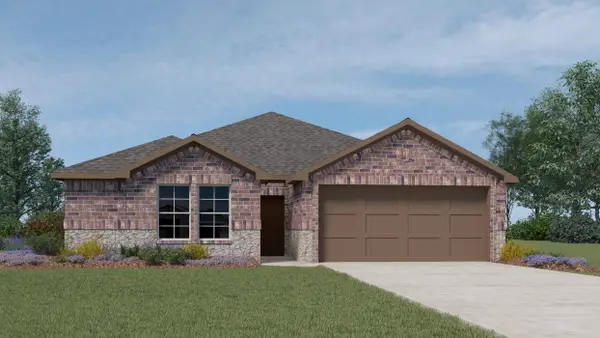 $315,990Active3 beds 2 baths1,475 sq. ft.
633 Mesquite Street, Dorchester, TX 75459
MLS# 21388351Listed by: D.R. HORTON, AMERICA'S BUILDER - New
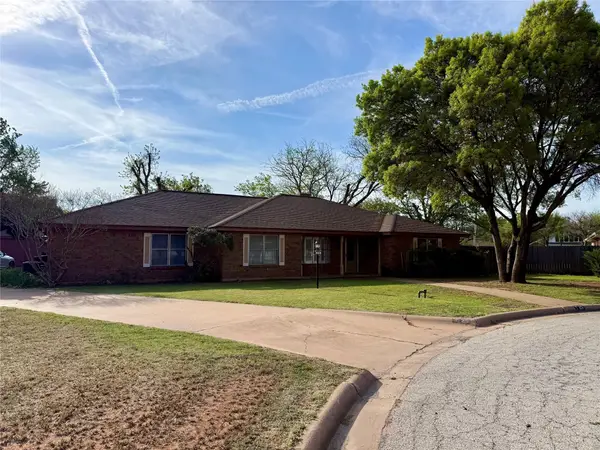 $324,900Active4 beds 3 baths2,557 sq. ft.
25 Juniper Circle, Abilene, TX 79605
MLS# 21388015Listed by: JIMMY PARTIN - Open Sun, 2 to 4pmNew
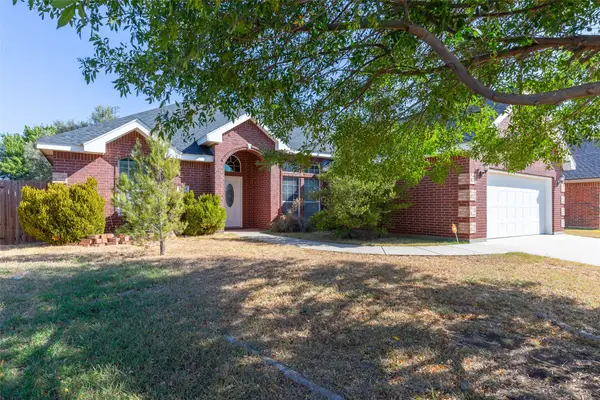 $305,000Active3 beds 2 baths1,782 sq. ft.
2234 Old Ironsides Road, Abilene, TX 79601
MLS# 21382956Listed by: KW SYNERGY* 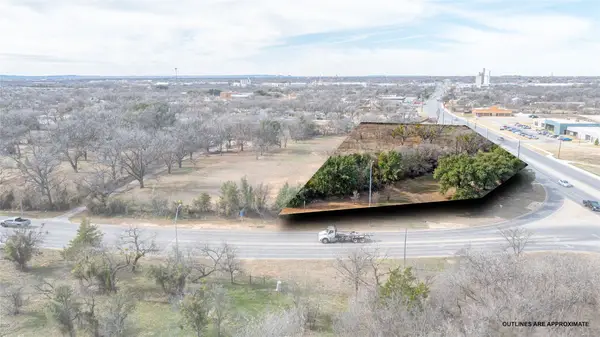 $135,000Active1.21 Acres
TBD E S 11th Street, Abilene, TX 79601
MLS# 21324208Listed by: REAL BROKER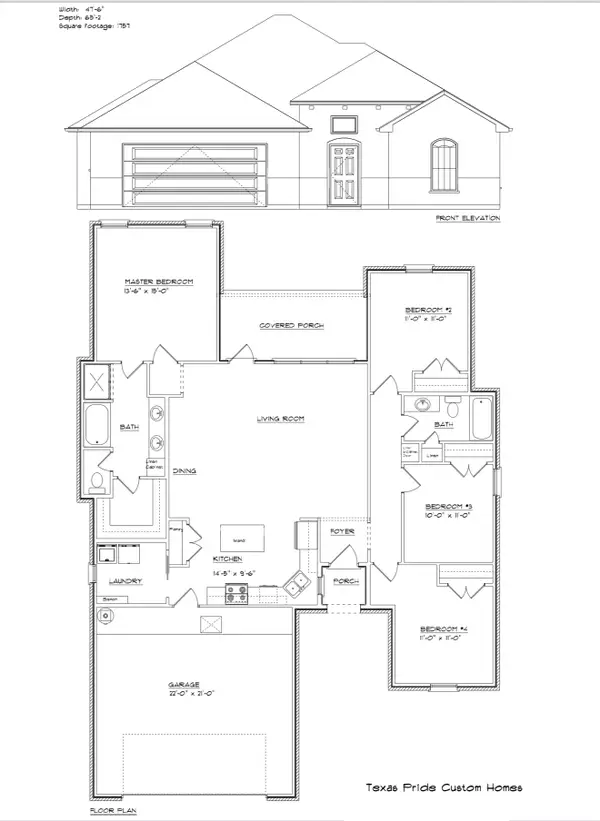 $353,400Pending4 beds 2 baths1,757 sq. ft.
7701 Freedom Crest Avenue, Abilene, TX 79602
MLS# 21387732Listed by: BERKSHIRE HATHAWAY HS STOVALL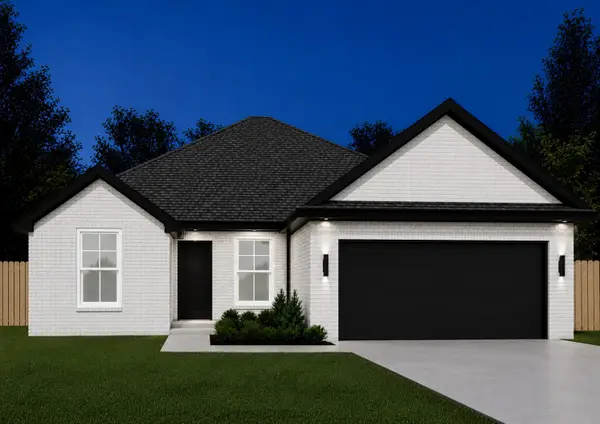 $318,800Pending3 beds 2 baths1,594 sq. ft.
7668 Mountain View Road, Abilene, TX 79602
MLS# 21387747Listed by: BERKSHIRE HATHAWAY HS STOVALL


Protect your home and budget from life's surprises with an Assurant Home Warranty, backed by a partner that supports you through every step of homeownership. Explore Plans.
© 2023 - 2026 ERA Franchise Systems LLC. All rights reserved. ERA Franchise Systems LLC fully supports the principles of the Fair Housing Act and the Equal Opportunity Act. ERA, ERA Real Estate powered, and their respective logos are registered service marks of ERA Franchise Systems LLC. Each office is independently owned and operated.