
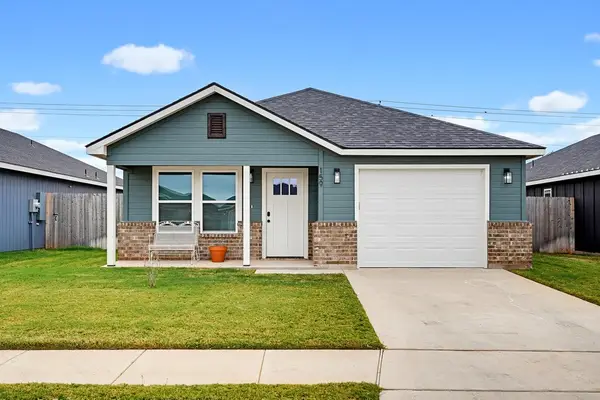
7015 Nikhil Lane, Abilene, TX 79606
Local realty services provided by:ERA Courtyard Real Estate
Listed by: stacy doby, regan dugan
Office: kw synergy*
MLS#:21408124
Source:GDAR
Price summary
- Price:$280,000
- Price per sq. ft.:$207.72
- Monthly HOA dues:$15
About this home
Welcome home to this charming 3-bedroom, 2-bathroom LCH home located in the highly sought-after Wylie West school district! This inviting home offers a comfortable and functional layout, perfect for everyday living and entertaining. Whether you're a first-time homebuyer, looking to downsize, or searching for your next place to call home, this property is a wonderful opportunity. Don't miss your chance to make it yours!
Contact an agent
Home facts
- Year built:2026
- Subdivision & Development:FORREST MEADOWS ADDN SEC 2
- Listing ID #:21408124
- Added:15 day(s) ago
- Updated:October 28, 2026 at 08:22 AM
Rooms and interior
- Bedrooms:3
- Total bathrooms:2
- Full bathrooms:2
- Flooring:Luxury Vinyl Plank
- Kitchen Description:Dishwasher, Disposal, Electric Range
- Living area:1,348 sq. ft.
Heating and cooling
- Cooling:Central Air, Electric
- Heating:Electric
- Central air:Yes
Structure and exterior
- Roof:Composition
- Year built:2026
- Building area:1,348 sq. ft.
- Lot area:0.12 Acres
- Lot Features:Interior Lot, Landscaped
- Construction Materials:Brick
- Foundation Description:Slab
- Levels:1 Story
Schools
- High school:Wylie
- Middle school:Wylie West
- Elementary school:Wylie West
Finances and disclosures
- Price:$280,000
- Price per sq. ft.:$207.72
Features and amenities
- Appliances:Dishwasher, Disposal, Electric Range, Electric Water Heater
- Amenities:Window Coverings
Parking
- Garage:Yes
- Garage spaces:2
 Information provided, in part, by North Texas Real Estate Information Systems, Inc. Last Updated October 28, 2026 Listings with the NTREIS logo are listed by brokerages other than ERA Courtyard Real Estate.
New listings near 7015 Nikhil Lane
- New
 $599,900Active3 beds 2 baths2,187 sq. ft.
2791 County Road 103 N, Abilene, TX 79601
MLS# 21422315Listed by: KW SYNERGY* - New
 $162,000Active2 beds 1 baths828 sq. ft.
4142 Russell Avenue, Abilene, TX 79605
MLS# 21420235Listed by: SENDERO PROPERTIES, LLC - New
 $29,999Active0.17 Acres
2358 N Mockingbird Lane, Abilene, TX 79603
MLS# 21421879Listed by: PLATLABS, LLC - New
 $225,000Active3 beds 3 baths2,351 sq. ft.
2814 Barrow Street, Abilene, TX 79605
MLS# 21405026Listed by: KW SYNERGY* - New
 $579,900Active3 beds 3 baths3,006 sq. ft.
2009 Cynthia Court, Abilene, TX 79602
MLS# 21420541Listed by: BETTER HOMES & GARDENS REAL ES - New
 $249,999Active3 beds 2 baths1,225 sq. ft.
159 Tombstone Road, Abilene, TX 79602
MLS# 21421362Listed by: EPIQUE REALTY LLC - New
 $180,000Active3 beds 1 baths1,184 sq. ft.
1757 Briarwood Street, Abilene, TX 79603
MLS# 21417631Listed by: REAL BROKER, LLC - New
 $950,000Active3 beds 2 baths2,824 sq. ft.
684 Taylor Ridge Estates Road, Abilene, TX 79601
MLS# 21421185Listed by: KW SYNERGY* - New
 $315,000Active4 beds 2 baths2,219 sq. ft.
2466 Garfield Avenue, Abilene, TX 79601
MLS# 21421283Listed by: EPIQUE REALTY LLC - New
 $329,900Active3 beds 2 baths1,894 sq. ft.
6 Zachry Cove, Abilene, TX 79606
MLS# 21418687Listed by: BETTER HOMES & GARDENS REAL ES


Protect your home and budget from life's surprises with an Assurant Home Warranty, backed by a partner that supports you through every step of homeownership. Explore Plans.
© 2023 - 2026 ERA Franchise Systems LLC. All rights reserved. ERA Franchise Systems LLC fully supports the principles of the Fair Housing Act and the Equal Opportunity Act. ERA, ERA Real Estate powered, and their respective logos are registered service marks of ERA Franchise Systems LLC. Each office is independently owned and operated.