
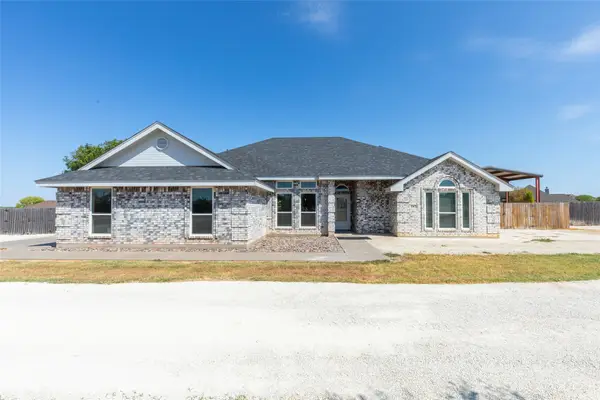
7313 Tuscany, Abilene, TX 79606
Local realty services provided by:ERA Newlin & Company
Listed by: maegan brest
Office: berkshire hathaway hs stovall
MLS#:21383351
Source:GDAR
Price summary
- Price:$380,000
- Price per sq. ft.:$187.38
About this home
Located in Wylie ISD, this four-bedroom, two-bath home offers more than 2,000 square feet of well-designed living space. The open layout connects the living room, dining areas, and kitchen, creating an inviting space for everyday living and entertaining. Interior features include wood-look tile flooring, crown molding, abundant natural light, and a stone fireplace. The kitchen is equipped with granite countertops, stainless steel appliances, double ovens, generous cabinetry, and bar seating. The spacious primary suite includes dual sinks and a jetted tub. Outside, enjoy a large fenced backyard, covered patio, established landscaping, and a two-car garage. All information, including measurements, square footage, schools, and property features, is deemed reliable but not guaranteed. Buyer and buyer’s agent to verify all information.
Contact an agent
Home facts
- Year built:2017
- Subdivision & Development:Tuscany Ridge Add
- Listing ID #:21383351
- Added:1 day(s) ago
- Updated:September 12, 2026 at 12:54 PM
Rooms and interior
- Bedrooms:4
- Total bathrooms:2
- Full bathrooms:2
- Flooring:Ceramic Tile
- Kitchen Description:Dishwasher, Disposal
- Living area:2,028 sq. ft.
Heating and cooling
- Cooling:Ceiling Fans, Central Air
- Heating:Central
- Central air:Yes
Structure and exterior
- Roof:Composition
- Year built:2017
- Building area:2,028 sq. ft.
- Lot area:0.23 Acres
- Construction Materials:Brick
- Foundation Description:Slab
- Levels:1 Story
Schools
- High school:Wylie
- Middle school:Wylie West
- Elementary school:Wylie West
Finances and disclosures
- Price:$380,000
- Price per sq. ft.:$187.38
- Tax amount:$8,615
Features and amenities
- Appliances:Dishwasher, Disposal
- Amenities:Window Coverings
Parking
- Garage:Yes
- Garage spaces:2
 Information provided, in part, by North Texas Real Estate Information Systems, Inc. Last Updated September 12, 2026 Listings with the NTREIS logo are listed by brokerages other than ERA Newlin & Company.
New listings near 7313 Tuscany
- Open Sun, 1 to 2pmNew
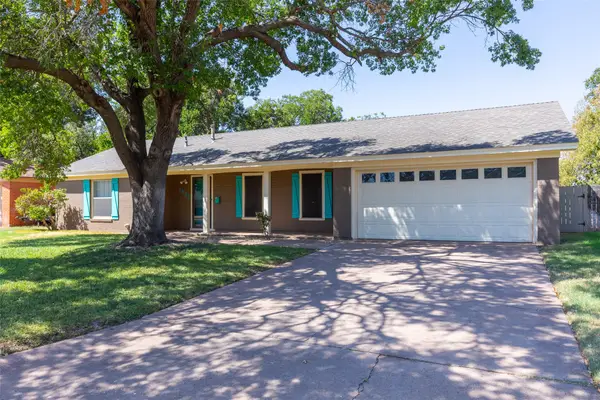 $250,000Active3 beds 2 baths1,570 sq. ft.
1482 Minter Lane, Abilene, TX 79603
MLS# 21384462Listed by: REAL BROKER - New
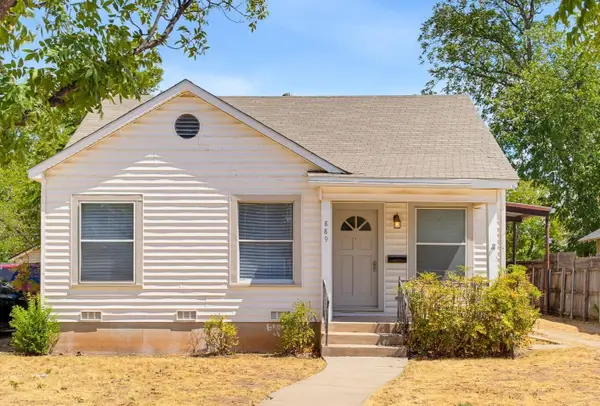 $230,000Active4 beds 2 baths1,565 sq. ft.
889 Beech Street, Abilene, TX 79601
MLS# 21383578Listed by: TRADITIONS REAL ESTATE GROUP - New
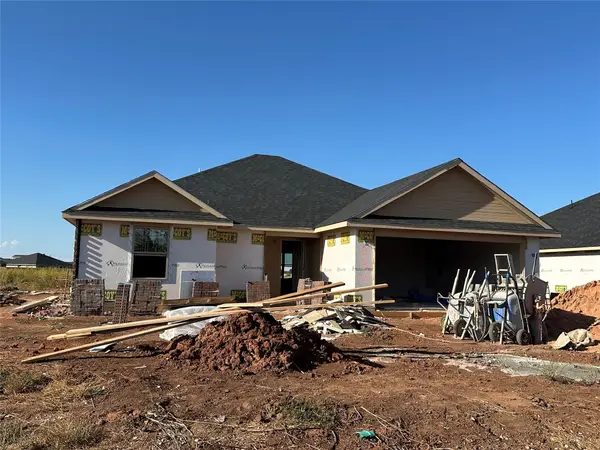 $314,900Active3 beds 2 baths1,522 sq. ft.
5606 Butterfield Meadow, Abilene, TX 79606
MLS# 21384504Listed by: KW SYNERGY* - New
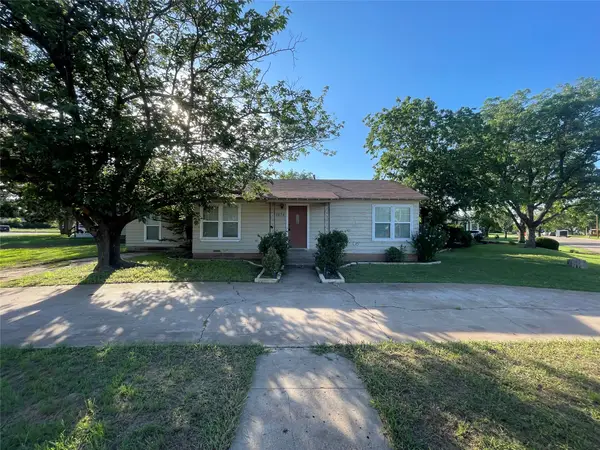 $194,900Active3 beds 2 baths1,310 sq. ft.
1874 Jeanette Street, Abilene, TX 79602
MLS# 21384396Listed by: RED APPLE REALTORS - New
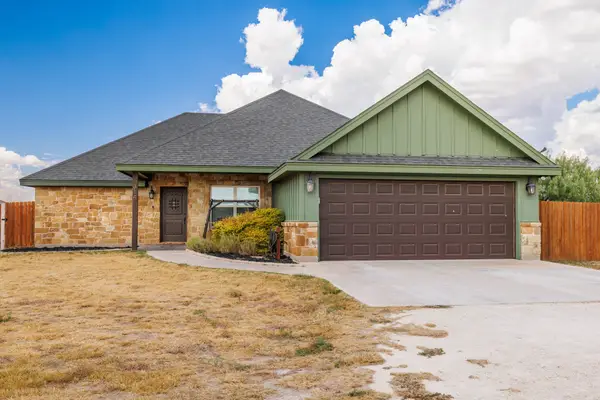 $340,000Active3 beds 2 baths1,653 sq. ft.
314 Hog Eye Road, Abilene, TX 79602
MLS# 21382488Listed by: REAL BROKER, LLC - New
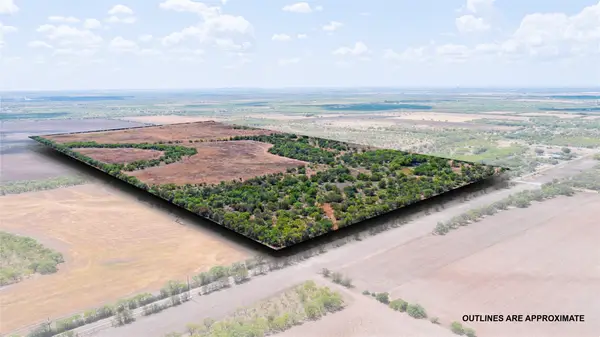 $925,100Active84.1 Acres
TBD 84.1 Acres Cr 151, Abilene, TX 79601
MLS# 21380650Listed by: KW SYNERGY* - New
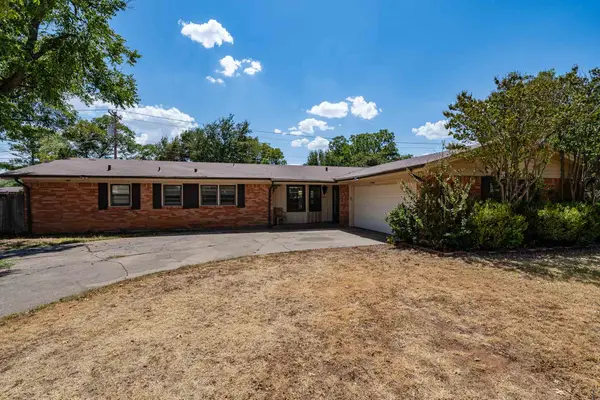 $276,250Active3 beds 2 baths1,577 sq. ft.
3341 S 20th Street, Abilene, TX 79605
MLS# 21382802Listed by: EKDAHL REAL ESTATE STAMFORD - New
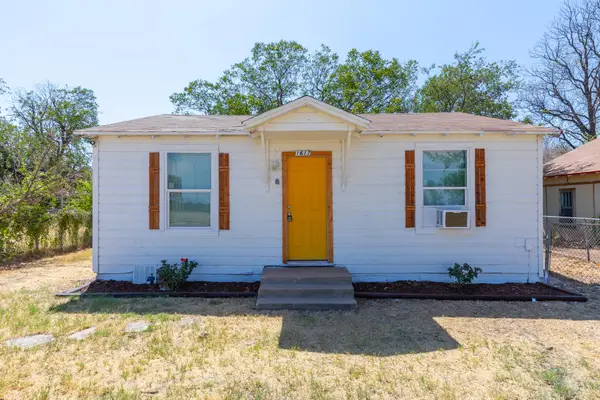 $125,000Active2 beds 1 baths660 sq. ft.
1617 Vogel Street, Abilene, TX 79601
MLS# 21384011Listed by: KW SYNERGY* - New
 $559,900Active4 beds 4 baths1,972 sq. ft.
182 Sugar Biscuit Lane, Abilene, TX 79602
MLS# 21382352Listed by: RE/MAX BIG COUNTRY


Protect your home and budget from life's surprises with an Assurant Home Warranty, backed by a partner that supports you through every step of homeownership. Explore Plans.
© 2023 - 2026 ERA Franchise Systems LLC. All rights reserved. ERA Franchise Systems LLC fully supports the principles of the Fair Housing Act and the Equal Opportunity Act. ERA, ERA Real Estate powered, and their respective logos are registered service marks of ERA Franchise Systems LLC. Each office is independently owned and operated.