
850 Chaucer Drive, Abilene, TX 79602
Local realty services provided by:ERA Courtyard Real Estate
Listed by: kayce chambers
Office: epique realty llc.
MLS#:21423647
Source:GDAR
Price summary
- Price:$289,000
- Price per sq. ft.:$180.17
About this home
Welcome to 850 Chaucer Drive! This versatile 3-bedroom, 2-bath home offers plenty of space, functionality, and features that are hard to find! In addition to the 2-car garage, you'll find 4 covered carport spaces, providing ample room for extra vehicles, or even an RV, boat, or recreational toys. Multiple outdoor electrical outlets add even more convenience to the covered parking areas. Need a workshop or extra storage? You'll love the attached shop with electricity, conveniently located near the back porch! Inside the flexible upstairs room can serve as a third bedroom, home office, game room, or bonus living space, depending on your needs. The refrigerator, washer and dryer are all included, making your move even easier! With exceptional covered parking, a workshop, and flexible living space, this property offers a combination of comfort and practicality. Don't miss the opportunity to make this home your own.
Contact an agent
Home facts
- Year built:1983
- Subdivision & Development:Canterbury Trales
- Listing ID #:21423647
- Added:1 day(s) ago
- Updated:October 31, 2026 at 04:46 PM
Rooms and interior
- Bedrooms:3
- Total bathrooms:2
- Full bathrooms:2
- Flooring:Carpet, Ceramic Tile, Luxury Vinyl Plank
- Kitchen Description:Dishwasher, Electric Range, Refrigerator
- Living area:1,604 sq. ft.
Heating and cooling
- Cooling:Ceiling Fans, Central Air, Electric
- Heating:Central, Electric
- Central air:Yes
Structure and exterior
- Roof:Composition
- Year built:1983
- Building area:1,604 sq. ft.
- Lot area:0.21 Acres
- Lot Features:Interior Lot, Subdivision
- Architectural Style:Traditional
- Construction Materials:Brick, Concrete, Wood Siding
- Foundation Description:Slab
- Levels:2 Story
Schools
- High school:Abilene
- Middle school:Craig
- Elementary school:Thomas
Finances and disclosures
- Price:$289,000
- Price per sq. ft.:$180.17
- Tax amount:$4,410
Features and amenities
- Appliances:Dishwasher, Dryer, Electric Range, Refrigerator, Washer
- Laundry features:Dryer, Washer
- Amenities:Window Coverings
Parking
- Garage:Yes
- Garage spaces:2
- Carport spaces:4
 Information provided, in part, by North Texas Real Estate Information Systems, Inc. Last Updated October 31, 2026 Listings with the NTREIS logo are listed by brokerages other than ERA Courtyard Real Estate.
New listings near 850 Chaucer Drive
- New
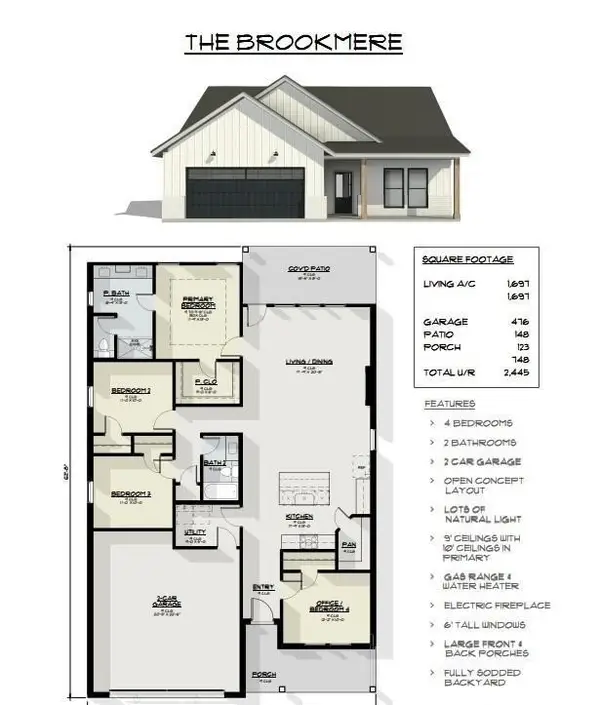 $329,900Active4 beds 2 baths1,697 sq. ft.
4125 Ranger Road, Abilene, TX 79601
MLS# 21425135Listed by: KW SYNERGY* - New
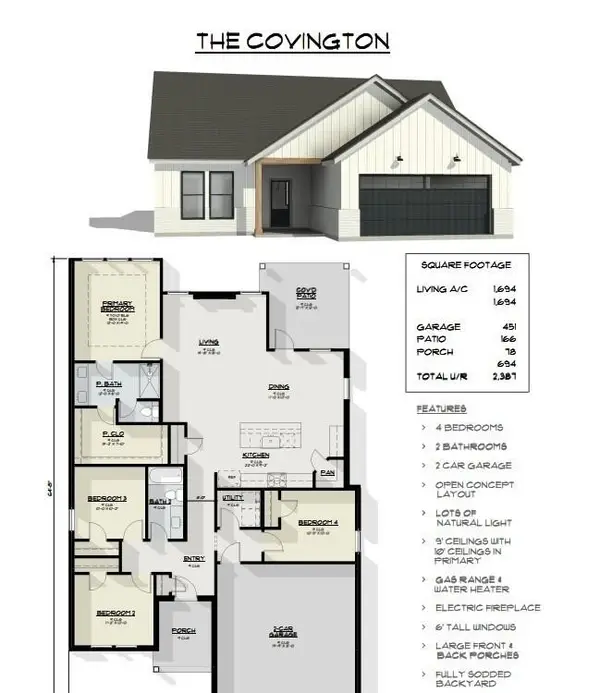 $329,900Active4 beds 2 baths1,694 sq. ft.
4158 Ranger Road, Abilene, TX 79601
MLS# 21425138Listed by: KW SYNERGY* - New
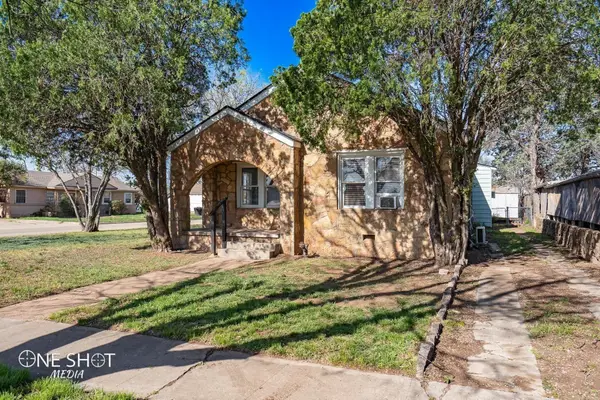 $210,000Active3 beds 3 baths1,982 sq. ft.
1118 N 11th Street, Abilene, TX 79601
MLS# 21424839Listed by: ABSOLUTE REAL ESTATE MGT. - New
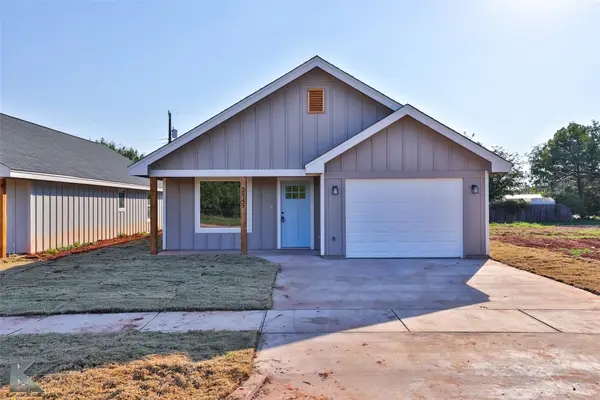 $203,000Active3 beds 2 baths1,292 sq. ft.
2529 Bel Air, Abilene, TX 79603
MLS# 21424997Listed by: BARNETT & HILL - New
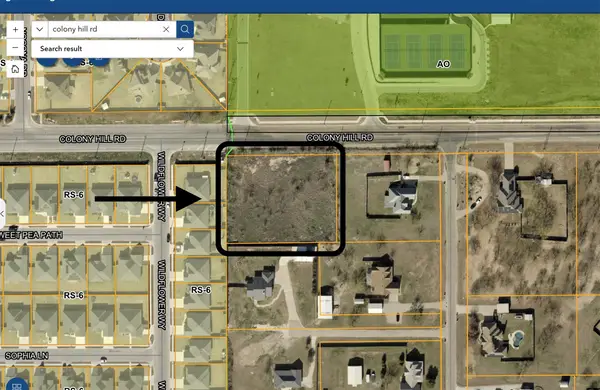 $79,900Active1.05 Acres
1691 Colony Hill Road, Abilene, TX 79602
MLS# 21423988Listed by: EPIQUE REALTY LLC - New
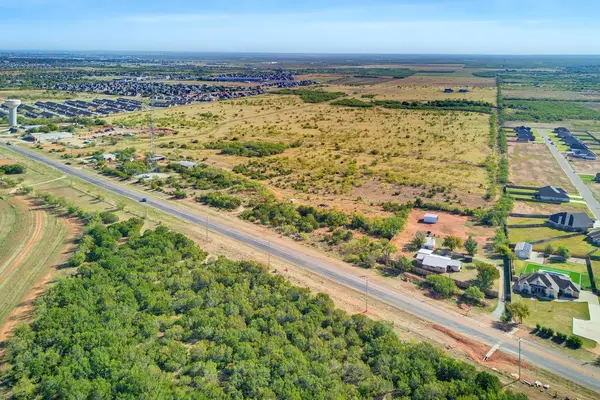 $1,617,300Active53.91 Acres
333 Fm 89, Abilene, TX 79606
MLS# 21423620Listed by: EPIQUE REALTY LLC - New
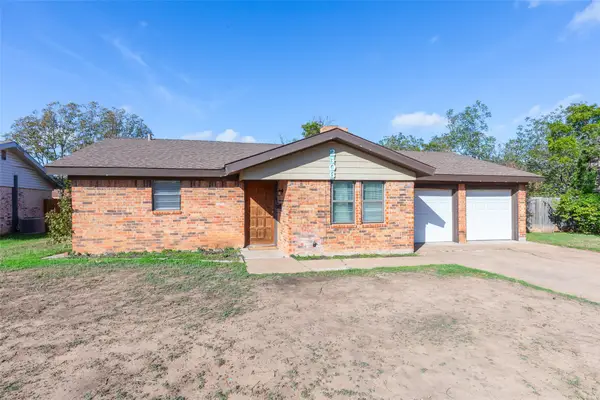 $244,900Active3 beds 2 baths1,479 sq. ft.
2406 Rountree Drive, Abilene, TX 79601
MLS# 21418315Listed by: KW SYNERGY* - New
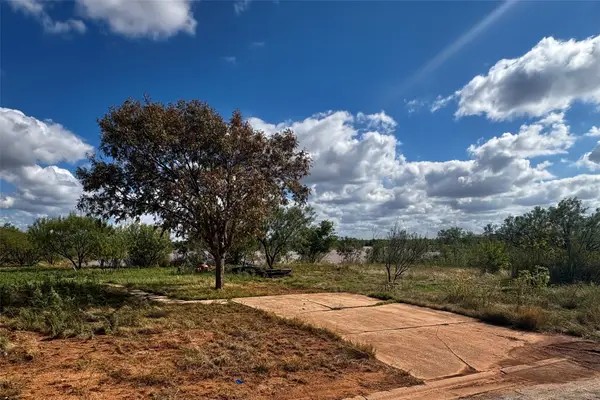 $69,000Active0.39 Acres
3985 Deer Run Drive, Abilene, TX 79601
MLS# 21424182Listed by: CAPSTONE REAL ESTATE - New
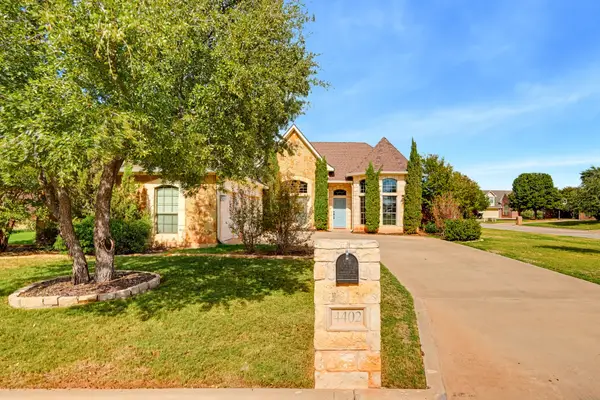 $469,000Active4 beds 3 baths2,691 sq. ft.
4402 Sierra Sunset, Abilene, TX 79606
MLS# 21420726Listed by: COLDWELL BANKER APEX, REALTORS


Protect your home and budget from life's surprises with an Assurant Home Warranty, backed by a partner that supports you through every step of homeownership. Explore Plans.
© 2023 - 2026 ERA Franchise Systems LLC. All rights reserved. ERA Franchise Systems LLC fully supports the principles of the Fair Housing Act and the Equal Opportunity Act. ERA, ERA Real Estate powered, and their respective logos are registered service marks of ERA Franchise Systems LLC. Each office is independently owned and operated.