
14703 Live Oak Circle, Addison, TX 75001
Local realty services provided by:ERA Empower
Listed by: ben caballero
Office: homesusa.com
MLS#:21330704
Source:GDAR
Price summary
- Price:$570,990
- Price per sq. ft.:$269.72
- Monthly HOA dues:$400
About this home
MLS# 21330704 - Built by Cadence Homes - Dec 2026 completion! ~ Welcome to the Cypress floor plan, a beautifully designed three-story modern townhome offering 2,117 square feet of thoughtfully planned living space. This spacious home features 3 bedrooms, 2.5 bathrooms, and flexible spaces that adapt to your lifestyle. The first floor welcomes you with a private guest bedroom, which can also be customized as a home office, study, or flex room with an optional sliding glass door. Upstairs, the open-concept second floor creates the perfect setting for everyday living and entertaining. The bright living room flows effortlessly into the dining area and L-shaped kitchen, complete with a large center island, pocket office, walk-in pantry, and convenient powder bath. On the third floor, you'll find the private owner's suite alongside an additional bedroom. The luxurious owner's retreat features dual vanities, a spacious walk-in shower, two generous closets, and a private water closet, creating a relaxing space to unwind at the end of the day. With its modern design, flexible layout, abundant natural light, and low-maintenance townhome living, the Cypress floor plan offers the perfect blend of style, comfort, and functionality for today's homeowners....
Contact an agent
Home facts
- Year built:2026
- Subdivision & Development:The Preserve On The Park
- Listing ID #:21330704
- Added:53 day(s) ago
- Updated:September 06, 2026 at 12:09 PM
Rooms and interior
- Bedrooms:3
- Total bathrooms:4
- Full bathrooms:3
- Half bathrooms:1
- Flooring:Carpet, Ceramic Tile, Hardwood
- Kitchen Description:Dishwasher, Disposal, Gas Cooktop, Microwave
- Living area:2,117 sq. ft.
Heating and cooling
- Cooling:Central Air
- Heating:Natural Gas
- Central air:Yes
Structure and exterior
- Roof:Composition
- Year built:2026
- Building area:2,117 sq. ft.
- Lot area:0.05 Acres
- Construction Materials:Brick
- Foundation Description:Slab
- Levels:1 Story
Schools
- High school:White
- Middle school:Walker
- Elementary school:Walker
Finances and disclosures
- Price:$570,990
- Price per sq. ft.:$269.72
Features and amenities
- Appliances:Dishwasher, Disposal, Gas Cooktop, Microwave
- Amenities:Fire Sprinkler System, Security System, Smoke Detectors
Parking
- Garage:Yes
- Garage spaces:2
 Information provided, in part, by North Texas Real Estate Information Systems, Inc. Last Updated September 6, 2026 Listings with the NTREIS logo are listed by brokerages other than ERA Empower.
New listings near 14703 Live Oak Circle
 $499,900Pending3 beds 3 baths1,684 sq. ft.
14683 Plage Lane, Addison, TX 75001
MLS# 21362292Listed by: GRAND REALTY SERVICES- New
 $695,000Active2 beds 3 baths2,364 sq. ft.
14913 Oaks North Drive, Addison, TX 75254
MLS# 21266107Listed by: MICALIZZI REAL ESTATE - Open Sun, 1:30 to 2:30pmNew
 $659,000Active4 beds 3 baths2,651 sq. ft.
3903 Rive Lane, Addison, TX 75001
MLS# 21371371Listed by: REAL BROKER, LLC - New
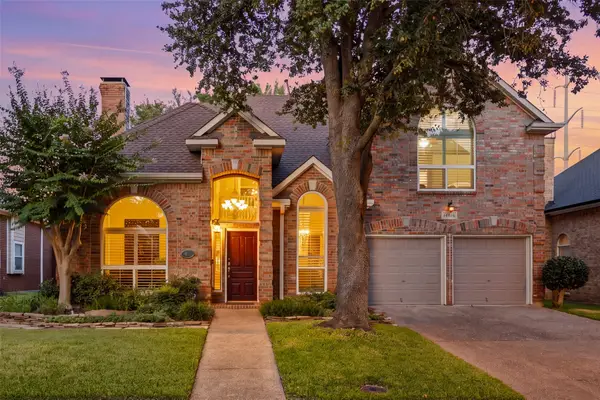 $750,000Active4 beds 3 baths2,418 sq. ft.
14616 Waterview Circle, Addison, TX 75001
MLS# 21305130Listed by: REAL BROKER, LLC 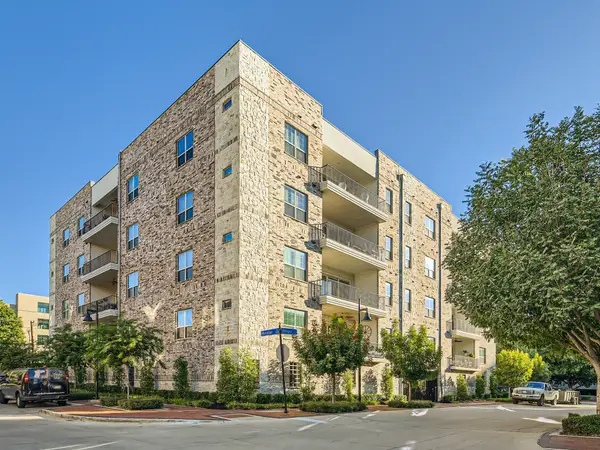 $525,000Active3 beds 3 baths1,837 sq. ft.
15875 Spectrum Drive #2101, Addison, TX 75001
MLS# 21355968Listed by: ORCHARD BROKERAGE- Open Sun, 12 to 1pm
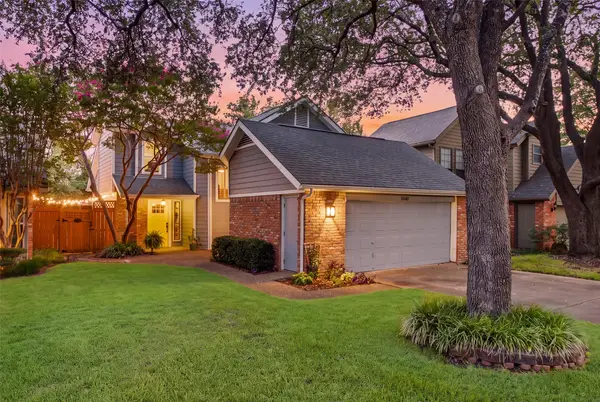 $519,000Active3 beds 3 baths1,684 sq. ft.
4040 Rive Lane, Addison, TX 75001
MLS# 21364322Listed by: REAL BROKER, LLC 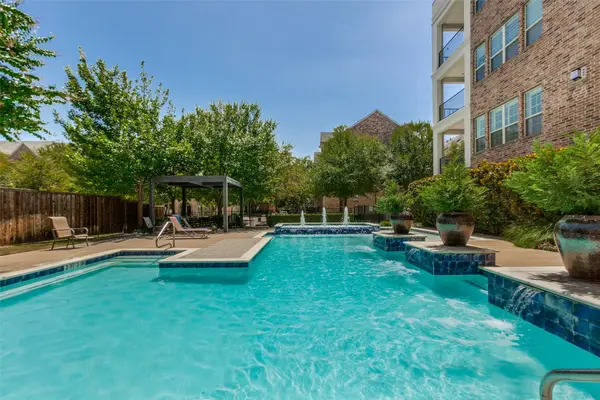 $535,000Active3 beds 3 baths1,754 sq. ft.
15875 Spectrum Drive #1105, Addison, TX 75001
MLS# 21362558Listed by: CINDY MCCARTY & ASSOCIATES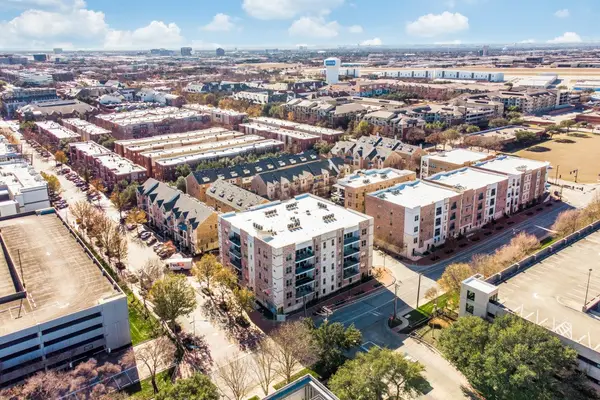 $525,000Active3 beds 3 baths1,837 sq. ft.
15875 Spectrum Drive #1101, Addison, TX 75001
MLS# 21362504Listed by: CINDY MCCARTY & ASSOCIATES- Open Sun, 3 to 4pm
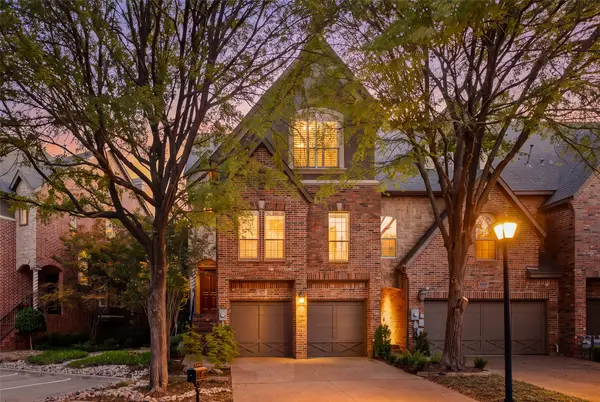 $695,000Active4 beds 3 baths2,470 sq. ft.
14891 Towne Lake Circle, Addison, TX 75001
MLS# 21337276Listed by: REAL BROKER, LLC 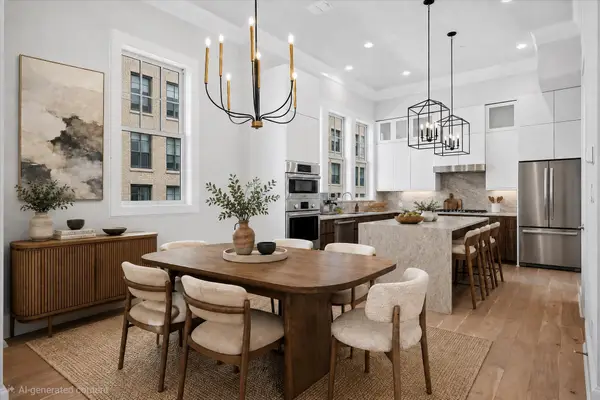 $760,000Active3 beds 4 baths2,647 sq. ft.
4074 Oak Circle, Addison, TX 75001
MLS# 21360881Listed by: LOVETT REALTY, INC


Protect your home and budget from life's surprises with an Assurant Home Warranty, backed by a partner that supports you through every step of homeownership. Explore Plans.
© 2023 - 2026 ERA Franchise Systems LLC. All rights reserved. ERA Franchise Systems LLC fully supports the principles of the Fair Housing Act and the Equal Opportunity Act. ERA, ERA Real Estate powered, and their respective logos are registered service marks of ERA Franchise Systems LLC. Each office is independently owned and operated.