
14717 Sherlock Drive, Addison, TX 75001
Local realty services provided by:ERA Empower
Listed by: jordan kennedy, matt hilton
Office: keller williams central
MLS#:21426896
Source:GDAR
Price summary
- Price:$540,000
- Price per sq. ft.:$307.34
About this home
This 3 bed 2 bath home offers comfortable, move-in-ready living in one of North Dallas's premier Communities. Pride of ownership shows throughout in this well maintained home from the front entryway to the spacious living area, large master suite, all the way to the relaxing backyard pool. The two additional bedrooms offer flexibility for guest quarters, home office or even a hobby space. Being in Addison puts you minutes from the Dallas North Tollway, with easy access to downtown Dallas, Plano and the Galleria. Also a short drive away is some of the best fine dining the metroplex has to offer as well as many community events throughout the year. What more could you ask for! Well cared for, ideally located and ready for you as its next owner! Don't miss this amazing opportunity!
Contact an agent
Home facts
- Year built:1981
- Subdivision & Development:Midway Meadows
- Listing ID #:21426896
- Added:1 day(s) ago
- Updated:November 04, 2026 at 07:56 PM
Rooms and interior
- Bedrooms:3
- Total bathrooms:2
- Full bathrooms:2
- Flooring:Carpet, Ceramic Tile, Laminate, Wood
- Kitchen Description:Dishwasher, Electric Cooktop, Electric Oven
- Living area:1,757 sq. ft.
Heating and cooling
- Cooling:Ceiling Fans, Central Air, Electric
- Heating:Central, Electric, Fireplaces
- Central air:Yes
Structure and exterior
- Roof:Composition
- Year built:1981
- Building area:1,757 sq. ft.
- Lot area:0.16 Acres
- Lot Features:Few Trees, Interior Lot, Landscaped, No Backyard Grass, Sprinkler System
- Architectural Style:Traditional
- Construction Materials:Brick, Stone, Wood Siding
- Foundation Description:Slab
- Levels:1 Story
Schools
- High school:White
- Middle school:Walker
- Elementary school:Bush
Finances and disclosures
- Price:$540,000
- Price per sq. ft.:$307.34
- Tax amount:$10,792
Features and amenities
- Appliances:Dishwasher, Electric Cooktop, Electric Oven, Electric Water Heater
- Amenities:Irrigation Equipment, Window Coverings
Parking
- Garage:Yes
- Garage spaces:2
 Information provided, in part, by North Texas Real Estate Information Systems, Inc. Last Updated November 4, 2026 Listings with the NTREIS logo are listed by brokerages other than ERA Empower.
New listings near 14717 Sherlock Drive
- New
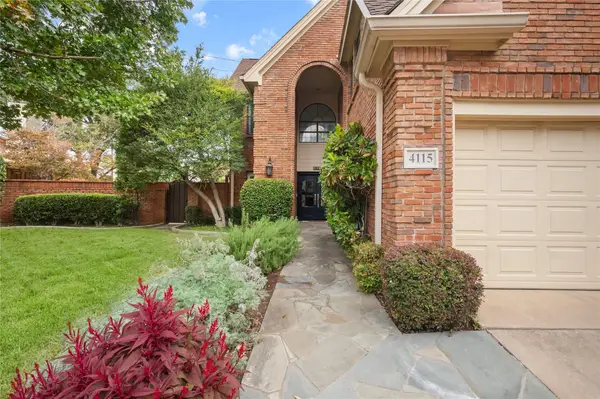 $660,000Active3 beds 3 baths2,223 sq. ft.
4115 Rive Lane, Addison, TX 75001
MLS# 21421958Listed by: EXP REALTY LLC - New
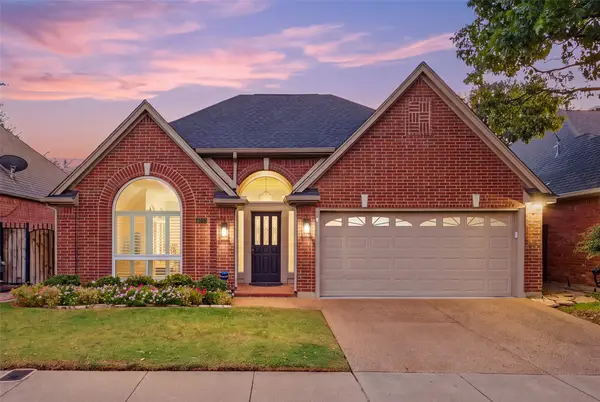 $639,000Active3 beds 2 baths2,285 sq. ft.
4010 Azure Lane, Addison, TX 75001
MLS# 21421652Listed by: REAL BROKER, LLC - New
 $435,000Active2 beds 3 baths1,815 sq. ft.
5018 Calloway Drive, Addison, TX 75001
MLS# 21422717Listed by: WILLIAM RYAN BETZ - New
 $2,050,000Active4 beds 6 baths7,724 sq. ft.
14888 Lake Forest Drive, Addison, TX 75254
MLS# 21421340Listed by: KELLER WILLIAMS REALTY  $415,000Active3 beds 3 baths1,958 sq. ft.
14567 Juliard Lane, Addison, TX 75001
MLS# 21419855Listed by: KELLER WILLIAMS REALTY DPR $485,500Active4 beds 4 baths2,509 sq. ft.
3894 Everwood Lane, Addison, TX 75001
MLS# 21399735Listed by: COMPASS RE TEXAS, LLC. $237,000Active2 beds 3 baths1,029 sq. ft.
4067 Beltway Drive #133, Addison, TX 75001
MLS# 21418028Listed by: CITIWIDE ALLIANCE REALTY $415,000Active2 beds 3 baths2,009 sq. ft.
15730 Seabolt Place, Addison, TX 75001
MLS# 21417042Listed by: EBBY HALLIDAY REALTORS $450,000Active3 beds 4 baths2,317 sq. ft.
3908 Asbury Lane, Addison, TX 75001
MLS# 21412148Listed by: COMPASS RE TEXAS, LLC.


Protect your home and budget from life's surprises with an Assurant Home Warranty, backed by a partner that supports you through every step of homeownership. Explore Plans.
© 2023 - 2026 ERA Franchise Systems LLC. All rights reserved. ERA Franchise Systems LLC fully supports the principles of the Fair Housing Act and the Equal Opportunity Act. ERA, ERA Real Estate powered, and their respective logos are registered service marks of ERA Franchise Systems LLC. Each office is independently owned and operated.