
17113 Upper Bay Road, Addison, TX 75001
Local realty services provided by:ERA Myers & Myers Realty
Listed by: bruce arfsten
Office: come to dallas realty
MLS#:21333967
Source:GDAR
Price summary
- Price:$339,000
- Price per sq. ft.:$237.89
- Monthly HOA dues:$135
About this home
No yard work required at this lock-and-leave patio home in Addison Place, where low-maintenance living meets one of North Dallas' most convenient and desirable locations. One of this home's standout features is its exceptional location within the neighborhood, just two doors from North Addison Park, a beautiful 3+ acre park with a half-mile walking and jogging trail and greenbelt. Conveniently located with quick access to the Dallas North Tollway, President George Bush Turnpike, and LBJ Freeway, you'll also be just minutes from Addison's renowned restaurants, entertainment venues, and year-round special events. This two-story patio home offers 2 bedrooms, 2 full baths, and a flexible split-bedroom floorplan with the primary suite upstairs and a secondary bedroom adjacent to a full bath on the main level. With its functional layout, private patio, and exceptional location within the neighborhood, this home offers a wonderful opportunity to enjoy the Addison lifestyle while adding your own personal touches over time. The updated kitchen features granite countertops, stainless steel appliances, an electric cooktop, built-in microwave, breakfast bar, and excellent workspace for everyday living or entertaining. Vaulted ceilings create an open, airy feel, while the woodburning fireplace and wet bar add warmth and character to the spacious living area. Step outside to the private patio, conveniently accessed from the dining room, creating a seamless indoor-outdoor living space. Upstairs, the generous primary suite includes a jetted tub, separate shower, dual sinks, and a walk-in closet, providing a comfortable retreat at the end of the day. The downstairs bathroom has also been tastefully updated. Residents also enjoy exclusive access to the Addison Athletic Club for a one-time $10 membership fee....
Contact an agent
Home facts
- Year built:1984
- Subdivision & Development:Addison Place Rev
- Listing ID #:21333967
- Added:52 day(s) ago
- Updated:September 07, 2026 at 11:51 AM
Rooms and interior
- Bedrooms:2
- Total bathrooms:2
- Full bathrooms:2
- Flooring:Ceramic Tile, Travertine
- Kitchen Description:Dishwasher, Disposal, Electric Cooktop, Electric Oven, Microwave
- Living area:1,425 sq. ft.
Heating and cooling
- Cooling:Central Air
- Heating:Central, Electric
- Central air:Yes
Structure and exterior
- Roof:Concrete, Tile
- Year built:1984
- Building area:1,425 sq. ft.
- Lot area:0.06 Acres
- Lot Features:Interior Lot, Subdivision, Zero Lot Line
- Construction Materials:Brick, Stucco
- Foundation Description:Slab
- Levels:2 Story
Schools
- High school:White
- Middle school:Walker
- Elementary school:Jerry Junkins
Finances and disclosures
- Price:$339,000
- Price per sq. ft.:$237.89
- Tax amount:$7,419
Features and amenities
- Appliances:Dishwasher, Disposal, Electric Cooktop, Electric Oven, Electric Water Heater, Microwave
- Amenities:Window Coverings
Parking
- Garage:Yes
- Garage spaces:2
 Information provided, in part, by North Texas Real Estate Information Systems, Inc. Last Updated September 7, 2026 Listings with the NTREIS logo are listed by brokerages other than ERA Myers & Myers Realty.
New listings near 17113 Upper Bay Road
 $499,900Pending3 beds 3 baths1,684 sq. ft.
14683 Plage Lane, Addison, TX 75001
MLS# 21362292Listed by: GRAND REALTY SERVICES- New
 $695,000Active2 beds 3 baths2,364 sq. ft.
14913 Oaks North Drive, Addison, TX 75254
MLS# 21266107Listed by: MICALIZZI REAL ESTATE - New
 $659,000Active4 beds 3 baths2,651 sq. ft.
3903 Rive Lane, Addison, TX 75001
MLS# 21371371Listed by: REAL BROKER, LLC 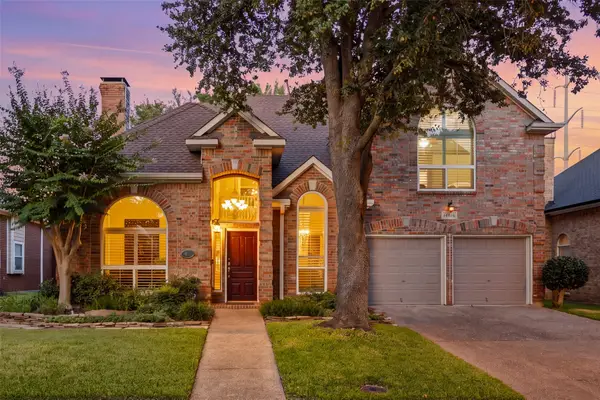 $750,000Active4 beds 3 baths2,418 sq. ft.
14616 Waterview Circle, Addison, TX 75001
MLS# 21305130Listed by: REAL BROKER, LLC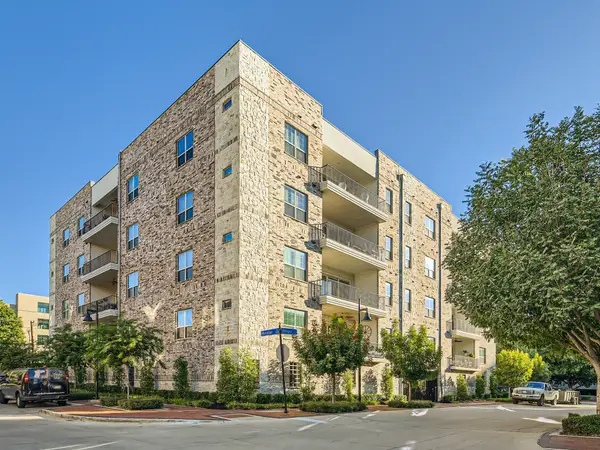 $525,000Active3 beds 3 baths1,837 sq. ft.
15875 Spectrum Drive #2101, Addison, TX 75001
MLS# 21355968Listed by: ORCHARD BROKERAGE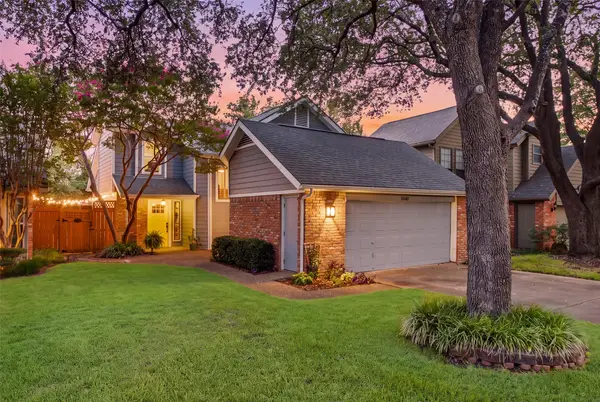 $519,000Active3 beds 3 baths1,684 sq. ft.
4040 Rive Lane, Addison, TX 75001
MLS# 21364322Listed by: REAL BROKER, LLC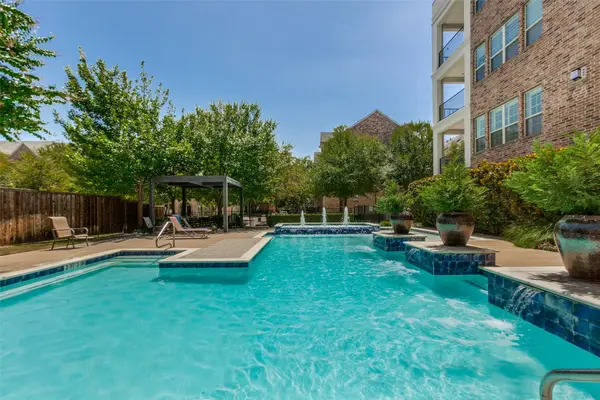 $535,000Active3 beds 3 baths1,754 sq. ft.
15875 Spectrum Drive #1105, Addison, TX 75001
MLS# 21362558Listed by: CINDY MCCARTY & ASSOCIATES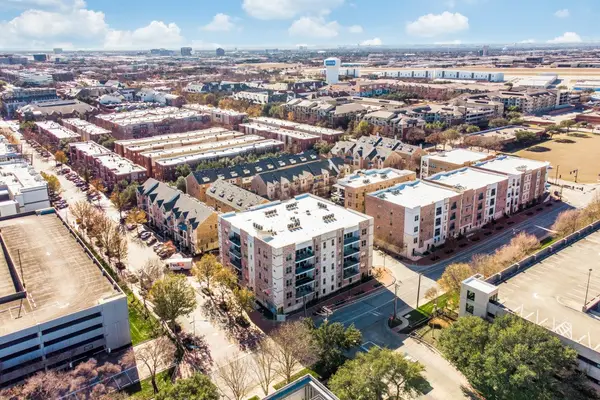 $525,000Active3 beds 3 baths1,837 sq. ft.
15875 Spectrum Drive #1101, Addison, TX 75001
MLS# 21362504Listed by: CINDY MCCARTY & ASSOCIATES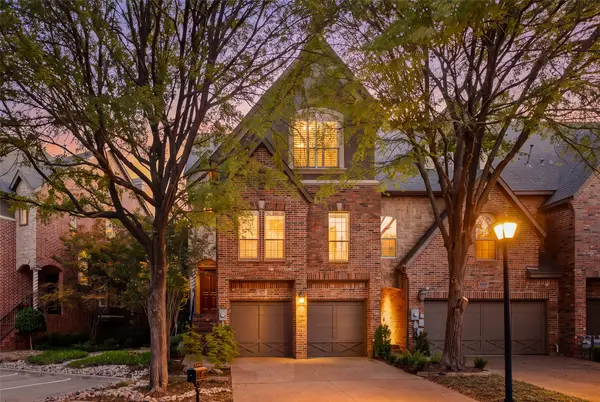 $695,000Active4 beds 3 baths2,470 sq. ft.
14891 Towne Lake Circle, Addison, TX 75001
MLS# 21337276Listed by: REAL BROKER, LLC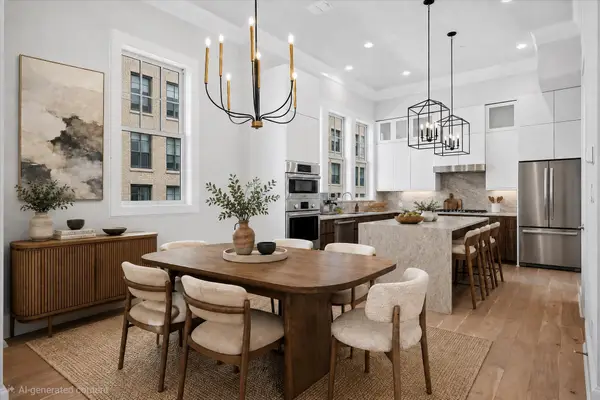 $760,000Active3 beds 4 baths2,647 sq. ft.
4074 Oak Circle, Addison, TX 75001
MLS# 21360881Listed by: LOVETT REALTY, INC


Protect your home and budget from life's surprises with an Assurant Home Warranty, backed by a partner that supports you through every step of homeownership. Explore Plans.
© 2023 - 2026 ERA Franchise Systems LLC. All rights reserved. ERA Franchise Systems LLC fully supports the principles of the Fair Housing Act and the Equal Opportunity Act. ERA, ERA Real Estate powered, and their respective logos are registered service marks of ERA Franchise Systems LLC. Each office is independently owned and operated.