
4130 Proton Drive #48A, Addison, TX 75001
Local realty services provided by:ERA Courtyard Real Estate
4130 Proton Drive #48A,Addison, TX 75001
$250,000Last list price
- 2 Beds
- 2 Baths
- - sq. ft.
- Condominium
- Sold
Listed by: beverly cox
Office: beverly cox realty
MLS#:21312344
Source:GDAR
Sorry, we are unable to map this address
Price summary
- Price:$250,000
- Monthly HOA dues:$374
About this home
In the heart of Addison a total community with pool, tennis court and pickleball court and a large community club house for special events. Located in the special Addison area of restaurants, clubs and events at Addison Circle and airport and close to office and work places, easy to down town Dallas. This is a one story, open plan 2 bedrooms, separated for privacy. Updated kitchen and breakfast or serving area. Spacious living area with fireplace and step up to spacious dining area creates the perfect family and entertaining area. Private fenced entry offers a large courtyard area with seating area for perfect outdoor living.
Contact an agent
Home facts
- Year built:1985
- Subdivision & Development:La Mirada Condo
- Listing ID #:21312344
- Added:48 day(s) ago
- Updated:September 07, 2026 at 06:04 AM
Rooms and interior
- Bedrooms:2
- Total bathrooms:2
- Full bathrooms:2
- Kitchen Description:Dishwasher, Disposal, Electric Cooktop, Electric Range
Heating and cooling
- Cooling:Ceiling Fans, Central Air
- Heating:Central, Electric
- Central air:Yes
Structure and exterior
- Year built:1985
- Architectural Style:Traditional
- Construction Materials:Brick
- Foundation Description:Slab
- Levels:1 Story
Schools
- High school:White
- Middle school:Walker
- Elementary school:Bush
Finances and disclosures
- Price:$250,000
- Tax amount:$5,268
Features and amenities
- Appliances:Dishwasher, Disposal, Electric Cooktop, Electric Range, Electric Water Heater
Parking
- Garage:Yes
- Garage spaces:1
- Carport spaces:1
 Information provided, in part, by North Texas Real Estate Information Systems, Inc. Last Updated September 7, 2026 Listings with the NTREIS logo are listed by brokerages other than ERA Courtyard Real Estate.
New listings near 4130 Proton Drive #48A
 $499,900Pending3 beds 3 baths1,684 sq. ft.
14683 Plage Lane, Addison, TX 75001
MLS# 21362292Listed by: GRAND REALTY SERVICES- New
 $695,000Active2 beds 3 baths2,364 sq. ft.
14913 Oaks North Drive, Addison, TX 75254
MLS# 21266107Listed by: MICALIZZI REAL ESTATE - New
 $659,000Active4 beds 3 baths2,651 sq. ft.
3903 Rive Lane, Addison, TX 75001
MLS# 21371371Listed by: REAL BROKER, LLC 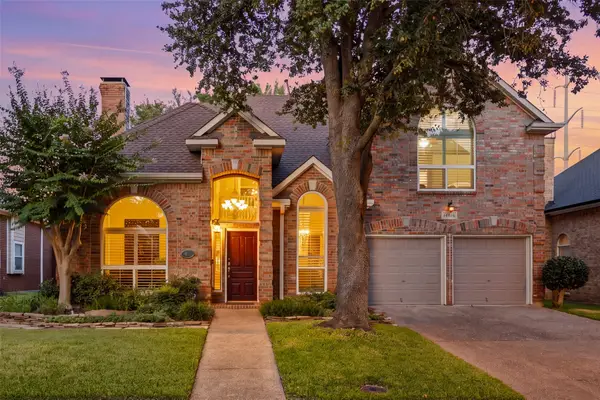 $750,000Active4 beds 3 baths2,418 sq. ft.
14616 Waterview Circle, Addison, TX 75001
MLS# 21305130Listed by: REAL BROKER, LLC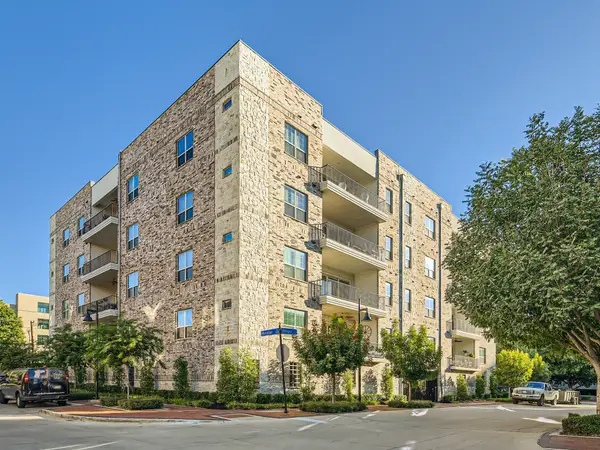 $525,000Active3 beds 3 baths1,837 sq. ft.
15875 Spectrum Drive #2101, Addison, TX 75001
MLS# 21355968Listed by: ORCHARD BROKERAGE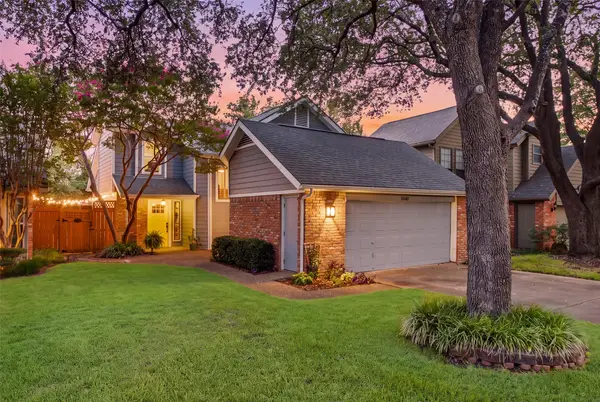 $519,000Active3 beds 3 baths1,684 sq. ft.
4040 Rive Lane, Addison, TX 75001
MLS# 21364322Listed by: REAL BROKER, LLC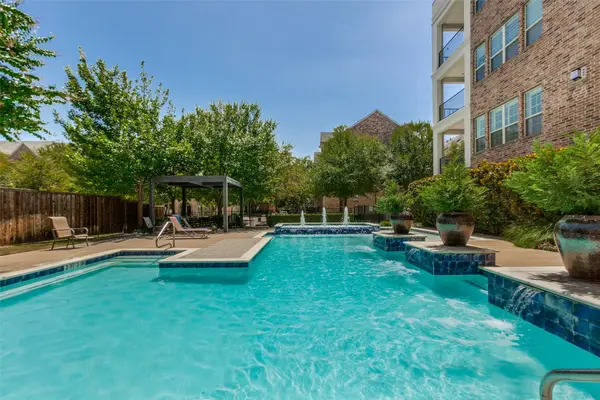 $535,000Active3 beds 3 baths1,754 sq. ft.
15875 Spectrum Drive #1105, Addison, TX 75001
MLS# 21362558Listed by: CINDY MCCARTY & ASSOCIATES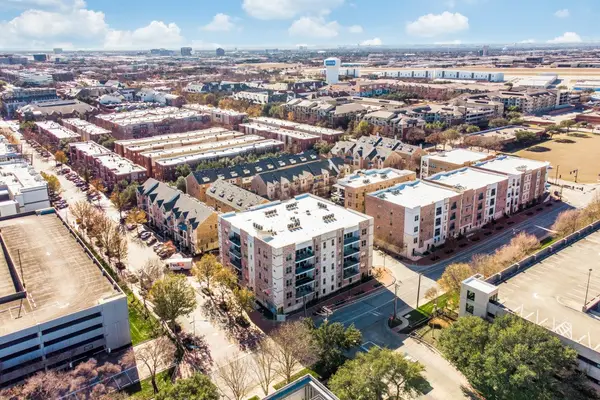 $525,000Active3 beds 3 baths1,837 sq. ft.
15875 Spectrum Drive #1101, Addison, TX 75001
MLS# 21362504Listed by: CINDY MCCARTY & ASSOCIATES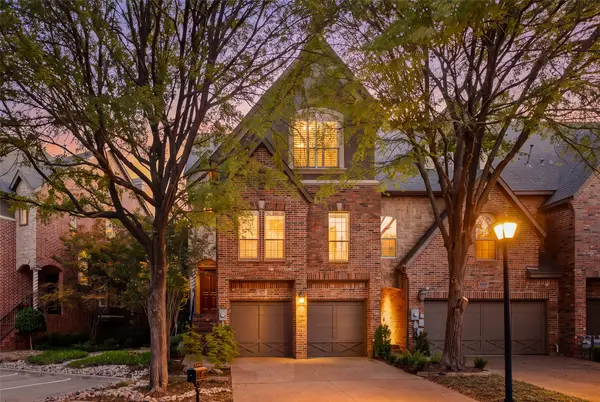 $695,000Active4 beds 3 baths2,470 sq. ft.
14891 Towne Lake Circle, Addison, TX 75001
MLS# 21337276Listed by: REAL BROKER, LLC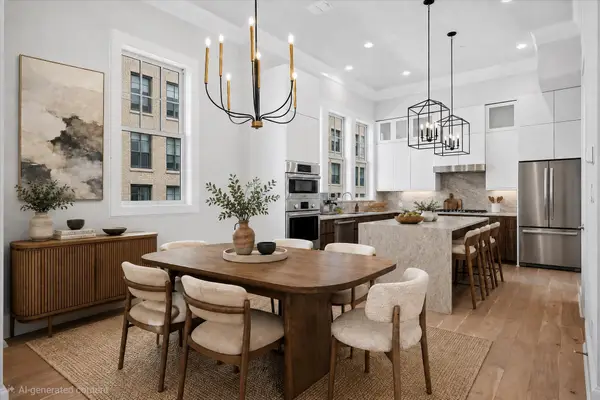 $760,000Active3 beds 4 baths2,647 sq. ft.
4074 Oak Circle, Addison, TX 75001
MLS# 21360881Listed by: LOVETT REALTY, INC


Protect your home and budget from life's surprises with an Assurant Home Warranty, backed by a partner that supports you through every step of homeownership. Explore Plans.
© 2023 - 2026 ERA Franchise Systems LLC. All rights reserved. ERA Franchise Systems LLC fully supports the principles of the Fair Housing Act and the Equal Opportunity Act. ERA, ERA Real Estate powered, and their respective logos are registered service marks of ERA Franchise Systems LLC. Each office is independently owned and operated.