
11612 Jim Terrill Rd, Adkins, TX 78101
Local realty services provided by:ERA Experts
Listed by: trisha kosub
Office: option one real estate
MLS#:2030550
Source:LERA
Price summary
- Price:$340,000
- Price per sq. ft.:$233.52
About this home
Country living at its best! This well-maintained 3 bed, 2 bath home sits on 2 full acres with sweeping country views and easy highway access. The bright, open living room has shiplap and wainscoting accents and a ceiling fan for plenty of charm. The kitchen pairs crisp white and warm wood cabinetry with stainless steel appliances, a smooth cooktop, a built-in microwave, and an oversized pantry/laundry room. The spacious primary suite is split from the secondary bedrooms for privacy. It features a walk-in closet and a spa-like bath with double vanities, custom cabinetry, a garden tub, and a separate shower. The two secondary bedrooms give everyone room to spread out. Start your mornings with coffee on the covered front porch, or unwind there in the evening with a glass of wine. A standout workshop: the 40x30 detached workshop has two garage bays, with room for hobbies, projects, equipment, or toys. Space, views, and convenience, all in one place. Schedule your showing today!
Contact an agent
Home facts
- Year built:2019
- Subdivision & Development:Not Known
- Listing ID #:2030550
- Added:1 day(s) ago
- Updated:November 15, 2026 at 02:53 PM
Rooms and interior
- Bedrooms:3
- Total bathrooms:2
- Full bathrooms:2
- Flooring:Carpeting, Vinyl
- Dining Description:Breakfast Bar, Living Room/Dining Room Combo, Two Eating Areas
- Bathrooms Description:Double Vanity, Garden Tub, Tub/Shower Separate
- Kitchen Description:Breakfast Bar, Dishwasher, Eat-In Kitchen, Island Kitchen, Microwave Oven, Self-Cleaning Oven, Smooth Cooktop, Solid Counter Tops, Walk-In Pantry
- Bedroom Description:Ceiling Fan, Full Bath, Split, Walk-In Closet
- Living area:1,456 sq. ft.
Heating and cooling
- Cooling:One Central
- Heating:Central, Electric
Structure and exterior
- Roof:Composition
- Year built:2019
- Building area:1,456 sq. ft.
- Lot Features:2 - 5 Acres, Gently Rolling, Level
- Architectural Style:Manufactured Home - Double Wide, One Story
- Construction Materials:Siding
- Exterior Features:Partial Fence, Workshop
- Levels:1 Story
Schools
- High school:East Central
- Middle school:Heritage
- Elementary school:Oak Crest Elementary
Utilities
- Water:Water System
- Sewer:Septic
Finances and disclosures
- Price:$340,000
- Price per sq. ft.:$233.52
- Tax amount:$2,018 (2024)
Features and amenities
- Laundry features:Dryer Connection, Laundry Main Level, Washer Connection
- Amenities:Ceiling Fans, Electric Water Heater, High Speed Internet, Pre-Wired for Security, Security System (Leased), Shop, Smoke Alarm, Utility Room Inside
 IDX information is provided exclusively for consumers’ personal, non-commercial use, that it may not be used for any purpose other than to identify prospective properties consumers may be interested in purchasing, and that the data is deemed reliable but is not guaranteed accurate by LERA MLS (Local Expertise Regional Access). The MLS may, at its discretion, require use of other disclaimers as necessary to protect participants and/or the MLS from liability.
New listings near 11612 Jim Terrill Rd
- New
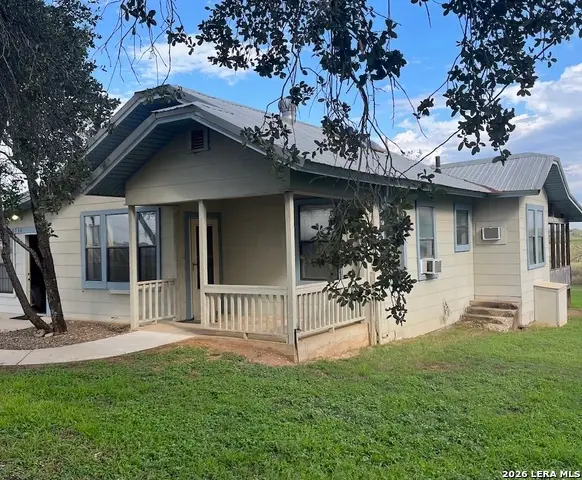 $260,000Active2 beds 1 baths1,032 sq. ft.
6710 E Loop 1604 S, Adkins, TX 78101
MLS# 2030563Listed by: SAN ANTONIO ELITE REALTY - New
 $527,856Active4 beds 4 baths3,102 sq. ft.
1323 Estrella Cove, Converse, TX 78109
MLS# 2030060Listed by: THE SIGNORELLI COMPANY - New
 $488,900Active5 beds 5 baths2,656 sq. ft.
1319 Estrella Cove, Converse, TX 78109
MLS# 2029897Listed by: THE SIGNORELLI COMPANY - New
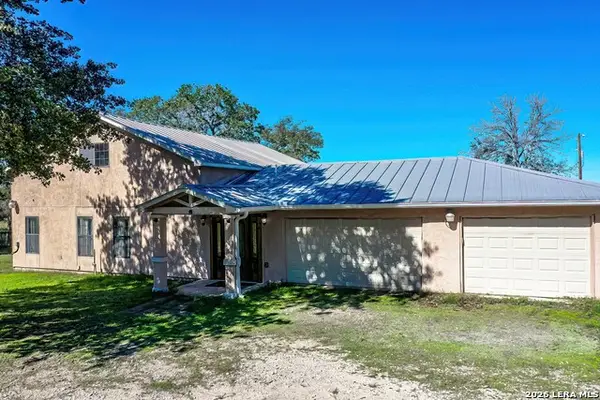 $599,700Active3 beds 2 baths2,182 sq. ft.
175 Wood Valley Dr, Adkins, TX 78101
MLS# 2028988Listed by: DRAYTON REALTY, LLC - New
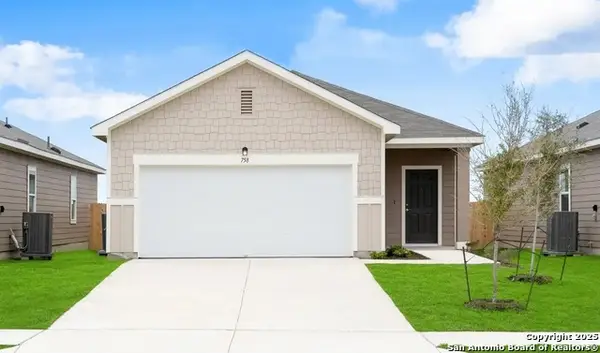 $289,990Active3 beds 2 baths1,412 sq. ft.
11015 Streetellers, Adkins, TX 78101
MLS# 2028430Listed by: EXP REALTY - New
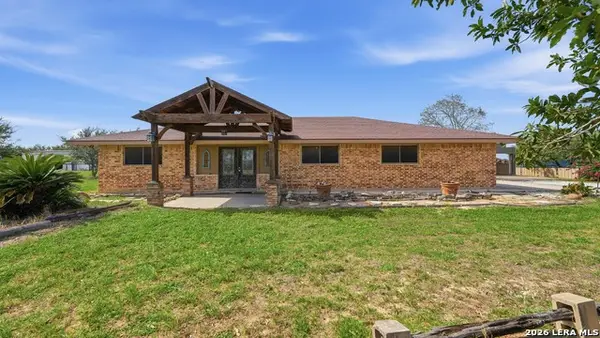 $545,000Active5 beds 5 baths2,731 sq. ft.
300 County Road 324, Adkins, TX 78101
MLS# 2028497Listed by: RELIANCE RESIDENTIAL REALTY - - New
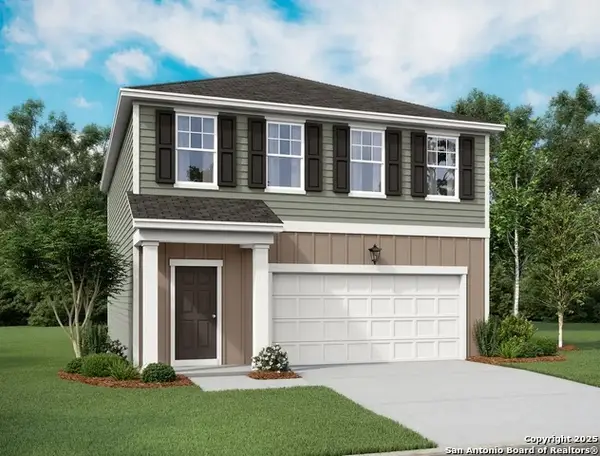 $304,990Active3 beds 3 baths1,826 sq. ft.
11019 Streetellers, Adkins, TX 78101
MLS# 2028429Listed by: EXP REALTY - New
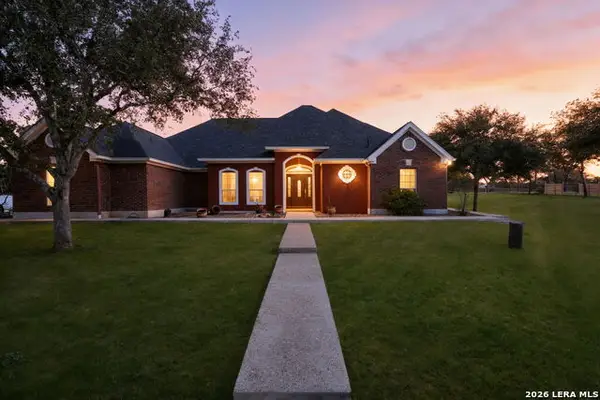 $574,900Active4 beds 4 baths2,770 sq. ft.
1007 Bluebonnet Ln, Adkins, TX 78101
MLS# 2028331Listed by: REAL BROKER, LLC 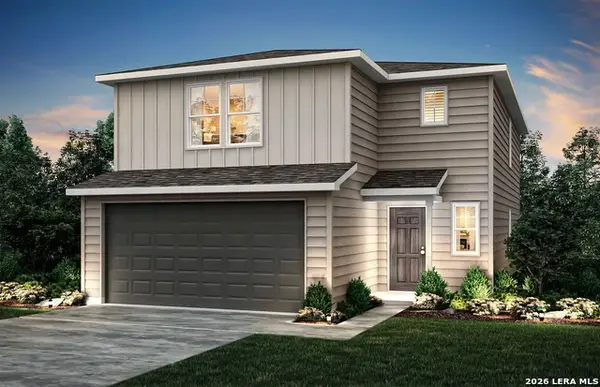 $298,370Active4 beds 3 baths2,029 sq. ft.
1235 Toro Playa, Converse, TX 78109
MLS# 2027941Listed by: MOVE UP AMERICA


Protect your home and budget from life's surprises with an Assurant Home Warranty, backed by a partner that supports you through every step of homeownership. Explore Plans.
© 2023 - 2026 ERA Franchise Systems LLC. All rights reserved. ERA Franchise Systems LLC fully supports the principles of the Fair Housing Act and the Equal Opportunity Act. ERA, ERA Real Estate powered, and their respective logos are registered service marks of ERA Franchise Systems LLC. Each office is independently owned and operated.