
144 Oak Park Rd, Adkins, TX 78101
Local realty services provided by:ERA Brokers Consolidated
144 Oak Park Rd,Adkins, TX 78101
$495,000
- 3 Beds
- 1 Baths
- 1,536 sq. ft.
- Single family
- Active
Listed by: audrey harton
Office: real broker, llc.
MLS#:1969666
Source:LERA
Price summary
- Price:$495,000
- Price per sq. ft.:$322.27
About this home
Charming 3-bedroom, 1-bath ranch-style home in Adkins, Texas with incredible country curb appeal and rustic charm! This property features a new gravel circular driveway, mature oak trees, and covered front and back porch perfect for enjoying the peaceful country views and sunsets. Inside, you'll find stained concrete floors, a spacious kitchen with tons of cabinet space and a window overlooking the property, plus large walk-in closets in the secondary bedrooms. The primary bedroom includes a cozy wood-burning/pot-belly style stove and private outdoor access. Attached garage offers plenty of extra storage space and is plumbed for a sink or bathroom. Conveniently located with easy access to Highway 87 for a quick commute to San Antonio and zoned to highly sought-after La Vernia Independent School District.
Contact an agent
Home facts
- Year built:1984
- Subdivision & Development:NOT IN DEFINED SUBDIVISION
- Listing ID #:1969666
- Added:104 day(s) ago
- Updated:September 06, 2026 at 01:49 PM
Rooms and interior
- Bedrooms:3
- Total bathrooms:1
- Full bathrooms:1
- Flooring:Stained Concrete
- Dining Description:Living Room/Dining Room Combo
- Kitchen Description:Dishwasher, Refrigerator, Stove/Range
- Bedroom Description:Ceiling Fan, Outside Access, Walk-In Closets
- Living area:1,536 sq. ft.
Heating and cooling
- Cooling:One Central
- Heating:Central, Electric
Structure and exterior
- Roof:Composition
- Year built:1984
- Building area:1,536 sq. ft.
- Lot area:5 Acres
- Lot Features:2 - 5 Acres, Horses Allowed
- Architectural Style:One Story, Ranch
- Construction Materials:Siding, Wood
- Exterior Features:Chain Link Fence, Covered Patio, Horse Stalls/Barn, Mature Trees, Storage Building/Shed
- Foundation Description:Slab
- Levels:1 Story
Schools
- High school:La Vernia
- Middle school:La Vernia
- Elementary school:La Vernia
Utilities
- Sewer:Septic
Finances and disclosures
- Price:$495,000
- Price per sq. ft.:$322.27
- Tax amount:$7,526 (2026)
Features and amenities
- Laundry features:Dryer Connection, Washer Connection
- Amenities:Ceiling Fans, Utility Area in Garage
Parking
- Parking description:One Car Garage, Utility Area in Garage
 IDX information is provided exclusively for consumers’ personal, non-commercial use, that it may not be used for any purpose other than to identify prospective properties consumers may be interested in purchasing, and that the data is deemed reliable but is not guaranteed accurate by LERA MLS (Local Expertise Regional Access). The MLS may, at its discretion, require use of other disclaimers as necessary to protect participants and/or the MLS from liability.
 New listings near 144 Oak Park Rd
- New
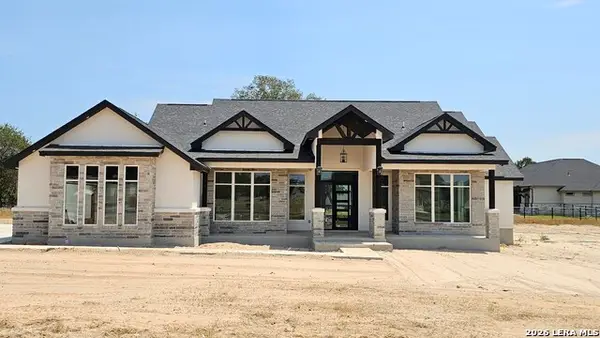 $759,979Active4 beds 5 baths
100 Pioneer Trl, Adkins, TX 78101
MLS# 2014522Listed by: VORTEX REALTY - New
 $277,010Active4 beds 3 baths1,832 sq. ft.
1238 Los Mochis Avenue, Converse, TX 78109
MLS# 2014237Listed by: MOVE UP AMERICA - New
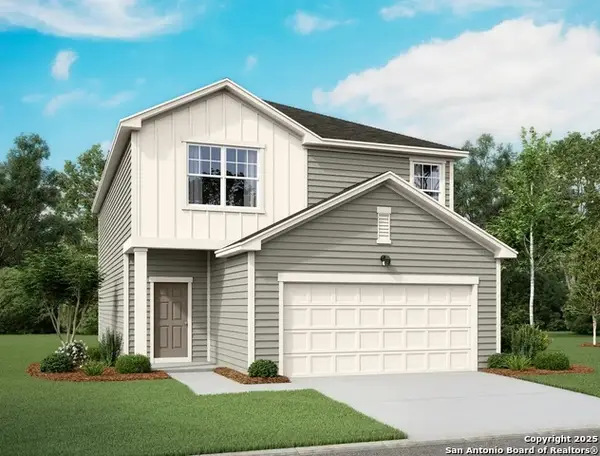 $339,990Active4 beds 3 baths2,261 sq. ft.
10523 Placeaya Lake, Adkins, TX 78101
MLS# 2013830Listed by: EXP REALTY - New
 $1,650,000Active5 beds 4 baths3,248 sq. ft.
12093 Sulphur Springs Road, Adkins, TX 78101
MLS# 624306Listed by: KELLER WILLIAMS BRAZOS WEST - New
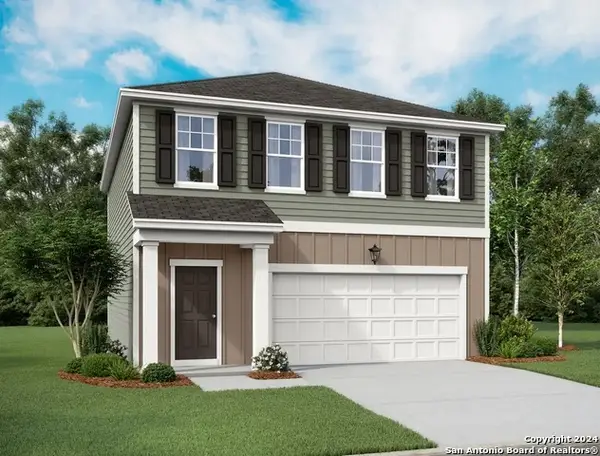 $299,990Active3 beds 3 baths1,826 sq. ft.
10527 Placeaya Lake, Adkins, TX 78101
MLS# 2013548Listed by: EXP REALTY - New
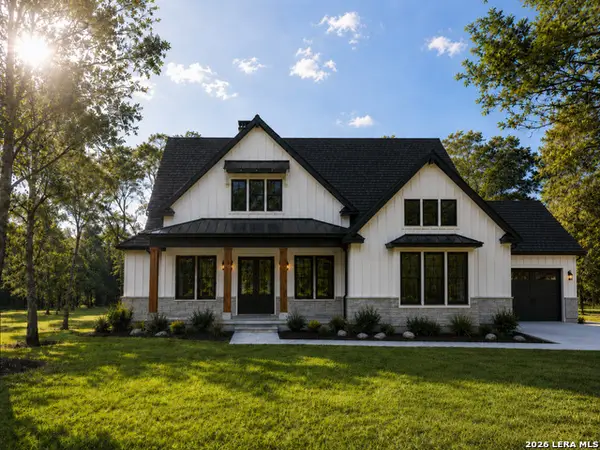 $710,104Active4 beds 3 baths2,723 sq. ft.
132 Pinot Pl, La Vernia, TX 78121
MLS# 2013278Listed by: WSI REALTY - New
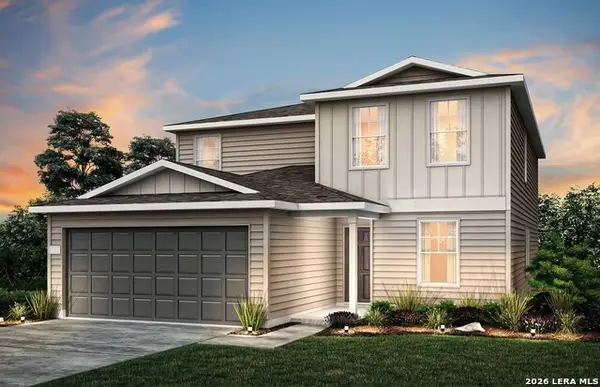 $342,040Active4 beds 3 baths2,601 sq. ft.
1219 Toro Playa, Converse, TX 78109
MLS# 2013253Listed by: MOVE UP AMERICA  $620,000Pending4 beds 3 baths2,757 sq. ft.
164 (LOT 238) Crescent Ridge, Adkins, TX 78101
MLS# 2012797Listed by: FULMER REALTY, LLC- New
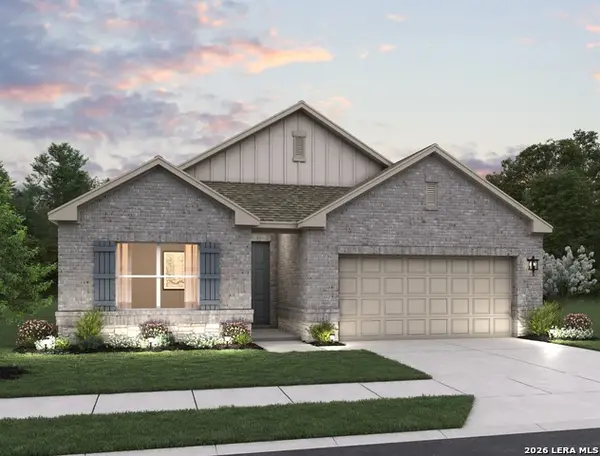 $414,990Active4 beds 3 baths2,074 sq. ft.
319 Nottabi Rd, Adkins, TX 78101
MLS# 2011644Listed by: EXP REALTY 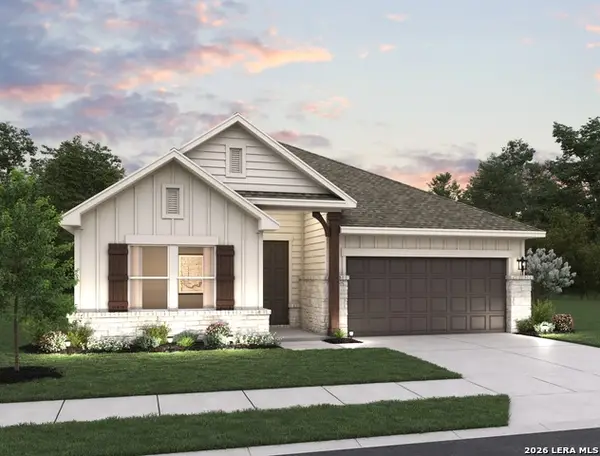 $404,990Active4 beds 3 baths1,916 sq. ft.
310 Nottabi Rd, Adkins, TX 78101
MLS# 2011500Listed by: EXP REALTY


Protect your home and budget from life's surprises with an Assurant Home Warranty, backed by a partner that supports you through every step of homeownership. Explore Plans.
© 2023 - 2026 ERA Franchise Systems LLC. All rights reserved. ERA Franchise Systems LLC fully supports the principles of the Fair Housing Act and the Equal Opportunity Act. ERA, ERA Real Estate powered, and their respective logos are registered service marks of ERA Franchise Systems LLC. Each office is independently owned and operated.