
153 Crescent Ridge, Adkins, TX 78101
Local realty services provided by:ERA Experts
153 Crescent Ridge,Adkins, TX 78101
$715,000Last list price
- 4 Beds
- 5 Baths
- - sq. ft.
- Single family
- Sold
Listed by: whitney yocham
Office: homestead & ranch real estate
MLS#:1969904
Source:LERA
Sorry, we are unable to map this address
Price summary
- Price:$715,000
- Monthly HOA dues:$27.08
About this home
Spacious luxury, peaceful views, and thoughtful design come together on this stunning 1.27-acre property in sought-after Eden Crossing. Tucked among mature trees with no back neighbors, this exceptional single-story home backs directly to the neighborhood pond and walking trail, creating the perfect blend of privacy and scenic Texas living. Offering just under 3,000 square feet, this 4-bedroom, 4.5-bath home with dedicated office and two dining areas was designed with both everyday comfort and entertaining in mind. From the moment you walk through the grand entry, you'll notice the soaring ceilings, oversized 8' doors, plantation shutters throughout, designer lighting, and high-end finishes at every turn. The spacious living area showcases beautiful wood and stone accents and flows seamlessly into the chef's kitchen featuring custom cabinetry, granite countertops, KitchenAid appliances, a large island, and a convenient pot filler. Every detail was carefully selected to elevate both style and functionality. The private primary suite is a true retreat with a spa-inspired bathroom featuring dual vanities, a freestanding soaking tub, oversized dual-head walk-in shower, and two walk-in closets. Two of the secondary bedrooms offer private ensuite bathrooms, creating the perfect setup for guests or multigenerational living, while the additional bedroom and bath provide flexibility for family, hobbies, or additional workspace. Additional upgrades and features include Pella windows, tile flooring throughout, two Trane HVAC systems, fiber optic internet availability, irrigation, and extensive custom finishes throughout the home. Rarely do homes combine luxury, land, privacy, and neighborhood amenities this seamlessly. Enjoy peaceful pond views, evening walks on the trail, and the serenity of country-style living while still being conveniently located near La Vernia and Loop 1604....
Contact an agent
Home facts
- Year built:2023
- Subdivision & Development:EDEN CROSSING / WILSON
- Listing ID #:1969904
- Added:92 day(s) ago
- Updated:August 27, 2026 at 07:18 AM
Rooms and interior
- Bedrooms:4
- Total bathrooms:5
- Full bathrooms:4
- Half bathrooms:1
- Flooring:Ceramic Tile
- Dining Description:Breakfast Bar, Separate Dining Room, Two Eating Areas
- Bathrooms Description:Double Vanity, Tub/Shower Separate
- Kitchen Description:Breakfast Bar, Built-In Oven, Cook Top, Custom Cabinets, Dishwasher, Disposal, Eat-In Kitchen, Island Kitchen, Microwave Oven, Smooth Cooktop, Solid Counter Tops, Vent Fan, Walk-In Pantry
- Bedroom Description:All Bedrooms Downstairs, Ceiling Fan, Full Bath, Master Bedroom Downstairs, Multi-Closets, Sitting Room, Split, Walk-In Closet, Walk-In Closets
Heating and cooling
- Cooling:Two Central
- Heating:2 Units, Central, Electric
Structure and exterior
- Roof:Composition, Metal
- Year built:2023
- Lot Features:1 - 2 Acres, Gently Rolling, Partially Wooded
- Architectural Style:One Story, Texas Hill Country, Traditional
- Construction Materials:4 Sides Masonry, Stone/Rock, Stucco
- Exterior Features:Covered Patio, Mature Trees, Partial Sprinkler System
- Foundation Description:Slab
- Levels:1 Story
Schools
- High school:Floresville
- Middle school:Floresville
- Elementary school:Floresville
Utilities
- Water:Co-op Water, Water System
- Sewer:Septic
Finances and disclosures
- Price:$715,000
- Tax amount:$10,063 (2026)
Features and amenities
- Laundry features:Dryer Connection, Laundry Room, Washer Connection
- Amenities:Attic - Pull Down Stairs, Built-In Oven, Ceiling Fans, Chandelier, Electric Water Heater, High Speed Internet, Jogging Trails, Park/Playground, Plumb for Water Softener, Private Garbage Service, Study/Library, Utility Room Inside
Parking
- Parking description:Attached Garage, Garage Door Opener, Oversized, Side Entry Garage, Two Car Garage
 IDX information is provided exclusively for consumers’ personal, non-commercial use, that it may not be used for any purpose other than to identify prospective properties consumers may be interested in purchasing, and that the data is deemed reliable but is not guaranteed accurate by LERA MLS (Local Expertise Regional Access). The MLS may, at its discretion, require use of other disclaimers as necessary to protect participants and/or the MLS from liability.
 New listings near 153 Crescent Ridge
- New
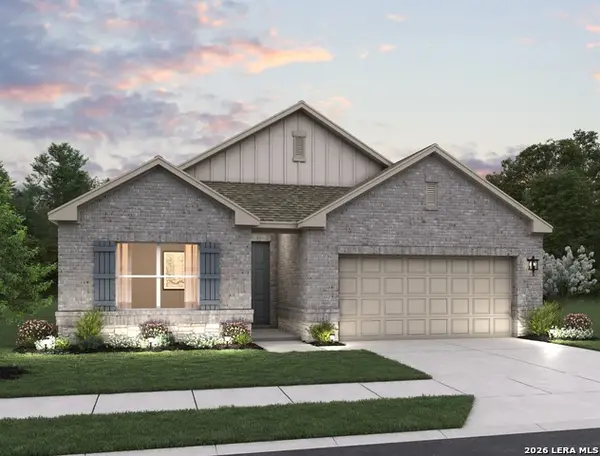 $414,990Active4 beds 3 baths2,074 sq. ft.
319 Nottabi Rd, Adkins, TX 78101
MLS# 2011644Listed by: EXP REALTY - New
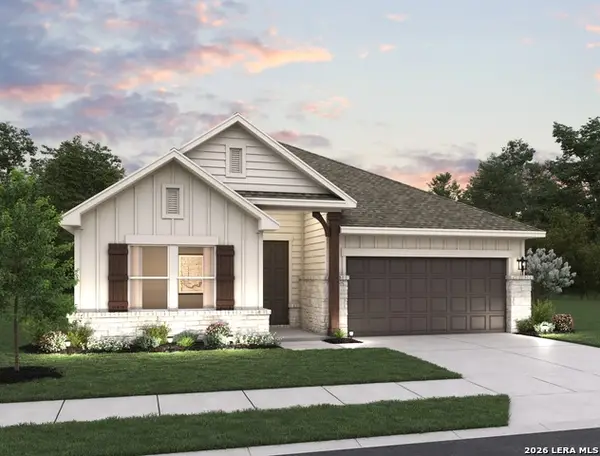 $404,990Active4 beds 3 baths1,916 sq. ft.
310 Nottabi Rd, Adkins, TX 78101
MLS# 2011500Listed by: EXP REALTY - New
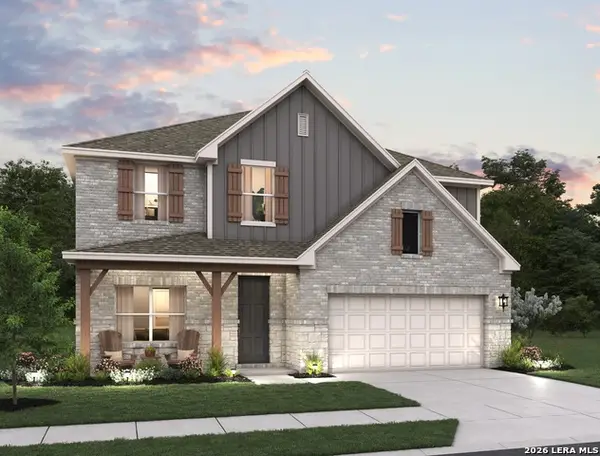 $449,990Active6 beds 4 baths3,051 sq. ft.
302 Brood Dr, Adkins, TX 78101
MLS# 2011420Listed by: EXP REALTY - New
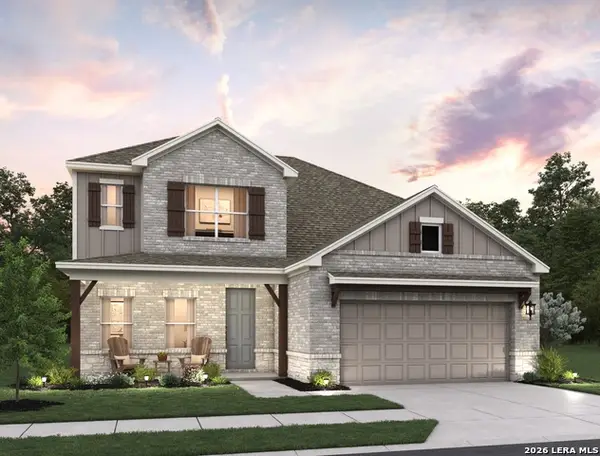 $429,990Active4 beds 4 baths2,522 sq. ft.
315 Nottabi Rd, Adkins, TX 78101
MLS# 2011458Listed by: EXP REALTY - New
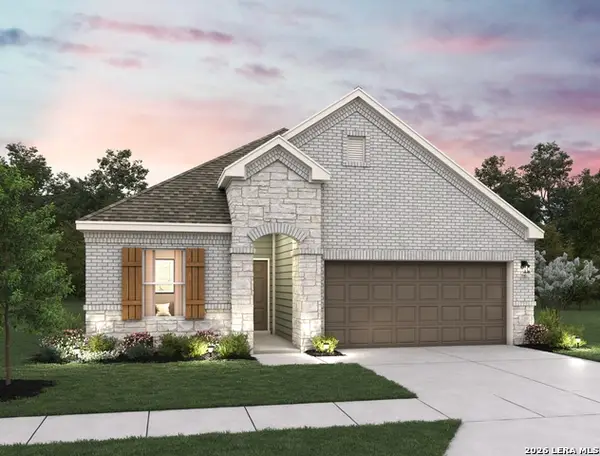 $384,990Active4 beds 3 baths1,875 sq. ft.
167 Peeps Ct., Adkins, TX 78101
MLS# 2011129Listed by: EXP REALTY - New
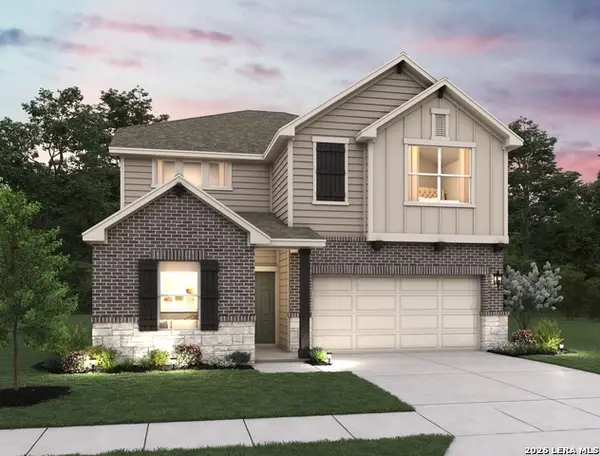 $439,990Active5 beds 3 baths2,884 sq. ft.
314 Nottabi Rd, Adkins, TX 78101
MLS# 2011165Listed by: EXP REALTY - New
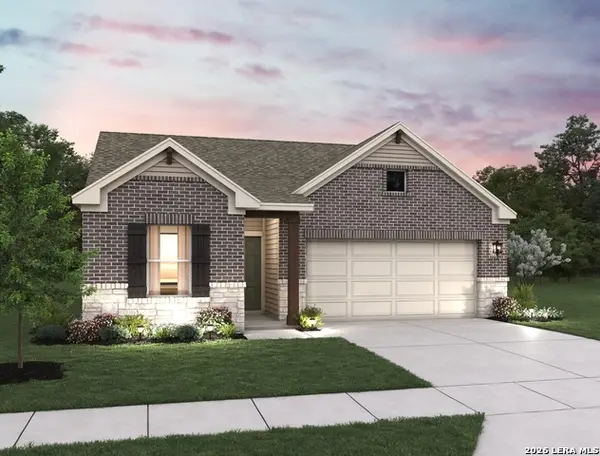 $374,990Active4 beds 2 baths1,736 sq. ft.
128 Peeps Ct., Adkins, TX 78101
MLS# 2011094Listed by: EXP REALTY - New
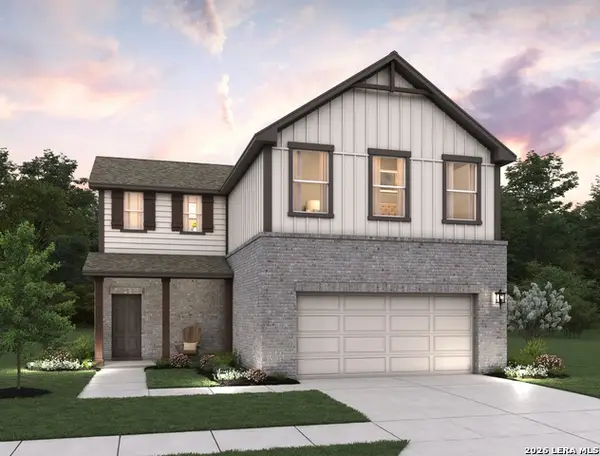 $414,990Active5 beds 3 baths2,546 sq. ft.
124 Peeps Ct., Adkins, TX 78101
MLS# 2010690Listed by: EXP REALTY - New
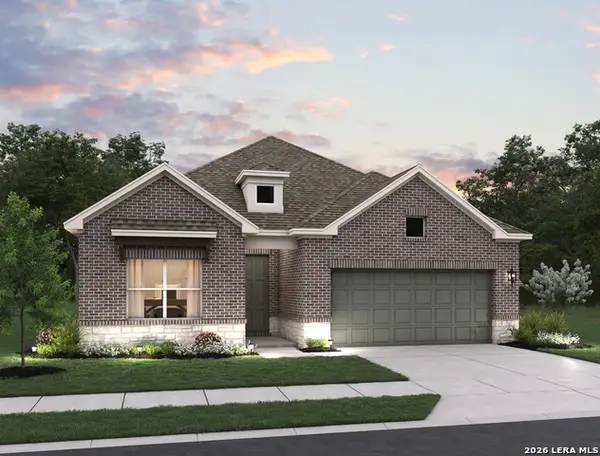 $419,990Active4 beds 3 baths2,165 sq. ft.
311 Nottabi Rd, Adkins, TX 78101
MLS# 2010540Listed by: EXP REALTY - New
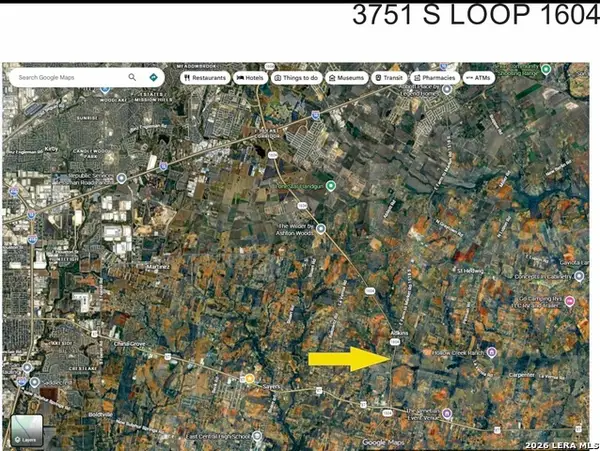 $1,650,000Active15.16 Acres
3751 S Loop 1604, Adkins, TX 78101
MLS# 2010089Listed by: VORTEX REALTY


Protect your home and budget from life's surprises with an Assurant Home Warranty, backed by a partner that supports you through every step of homeownership. Explore Plans.
© 2023 - 2026 ERA Franchise Systems LLC. All rights reserved. ERA Franchise Systems LLC fully supports the principles of the Fair Housing Act and the Equal Opportunity Act. ERA, ERA Real Estate powered, and their respective logos are registered service marks of ERA Franchise Systems LLC. Each office is independently owned and operated.