
217 Sky View Dr, Adkins, TX 78101
Local realty services provided by:ERA Experts
217 Sky View Dr,Adkins, TX 78101
$550,000
- 4 Beds
- 5 Baths
- 3,708 sq. ft.
- Single family
- Active
Listed by: rochelle doty
Office: exp realty
MLS#:2007776
Source:LERA
Price summary
- Price:$550,000
- Price per sq. ft.:$148.33
About this home
Escape the city bustle at this magnificent 5-acre gated compound, located just 25 minutes from downtown San Antonio. A secure automatic gate reveals a grand, tree-lined circular driveway leading to a 2,758-square-foot custom main home, a 2-car detached workshop, and a separate 900-square-foot detached quarters with a full bath. Designed for entertaining, the main home welcomes you with a grand foyer and curved staircase, flowing seamlessly into a firelit living space and an upscale kitchen complete with granite countertops, stainless steel appliances, and modern open shelving. Uniquely functional, the floor plan boasts two primary en-suites-one on each level. Outside, a backyard paradise awaits with a sparkling in-ground pool, covered patio, and custom pizza oven. Complete with a new roof (2025), updated HVAC, fresh paint (2025), and direct views of the downtown skyline, this no-HOA sanctuary is ready for its next chapter.
Contact an agent
Home facts
- Year built:2002
- Subdivision & Development:CITY VIEW ESTATES
- Listing ID #:2007776
- Added:46 day(s) ago
- Updated:September 27, 2026 at 01:47 PM
Rooms and interior
- Bedrooms:4
- Total bathrooms:5
- Full bathrooms:4
- Half bathrooms:1
- Flooring:Carpeting, Ceramic Tile
- Dining Description:Separate Dining Room, Two Eating Areas
- Bathrooms Description:Double Vanity, Garden Tub, Tub Has Whirlpool, Tub/Shower Separate
- Kitchen Description:Dishwasher, Disposal, Double Ovens, Eat-In Kitchen, Island Kitchen, Smooth Cooktop, Solid Counter Tops, Stove/Range, Walk-In Pantry
- Bedroom Description:Ceiling Fan, Full Bath, Master Bedroom Upstairs, Secondary Bedroom Downstairs, Walk-In Closet, Walk-In Closets
- Living area:3,708 sq. ft.
Heating and cooling
- Cooling:One Central
- Heating:Central, Electric
Structure and exterior
- Roof:Composition
- Year built:2002
- Building area:3,708 sq. ft.
- Lot area:5.05 Acres
- Lot Features:2 - 5 Acres, 5 - 14 Acres, Horses Allowed
- Architectural Style:Texas Hill Country, Traditional, Two Story
- Construction Materials:Stucco
- Exterior Features:Bar-B-Que Pit/Grill, Covered Patio, Deck/Balcony, Detached Quarters, Garage Apartment, Mature Trees, Patio Slab, Ranch Fence, Solar Screens, Storage Building/Shed, Workshop
- Foundation Description:Slab
- Levels:2 Story
Schools
- High school:Floresville
- Middle school:Floresville
- Elementary school:North Elementary Floresville
Utilities
- Water:Water System
- Sewer:Septic
Finances and disclosures
- Price:$550,000
- Price per sq. ft.:$148.33
- Tax amount:$9,472 (2025)
Features and amenities
- Laundry features:Dryer Connection, Laundry Main Level, Washer Connection
- Amenities:2+ Water Heater Units, Attic - Floored, Ceiling Fans, Converted Garage, Electric Water Heater, High Speed Internet, Private Garbage Service, Shop, Study/Library, Utility Room Inside
- Pool features:In Ground Pool, Pool
Parking
- Parking description:Converted Garage, Detached Garage, Oversized, Two Car Garage
 IDX information is provided exclusively for consumers’ personal, non-commercial use, that it may not be used for any purpose other than to identify prospective properties consumers may be interested in purchasing, and that the data is deemed reliable but is not guaranteed accurate by LERA MLS (Local Expertise Regional Access). The MLS may, at its discretion, require use of other disclaimers as necessary to protect participants and/or the MLS from liability.
 New listings near 217 Sky View Dr
- New
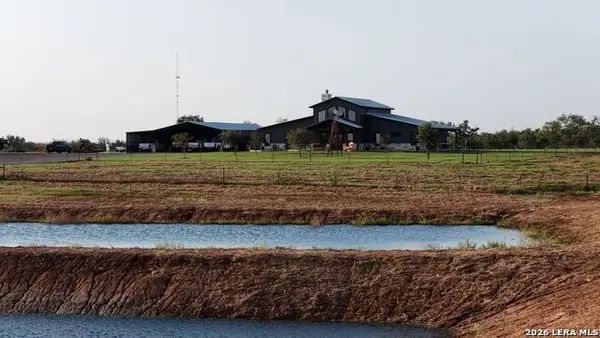 $1,650,000Active5 beds 4 baths3,248 sq. ft.
12093 New Sulphur Springs Rd, Adkins, TX 78101
MLS# 2019397Listed by: KELLER WILLIAMS REALTY - New
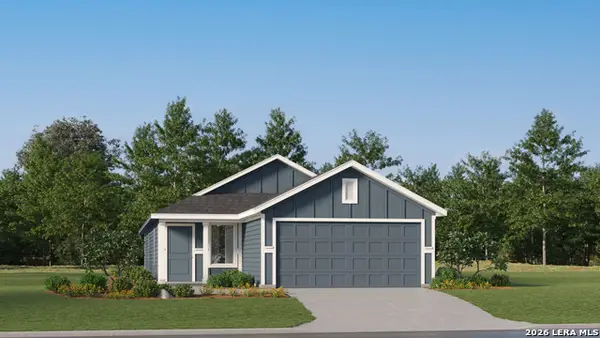 $229,999Active4 beds 2 baths1,600 sq. ft.
1927 Trailing Rose, Converse, TX 78109
MLS# 2019224Listed by: KELLER WILLIAMS CITY-VIEW - New
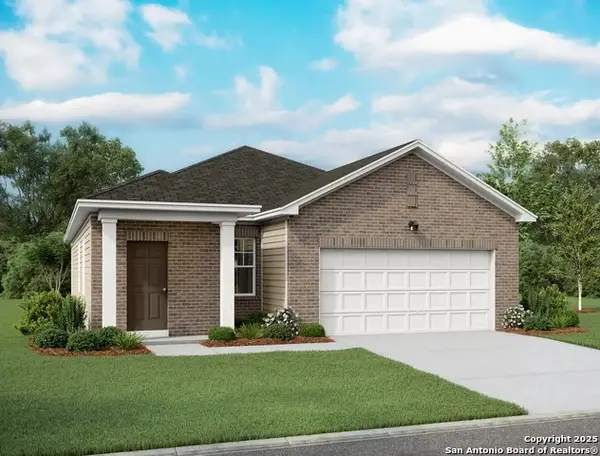 $289,990Active3 beds 2 baths1,402 sq. ft.
11009 Nockies Court, Adkins, TX 78101
MLS# 2019000Listed by: EXP REALTY - New
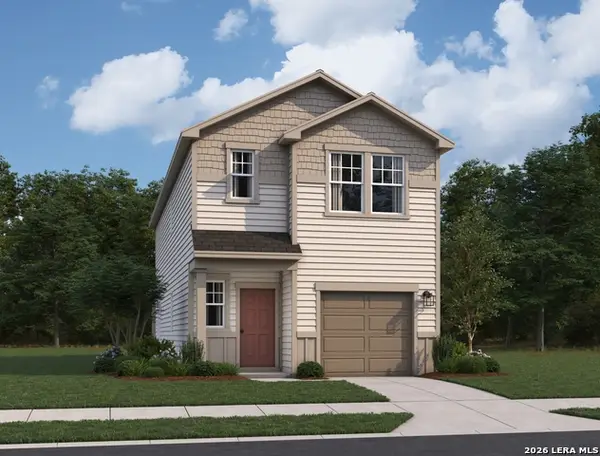 $299,990Active4 beds 3 baths1,994 sq. ft.
10656 Tufted Court, Adkins, TX 78101
MLS# 2019022Listed by: EXP REALTY - New
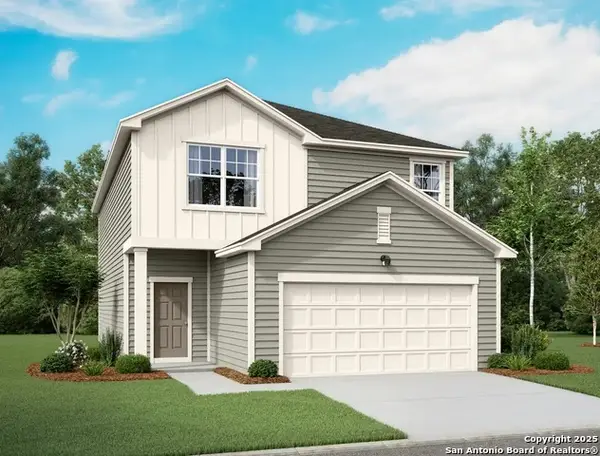 $339,990Active4 beds 3 baths2,261 sq. ft.
10530 Placeaya Lake, Adkins, TX 78101
MLS# 2018971Listed by: EXP REALTY - New
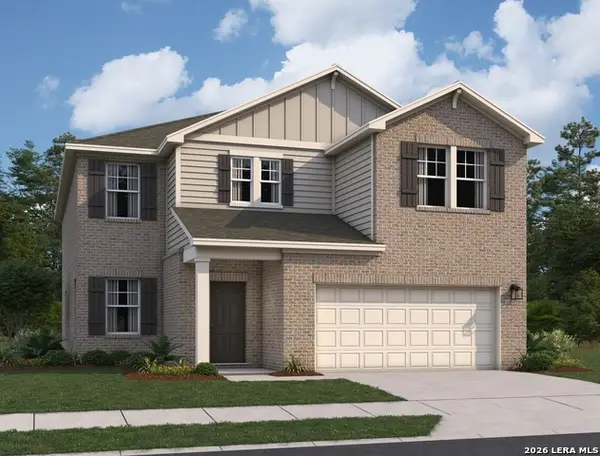 $389,990Active5 beds 9 baths3,157 sq. ft.
105 Peterson Place, Adkins, TX 78101
MLS# 2018980Listed by: EXP REALTY - New
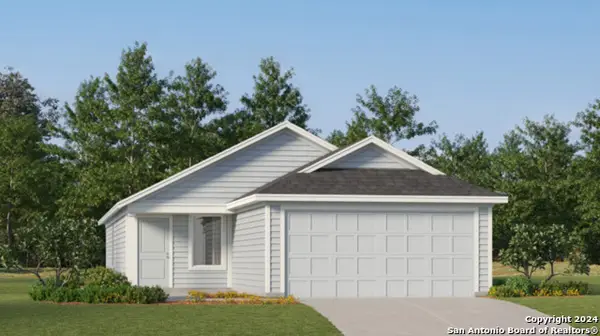 $205,999Active3 beds 2 baths1,402 sq. ft.
1931 Trailing Rose, Converse, TX 78109
MLS# 2018589Listed by: KELLER WILLIAMS CITY-VIEW - New
 $162,000Active2.5 Acres
11066 Macaway Rd, Adkins, TX 78101
MLS# 2018240Listed by: HOME TEAM OF AMERICA - New
 $825,000Active3 beds 2 baths2,889 sq. ft.
1021 Fm 3432, Adkins, TX 78101
MLS# 625773Listed by: TKO LISTINGS, LLC - New
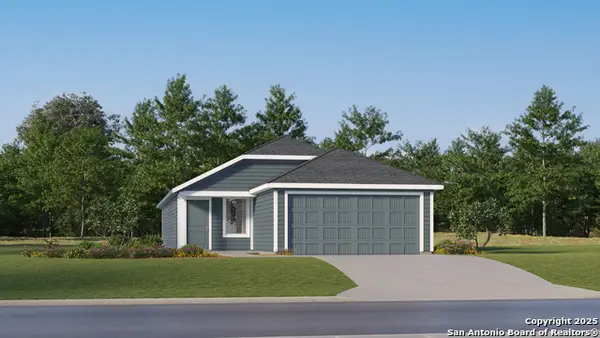 $233,999Active4 beds 2 baths1,575 sq. ft.
1935 Trailing Rose, Converse, TX 78109
MLS# 2018032Listed by: KELLER WILLIAMS CITY-VIEW


Protect your home and budget from life's surprises with an Assurant Home Warranty, backed by a partner that supports you through every step of homeownership. Explore Plans.
© 2023 - 2026 ERA Franchise Systems LLC. All rights reserved. ERA Franchise Systems LLC fully supports the principles of the Fair Housing Act and the Equal Opportunity Act. ERA, ERA Real Estate powered, and their respective logos are registered service marks of ERA Franchise Systems LLC. Each office is independently owned and operated.