
6297 S Fm 3465, Adkins, TX 78101
Local realty services provided by:ERA Experts
6297 S Fm 3465,Adkins, TX 78101
$165,000
- 3 Beds
- 2 Baths
- 1,652 sq. ft.
- Single family
- Pending
Listed by: lissette zarazua
Office: home team of america
MLS#:1997413
Source:LERA
Price summary
- Price:$165,000
- Price per sq. ft.:$99.88
About this home
Investor opportunity on a 1.424-acre country tract in Bexar County located at 6297 South FM 3465, Adkins, TX 78101. The main home needs work throughout and is a fixer-upper, but it features nice kitchen cabinets and countertops, tile work in the bathrooms, and some arched interior doorways. The acreage provides excellent utility with an exterior shed building and a separate second structure on-site that offers versatile use opportunities. This property is being sold in strictly as-is condition, and the seller will make no repairs or improvements.
Contact an agent
Home facts
- Year built:1960
- Subdivision & Development:Adkins Area
- Listing ID #:1997413
- Added:96 day(s) ago
- Updated:October 08, 2026 at 07:56 AM
Rooms and interior
- Bedrooms:3
- Total bathrooms:2
- Full bathrooms:2
- Flooring:Carpeting, Vinyl
- Dining Description:Separate Dining Room
- Bathrooms Description:Double Vanity, Tub/Shower Combo
- Bedroom Description:Ceiling Fan, Master Bedroom Downstairs
- Living area:1,652 sq. ft.
Heating and cooling
- Cooling:One Central
- Heating:Central, Electric
Structure and exterior
- Roof:Composition
- Year built:1960
- Building area:1,652 sq. ft.
- Lot area:1.43 Acres
- Architectural Style:One Story, Traditional
- Construction Materials:Siding, Wood
- Foundation Description:Slab
- Levels:1 Story
Schools
- High school:East Central
- Middle school:East Central
- Elementary school:Oak Crest Elementary
Utilities
- Water:Water System
- Sewer:Septic
Finances and disclosures
- Price:$165,000
- Price per sq. ft.:$99.88
- Tax amount:$6,696 (2025)
Features and amenities
- Laundry features:Dryer Connection, Laundry Room, Washer Connection
- Amenities:Ceiling Fans
 IDX information is provided exclusively for consumers’ personal, non-commercial use, that it may not be used for any purpose other than to identify prospective properties consumers may be interested in purchasing, and that the data is deemed reliable but is not guaranteed accurate by LERA MLS (Local Expertise Regional Access). The MLS may, at its discretion, require use of other disclaimers as necessary to protect participants and/or the MLS from liability.
 New listings near 6297 S Fm 3465
- New
 $329,990Active4 beds 3 baths1,912 sq. ft.
10639 Harlequin, Adkins, TX 78101
MLS# 2021947Listed by: EXP REALTY - New
 $389,990Active5 beds 5 baths3,157 sq. ft.
10636 Harlequin, Adkins, TX 78101
MLS# 2021949Listed by: EXP REALTY - Open Sat, 1 to 3pmNew
 $630,000Active4 beds 4 baths2,648 sq. ft.
120 Western Way, Adkins, TX 78101
MLS# 2020310Listed by: FOSTER FAMILY REAL ESTATE - New
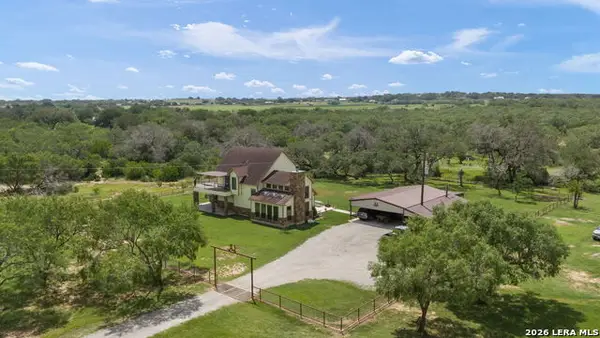 $1,650,000Active3 beds 3 baths3,238 sq. ft.
11970 Sulphur Springs Rd, Adkins, TX 78101
MLS# 2020253Listed by: REALTY ADVANTAGE 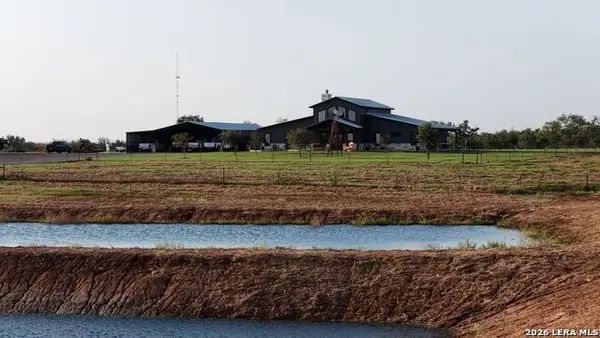 $1,650,000Active5 beds 4 baths3,248 sq. ft.
12093 New Sulphur Springs Rd, Adkins, TX 78101
MLS# 2019397Listed by: KELLER WILLIAMS REALTY $227,799Active4 beds 2 baths1,600 sq. ft.
1927 Trailing Rose, Converse, TX 78109
MLS# 2019224Listed by: KELLER WILLIAMS CITY-VIEW $287,990Active3 beds 2 baths1,402 sq. ft.
11009 Nockies Court, Adkins, TX 78101
MLS# 2019000Listed by: EXP REALTY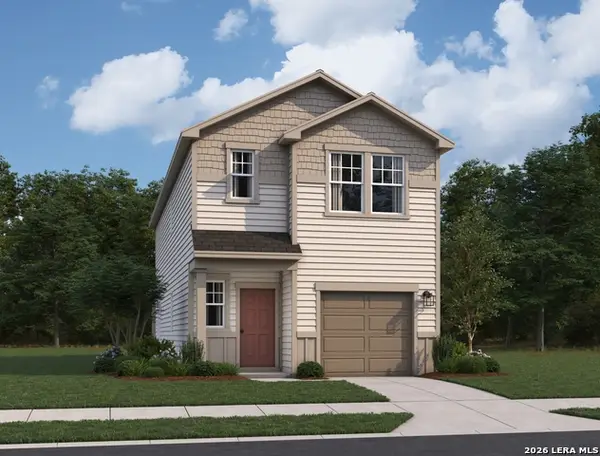 $289,990Active4 beds 3 baths1,994 sq. ft.
10656 Tufted Court, Adkins, TX 78101
MLS# 2019022Listed by: EXP REALTY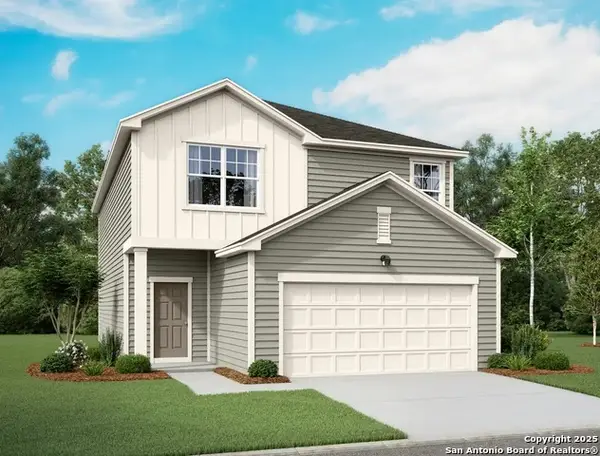 $324,990Pending4 beds 3 baths2,261 sq. ft.
10530 Placeaya Lake, Adkins, TX 78101
MLS# 2018971Listed by: EXP REALTY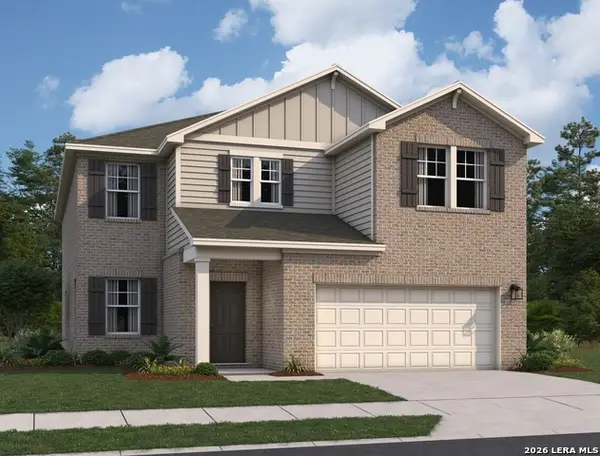 $384,990Pending5 beds 9 baths3,157 sq. ft.
105 Peterson Place, Adkins, TX 78101
MLS# 2018980Listed by: EXP REALTY


Protect your home and budget from life's surprises with an Assurant Home Warranty, backed by a partner that supports you through every step of homeownership. Explore Plans.
© 2023 - 2026 ERA Franchise Systems LLC. All rights reserved. ERA Franchise Systems LLC fully supports the principles of the Fair Housing Act and the Equal Opportunity Act. ERA, ERA Real Estate powered, and their respective logos are registered service marks of ERA Franchise Systems LLC. Each office is independently owned and operated.