
9691 Crow Ln, Adkins, TX 78101
Local realty services provided by:ERA Brokers Consolidated
Listed by: teresa zepeda
Office: real broker, llc.
MLS#:2001384
Source:LERA
Price summary
- Price:$649,900
- Price per sq. ft.:$280.49
- Monthly HOA dues:$33.33
About this home
Welcome to 9691 Crow Ln in Adkins, Texas- a beautifully crafted custom home nestled on just over one acre that perfectly blends luxury, comfort, and functionality. Every detail has been thoughtfully designed, making this truly a move-in-ready property with upgrades already in place. Step inside to find elegant tray ceilings with hidden lighting, ceramic wood-look tile throughout, and a stunning fireplace that anchors the spacious living area. The gourmet kitchen is built for both everyday living and entertaining, featuring an oversized island, abundant cabinetry and drawers, roll-out shelves, generous counter space, a walk-in pantry, pot filler, built-in oven and microwave, and premium Fulgor Milano professional appliances, including a gas range and vent hood. The spacious primary suite is a true retreat with an oversized bedroom, separate his-and-her walk-in closets, dual vanities, and a spa-like bathroom. Large secondary bedrooms provide plenty of room for family or guests, including a private on-suite bedroom perfect for multigenerational living or visiting guests. A versatile fourth bedroom can easily serve as a home office, fitness room, or flex space. Additional conveniences include oversized closets throughout, two coat closets, and a dedicated utility closet for extra storage. Enjoy outdoor living year-round on the screened-in covered patio complete with two ceiling fans, TV hookup, gas connection for your outdoor kitchen or grill, and easy access through convenient doggie doors. The backyard also includes a separately fenced section, making it ideal for pets or a garden. The exterior is just as impressive with a circular driveway, two automatic metal entrance gates, and an extended driveway leading to an incredible 35' x 75' spray foam insulated metal shop with electricity, an 8-inch reinforced concrete slab, and an attached carport, perfect for RV storage, car enthusiasts, business owners, hobbyists, or anyone needing exceptional workspace. Additional highlights include foam insulation in the attic for energy efficiency, tilt-in windows for easy cleaning, and the freedom of a flexible HOA. Offering the peace and privacy of country living while remaining just a short drive to San Antonio, this one-of-a-kind property delivers the space, quality, and versatility today's buyers are searching for. This isn't just a home, it's a lifestyle....
Contact an agent
Home facts
- Year built:2022
- Subdivision & Development:Adkins Area Ec
- Listing ID #:2001384
- Added:50 day(s) ago
- Updated:September 06, 2026 at 01:49 PM
Rooms and interior
- Bedrooms:4
- Total bathrooms:3
- Full bathrooms:3
- Flooring:Ceramic Tile
- Dining Description:Breakfast Bar, Living Room/Dining Room Combo
- Bathrooms Description:Double Vanity, Shower Only
- Kitchen Description:Breakfast Bar, Built-In Oven, Dishwasher, Disposal, Eat-In Kitchen, Gas Cooking, Ice Maker Connection, Island Kitchen, Walk-In Pantry
- Bedroom Description:Ceiling Fan, Full Bath, Multi-Closets, Walk-In Closet, Walk-In Closets
- Living area:2,317 sq. ft.
Heating and cooling
- Cooling:One Central
- Heating:Central, Electric
Structure and exterior
- Roof:Composition
- Year built:2022
- Building area:2,317 sq. ft.
- Lot area:1.01 Acres
- Architectural Style:One Story, Traditional
- Construction Materials:Brick, Siding
- Exterior Features:Covered Patio, Mature Trees, Patio Slab, Screened Porch, Special Yard Lighting, Storage Building/Shed, Wire Fence, Workshop, Wrought Iron Fence
- Foundation Description:Slab
- Levels:1 Story
Schools
- High school:East Central
- Middle school:Heritage
- Elementary school:Call District
Utilities
- Water:Water System
- Sewer:Septic
Finances and disclosures
- Price:$649,900
- Price per sq. ft.:$280.49
- Tax amount:$9,691 (2025)
Features and amenities
- Laundry features:Dryer Connection, Washer Connection
- Amenities:Built-In Oven, Ceiling Fans, Electric Water Heater, High Speed Internet, Utility Room Inside, Water Softener (owned)
Parking
- Parking description:Garage Door Opener, Side Entry Garage, Two Car Garage
 IDX information is provided exclusively for consumers’ personal, non-commercial use, that it may not be used for any purpose other than to identify prospective properties consumers may be interested in purchasing, and that the data is deemed reliable but is not guaranteed accurate by LERA MLS (Local Expertise Regional Access). The MLS may, at its discretion, require use of other disclaimers as necessary to protect participants and/or the MLS from liability.
 New listings near 9691 Crow Ln
- New
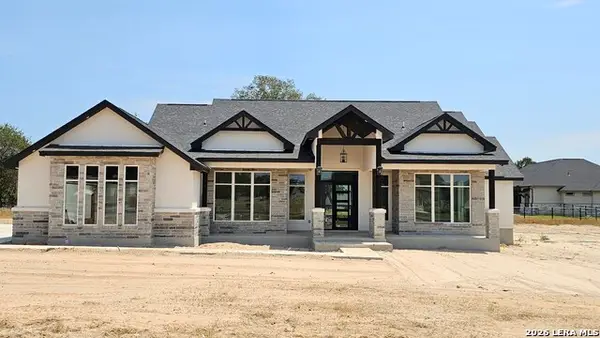 $759,979Active4 beds 5 baths
100 Pioneer Trl, Adkins, TX 78101
MLS# 2014522Listed by: VORTEX REALTY - New
 $277,010Active4 beds 3 baths1,832 sq. ft.
1238 Los Mochis Avenue, Converse, TX 78109
MLS# 2014237Listed by: MOVE UP AMERICA - New
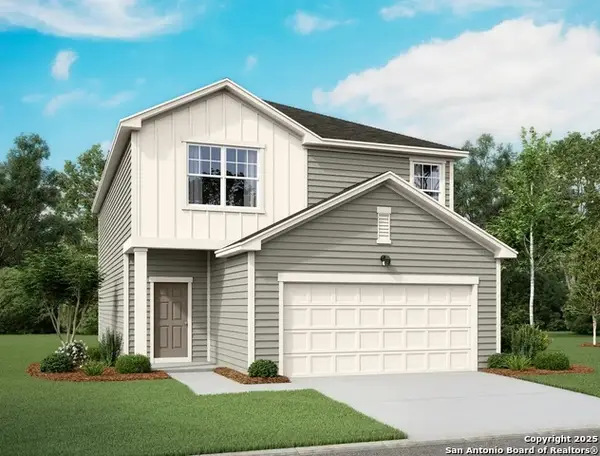 $339,990Active4 beds 3 baths2,261 sq. ft.
10523 Placeaya Lake, Adkins, TX 78101
MLS# 2013830Listed by: EXP REALTY - New
 $1,650,000Active5 beds 4 baths3,248 sq. ft.
12093 Sulphur Springs Road, Adkins, TX 78101
MLS# 624306Listed by: KELLER WILLIAMS BRAZOS WEST - New
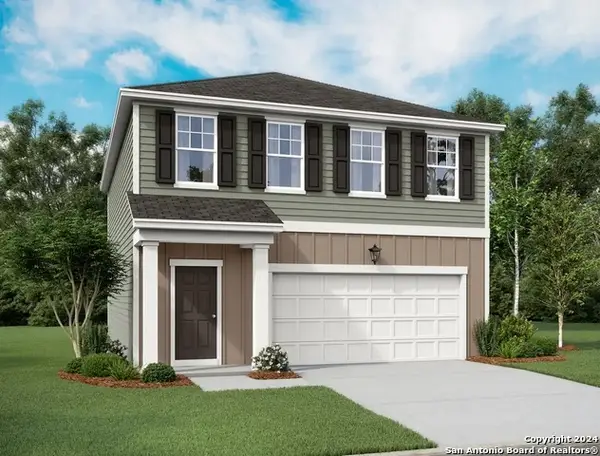 $299,990Active3 beds 3 baths1,826 sq. ft.
10527 Placeaya Lake, Adkins, TX 78101
MLS# 2013548Listed by: EXP REALTY - New
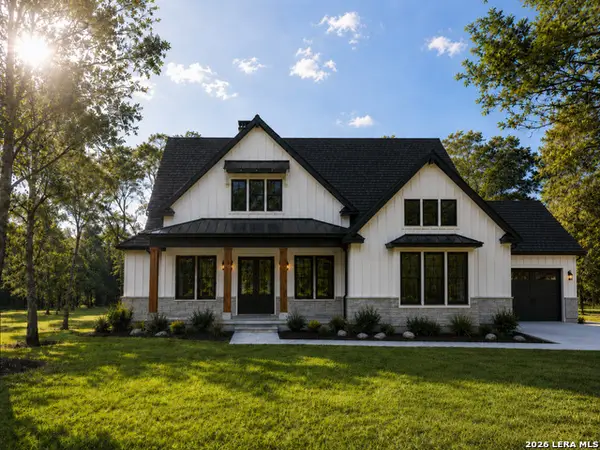 $710,104Active4 beds 3 baths2,723 sq. ft.
132 Pinot Pl, La Vernia, TX 78121
MLS# 2013278Listed by: WSI REALTY - New
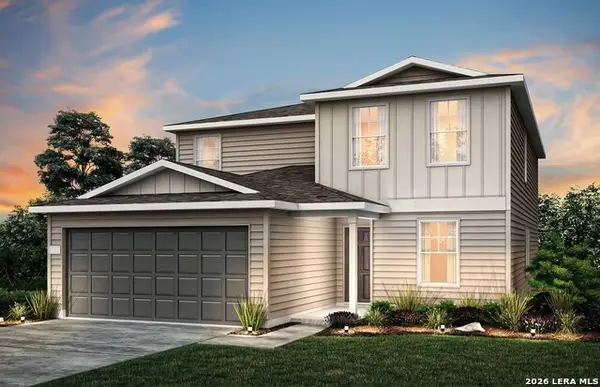 $342,040Active4 beds 3 baths2,601 sq. ft.
1219 Toro Playa, Converse, TX 78109
MLS# 2013253Listed by: MOVE UP AMERICA  $620,000Pending4 beds 3 baths2,757 sq. ft.
164 (LOT 238) Crescent Ridge, Adkins, TX 78101
MLS# 2012797Listed by: FULMER REALTY, LLC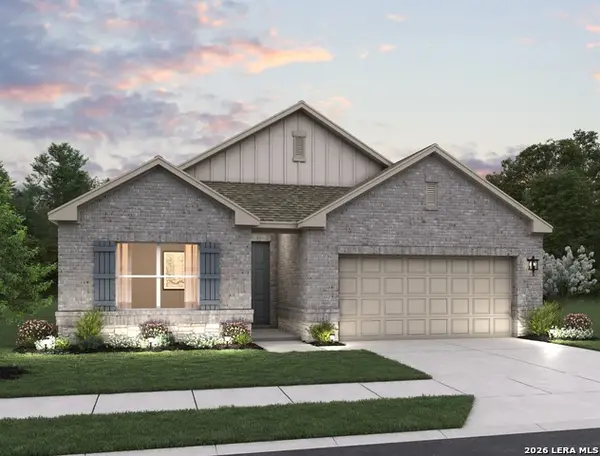 $414,990Active4 beds 3 baths2,074 sq. ft.
319 Nottabi Rd, Adkins, TX 78101
MLS# 2011644Listed by: EXP REALTY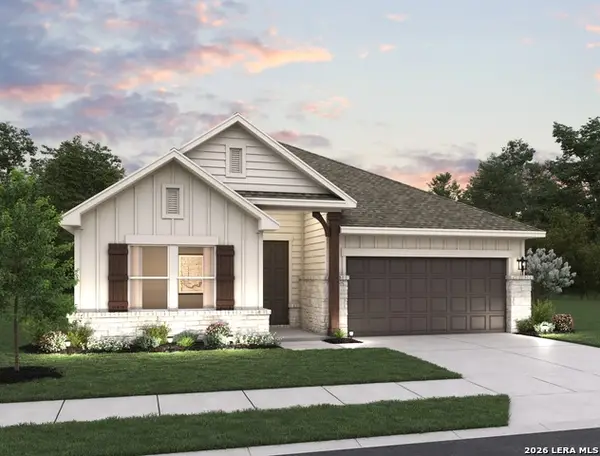 $404,990Active4 beds 3 baths1,916 sq. ft.
310 Nottabi Rd, Adkins, TX 78101
MLS# 2011500Listed by: EXP REALTY


Protect your home and budget from life's surprises with an Assurant Home Warranty, backed by a partner that supports you through every step of homeownership. Explore Plans.
© 2023 - 2026 ERA Franchise Systems LLC. All rights reserved. ERA Franchise Systems LLC fully supports the principles of the Fair Housing Act and the Equal Opportunity Act. ERA, ERA Real Estate powered, and their respective logos are registered service marks of ERA Franchise Systems LLC. Each office is independently owned and operated.