
110 Henderson St, Alamo Heights, TX 78209
Local realty services provided by:ERA Brokers Consolidated
Listed by: laura hodge
Office: phyllis browning company
MLS#:1953794
Source:LERA
Price summary
- Price:$1,195,000
- Price per sq. ft.:$394.65
About this home
This historic Alamo Heights home sits on one of the highest points in '09 and was built to last. Enjoy year-round breezes and sunrise views every morning at the "height" of Alamo Heights. Mixing 1920s character with today's updates creates a seamless story of high-end touches and compelling architecture. Each room effortlessly flows with a traditional floor plan, rotating around a central staircase. Its striking curb appeal starts with a strong red brick exterior, original wood windows, slate roof, and massive yards. The custom kitchen boasts of floor-to-ceiling Zellige tile, modern appliances, custom cabinetry, and an eat-in banquette. A 1st floor powder room and bonus office/library flow to the living and dining rooms. Upstairs, the bedrooms are accessed from a central landing. A spacious primary suite includes built-ins and closets (with laundry). Its spa-like bath showcases a double vanity and handmade tiled shower. Two period guest baths each contain a tub/shower, adjacent to the bedrooms. A former sleeping porch was transformed to a joyful playroom, ensuite to the guest bedrooms. Outside, a farmhouse-style detached two car garage includes additional storage (342 sf). A portion of the back yard is fully-fenced; don't miss the detached storage sheds, vegetable garden, and practical porte cochere. Centrally located and seconds from extra protection at Alamo Heights City Hall (private Fire/EMS/Police station). Easily walk to shopping, dining, and Cambridge Elementary--plus only minutes from downtown SA and major thoroughfares....
Contact an agent
Home facts
- Year built:1928
- Subdivision & Development:Alamo Heights
- Listing ID #:1953794
- Added:122 day(s) ago
- Updated:August 11, 2026 at 01:44 PM
Rooms and interior
- Bedrooms:3
- Total bathrooms:4
- Full bathrooms:3
- Half bathrooms:1
- Flooring:Ceramic Tile, Wood
- Dining Description:Separate Dining Room, Two Eating Areas
- Bathrooms Description:Double Vanity, Shower Only
- Kitchen Description:Built-In Oven, Cook Top, Custom Cabinets, Dishwasher, Disposal, Double Ovens, Eat-In Kitchen, Gas Cooking, Island Kitchen, Microwave Oven, Refrigerator, Solid Counter Tops, Vent Fan
- Bedroom Description:All Bedrooms Upstairs, Ceiling Fan, Full Bath, Master Bedroom Upstairs, Multi-Closets, Walk-In Closet, Walk-In Closets
- Living area:3,028 sq. ft.
Heating and cooling
- Cooling:Two Central
- Heating:2 Units, Central, Electric, Natural Gas
Structure and exterior
- Roof:Slate
- Year built:1928
- Building area:3,028 sq. ft.
- Lot area:0.39 Acres
- Lot Features:1/4 - 1/2 Acre, Gently Rolling
- Architectural Style:Historic/Older, Two Story
- Construction Materials:Brick, Wood
- Exterior Features:Chain Link Fence, Has Gutters, Mature Trees, Privacy Fence, Screened Porch, Sprinkler System, Storage Building/Shed, Wire Fence
- Levels:2 Story
Schools
- High school:Alamo Heights
- Middle school:Alamo Heights
- Elementary school:Cambridge
Utilities
- Water:City, Water System
- Sewer:City, Sewer System
Finances and disclosures
- Price:$1,195,000
- Price per sq. ft.:$394.65
- Tax amount:$21,030 (2025)
Features and amenities
- Laundry features:Laundry Upper Level, Laundry in Closet
- Amenities:Attic - Partially Floored, Attic - Permanent Stairs, Bike Trails, Built-In Oven, Ceiling Fans, Chandelier, City Garbage Service, Electric Water Heater, High Speed Internet, Jogging Trails, Park/Playground, Study/Library, Water Softener (owned)
Parking
- Parking description:Detached Garage, Garage Door Opener, Rear Entry Garage, Two Car Garage
 IDX information is provided exclusively for consumers’ personal, non-commercial use, that it may not be used for any purpose other than to identify prospective properties consumers may be interested in purchasing, and that the data is deemed reliable but is not guaranteed accurate by LERA MLS (Local Expertise Regional Access). The MLS may, at its discretion, require use of other disclaimers as necessary to protect participants and/or the MLS from liability.
 New listings near 110 Henderson St
- New
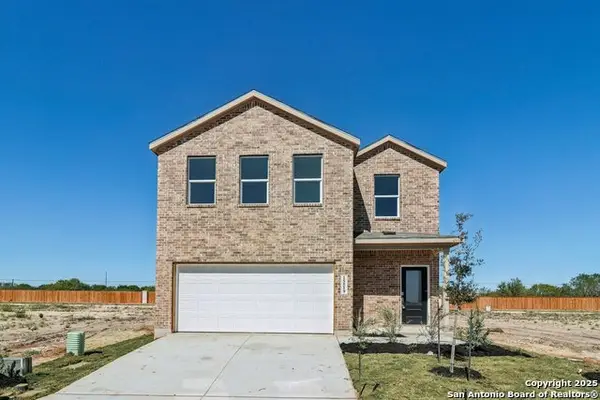 $279,990Active5 beds 3 baths2,320 sq. ft.
15519 Crescent Pine, San Antonio, TX 78253
MLS# 2007459Listed by: KELLER WILLIAMS CITY-VIEW - New
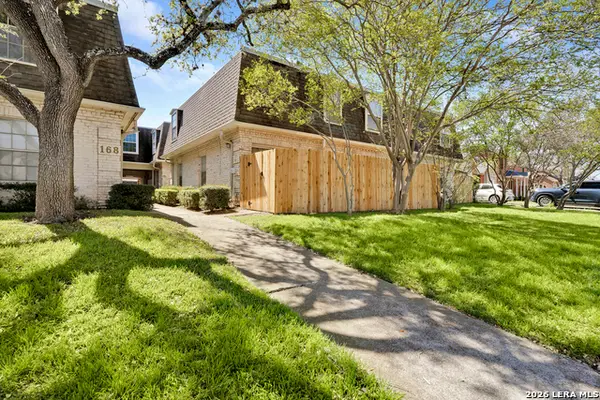 $245,000Active2 beds 2 baths1,101 sq. ft.
168 Barilla Pl #102, San Antonio, TX 78209
MLS# 2007172Listed by: PHYLLIS BROWNING COMPANY - New
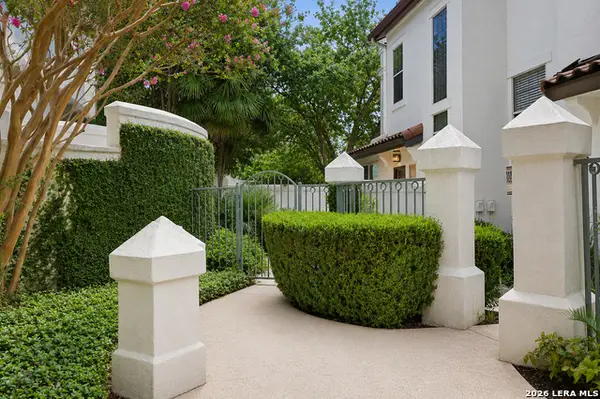 $662,500Active2 beds 3 baths1,923 sq. ft.
208 Grandview #UNIT 5, Alamo Heights, TX 78209
MLS# 2006316Listed by: CROWN REALTY HOLDINGS LLC 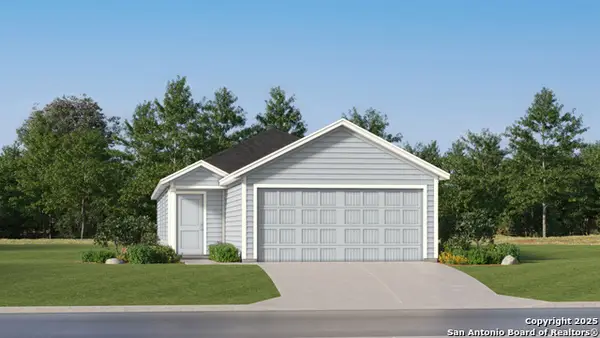 $247,699Active3 beds 2 baths1,354 sq. ft.
519 Argyle Hill, San Antonio, TX 78227
MLS# 2004979Listed by: KELLER WILLIAMS CITY-VIEW $252,049Active4 beds 2 baths1,483 sq. ft.
523 Argyle Hill, San Antonio, TX 78227
MLS# 2004947Listed by: KELLER WILLIAMS CITY-VIEW $262,999Pending4 beds 2 baths1,692 sq. ft.
531 Argyle Hill, San Antonio, TX 78227
MLS# 2004948Listed by: KELLER WILLIAMS CITY-VIEW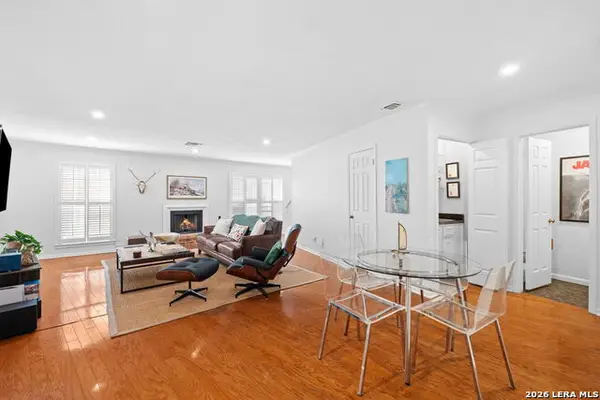 $395,000Active2 beds 3 baths1,802 sq. ft.
201 Ellwood St #211, San Antonio, TX 78209
MLS# 2004611Listed by: NIX REALTY COMPANY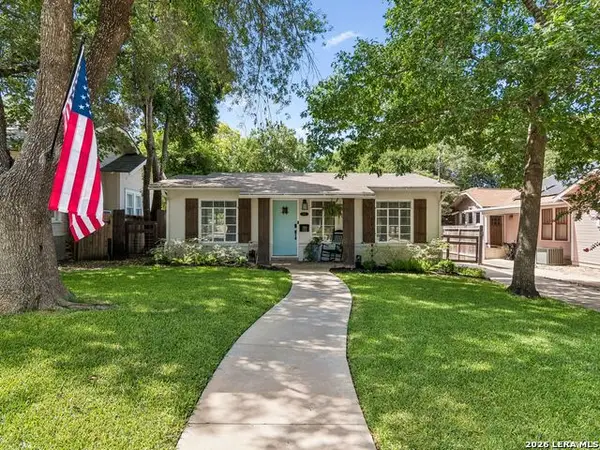 $529,000Active3 beds 2 baths1,368 sq. ft.
120 Corona Avenue, San Antonio, TX 78209
MLS# 2003976Listed by: KUPER SOTHEBY'S INT'L REALTY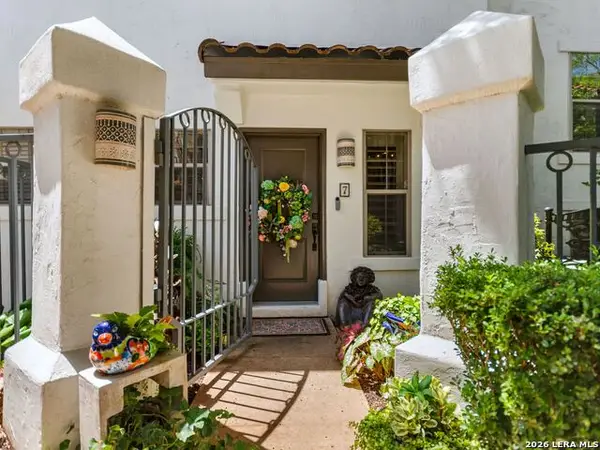 $659,500Active2 beds 3 baths1,650 sq. ft.
208 Grandview Place #7 #7, San Antonio, TX 78209
MLS# 2004402Listed by: KUPER SOTHEBY'S INT'L REALTY- Open Sat, 2 to 4pm
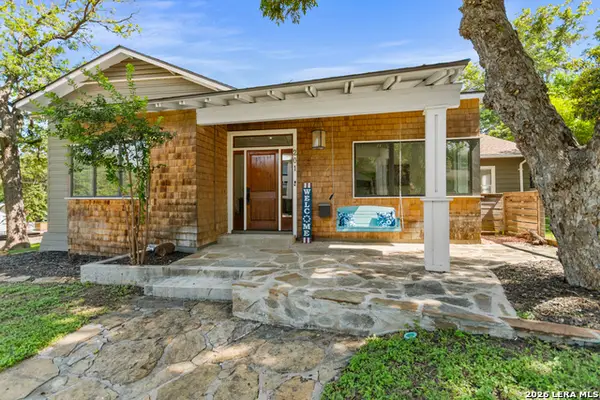 $695,000Active3 beds 2 baths2,123 sq. ft.
201 Chichester Pl, Alamo Heights, TX 78209
MLS# 2002889Listed by: PHYLLIS BROWNING COMPANY


Protect your home and budget from life's surprises with an Assurant Home Warranty, backed by a partner that supports you through every step of homeownership. Explore Plans.
© 2023 - 2026 ERA Franchise Systems LLC. All rights reserved. ERA Franchise Systems LLC fully supports the principles of the Fair Housing Act and the Equal Opportunity Act. ERA, ERA Real Estate powered, and their respective logos are registered service marks of ERA Franchise Systems LLC. Each office is independently owned and operated.