
310 Castano Avenue, Alamo Heights, TX 78209
Local realty services provided by:ERA Brokers Consolidated
Upcoming open houses
- Sun, Nov 1501:00 pm - 03:00 pm
Listed by: deanna wright
Office: kuper sotheby's int'l realty
MLS#:1968391
Source:LERA
Price summary
- Price:$1,469,000
- Price per sq. ft.:$457.21
About this home
Exceptional Alamo Heights living with a private detached guest quarters and resort-style pool! Nestled among mature trees and lush landscaping, this beautifully appointed 4-bedroom, 4-bath home offers a rare combination of elegance, privacy, and versatile living. The inviting interior features a fireplace in the formal living room, updated chef's kitchen with oversized island, double ovens, gas cooktop, and breakfast bar, plus a spacious family room opening to the covered back porch. The thoughtfully designed floor plan includes a private main-level guest suite, luxurious primary retreat with beautifully renovated bath and custom walk-in closet, and two additional upstairs bedrooms, two full baths, and a generous game room. The outdoor setting is truly exceptional, featuring a covered oversized patio, and stunning Keith Zar's pool surrounded by mature landscaping, creating a private backyard oasis perfect for entertaining and relaxing. A standout feature is the approximately 576-square-foot detached living quarters above the oversized two-car garage, complete with a living/bedroom area and full bath. Ideal for guests, extended family, a private office, studio, or additional flexible living space, this separate residence offers exceptional versatility and privacy. A rare opportunity to enjoy gracious Alamo Heights living with the added luxury of detached accommodations and a beautiful resort-style pool....
Contact an agent
Home facts
- Year built:1940
- Subdivision & Development:ALAMO HEIGHTS
- Listing ID #:1968391
- Added:147 day(s) ago
- Updated:November 12, 2026 at 05:06 PM
Rooms and interior
- Bedrooms:4
- Total bathrooms:4
- Full bathrooms:4
- Flooring:Carpeting, Ceramic Tile, Wood
- Dining Description:Breakfast Bar, Living Room/Dining Room Combo, Two Eating Areas
- Bathrooms Description:Double Vanity, Shower Only
- Kitchen Description:Breakfast Bar, Built-In Oven, Cook Top, Custom Cabinets, Dishwasher, Disposal, Eat-In Kitchen, Gas Cooking, Island Kitchen, Microwave Oven, Refrigerator, Self-Cleaning Oven, Solid Counter Tops, Walk-In Pantry
- Bedroom Description:Ceiling Fan, Full Bath, Master Bedroom Downstairs, Secondary Bedroom Downstairs, Sitting Room, Split, Walk-In Closet, Walk-In Closets
- Living area:3,213 sq. ft.
Heating and cooling
- Cooling:Two Central
- Heating:Central, Natural Gas
Structure and exterior
- Roof:Metal
- Year built:1940
- Building area:3,213 sq. ft.
- Lot area:0.17 Acres
- Lot Features:1/4 - 1/2 Acre, Level
- Architectural Style:Tudor, Two Story
- Construction Materials:Masonry/Steel, Stone/Rock, Stucco
- Exterior Features:Additional Dwelling, Covered Patio, Detached Quarters, Garage Apartment, Has Gutters, Mature Trees, Patio Slab, Privacy Fence, Sprinkler System
- Foundation Description:Slab
- Levels:2 Story
Schools
- High school:Alamo Heights
- Middle school:Alamo Heights
- Elementary school:Cambridge
Utilities
- Water:City
- Sewer:City
Finances and disclosures
- Price:$1,469,000
- Price per sq. ft.:$457.21
- Tax amount:$21,268 (2025)
Features and amenities
- Laundry features:Dryer Connection, Laundry Upper Level, Washer Connection
- Amenities:2nd Floor Utility Room, Attic - Partially Finished, Built-In Oven, Ceiling Fans, Chandelier, Gas Water Heater, High Speed Internet, Pre-Wired for Security, Satellite Dish (owned), Skylights, Smoke Alarm, Study/Library, Utility Room Inside
- Pool features:Hot Tub, In Ground Pool, Pool, Pool is Heated
Parking
- Parking description:Detached Garage, Garage Door Opener, Two Car Garage
 IDX information is provided exclusively for consumers’ personal, non-commercial use, that it may not be used for any purpose other than to identify prospective properties consumers may be interested in purchasing, and that the data is deemed reliable but is not guaranteed accurate by LERA MLS (Local Expertise Regional Access). The MLS may, at its discretion, require use of other disclaimers as necessary to protect participants and/or the MLS from liability.
New listings near 310 Castano Avenue
- New
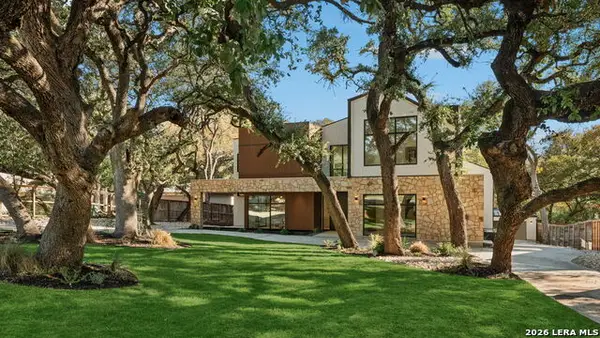 $3,595,000Active5 beds 7 baths5,000 sq. ft.
630 Tuxedo Ave, Alamo Heights, TX 78209
MLS# 2030095Listed by: PHYLLIS BROWNING COMPANY - New
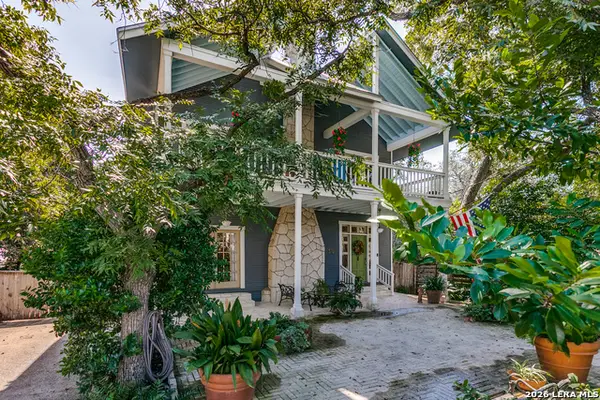 $1,200,000Active3 beds 3 baths3,349 sq. ft.
838 Estes Ave, San Antonio, TX 78209
MLS# 2029792Listed by: PHYLLIS BROWNING COMPANY - New
 $525,000Active3 beds 2 baths1,243 sq. ft.
123 Joliet Ave, San Antonio, TX 78209
MLS# 2027675Listed by: ALL CITY SAN ANTONIO REGISTERED SERIES - New
 $749,000Active4 beds 3 baths1,768 sq. ft.
150 Wildrose, Alamo Heights, TX 78209
MLS# 2028829Listed by: CROSS REALTY LLC - New
 $949,000Active3 beds 3 baths2,272 sq. ft.
234 Wildrose Ave, Alamo Heights, TX 78209
MLS# 2028417Listed by: PHYLLIS BROWNING COMPANY - New
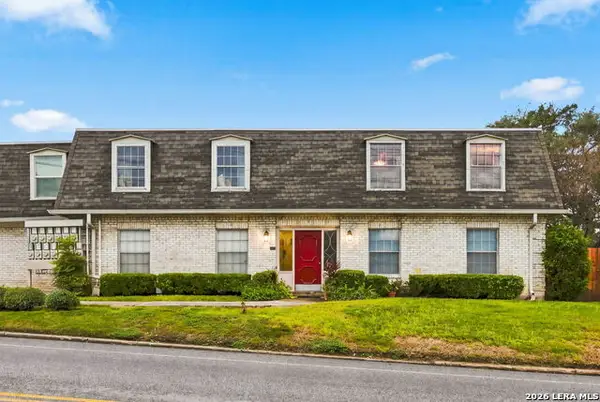 $259,990Active2 beds 1 baths1,004 sq. ft.
168 Barilla Pl #B-205, San Antonio, TX 78209
MLS# 2028424Listed by: REAL BROKER, LLC - New
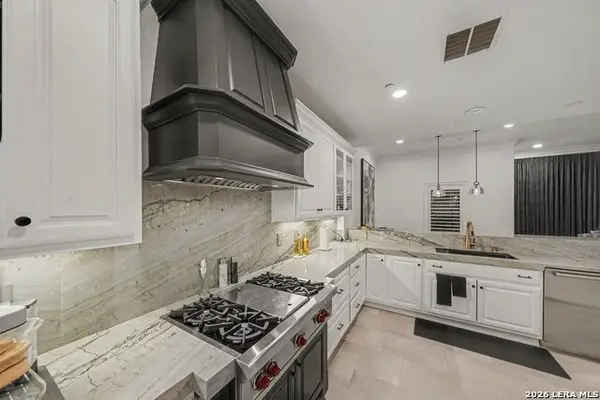 $799,000Active3 beds 3 baths2,022 sq. ft.
123 Eaton St #102, Alamo Heights, TX 78209
MLS# 2028279Listed by: EXP REALTY - New
 $885,000Active3 beds 3 baths2,222 sq. ft.
215 College Blvd, San Antonio, TX 78209
MLS# 2027732Listed by: KUPER SOTHEBY'S INT'L REALTY - Open Thu, 11am to 1pm
 $1,545,000Active4 beds 5 baths3,700 sq. ft.
271 Retama, Alamo Heights, TX 78209
MLS# 2027209Listed by: PHYLLIS BROWNING COMPANY 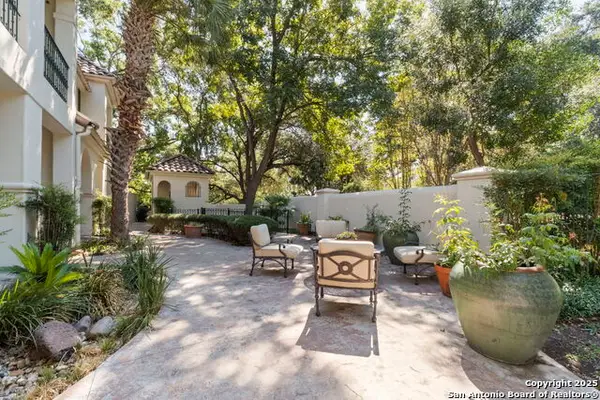 $549,000Active2 beds 3 baths1,826 sq. ft.
133 Saint Dennis Ave #133, San Antonio, TX 78209
MLS# 2026991Listed by: PHYLLIS BROWNING COMPANY


Protect your home and budget from life's surprises with an Assurant Home Warranty, backed by a partner that supports you through every step of homeownership. Explore Plans.
© 2023 - 2026 ERA Franchise Systems LLC. All rights reserved. ERA Franchise Systems LLC fully supports the principles of the Fair Housing Act and the Equal Opportunity Act. ERA, ERA Real Estate powered, and their respective logos are registered service marks of ERA Franchise Systems LLC. Each office is independently owned and operated.