
132 The Lakes Drive, Aledo, TX 76008
Local realty services provided by:ERA Myers & Myers Realty
Listed by: amber sustala
Office: briggs freeman sotheby's int'l
MLS#:21277890
Source:GDAR
Price summary
- Price:$1,299,900
- Price per sq. ft.:$273.49
- Monthly HOA dues:$100
About this home
Seller offering a $30,000 allowance toward paint updates or an interest rate buy-down, creating a rare opportunity to personalize this timeless lakefront estate while securing exceptional value in one of Aledo’s most prestigious gated communities.
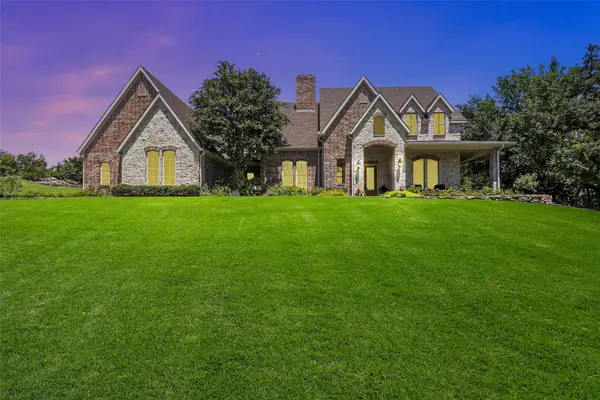
Perfectly positioned on arguably the premier lot in all of The Lakes of Aledo, this extraordinary 2-acre lakefront estate offers a rare opportunity to own a true forever home, one built with craftsmanship, scale, and setting that simply cannot be replicated today at this price point.
Centered on the community’s largest lake, the property captures breathtaking panoramic water views from multiple rooms and delivers the kind of timeless architectural presence increasingly absent from newer construction. Thoughtfully remodeled by Sean Knight, the home blends enduring quality with modern comfort in one of Aledo’s most coveted gated communities.
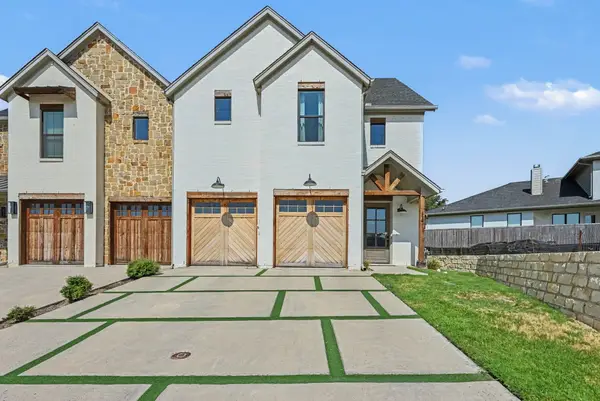
A grand circle drive, dramatic uplighting, Bellagio cast stone accents, tiled front porch, and lush manicured landscaping create an unforgettable first impression. Extensive stonework, full perimeter fencing, gated entry, and a recently installed Category 4 hail-resistant roof further elevate both the beauty and practicality of the estate.
Inside, the home showcases exceptional craftsmanship throughout, including soaring ceilings, groin and barrel ceiling details, exposed beams, extensive crown molding, travertine flooring, cross-hand-scraped hardwoods, custom built-ins, plantation shutters, and multiple fireplaces. The expansive living spaces were designed for both everyday comfort and elegant entertaining.
The gourmet kitchen features granite countertops, double convection ovens, built-in microwave, propane WiFi-enabled range, quiet AI dishwasher, tile-finished back kitchen, and a seamless connection to the main living and entertaining areas.
Privately situated, the owner’s retreat offers tranquil lake views, automatic blinds, custom his-and-her closets, an oversized jetted soaking tub, and a massive walk-through shower with dual shower heads.
Designed for effortless living, the home includes three new high-efficiency HVAC systems with 6-zone climate control, fiber internet recently installed in the neighborhood, whole-home security and camera systems, integrated speakers throughout, dual 200-amp panels, dual WiFi-enabled water heaters with leak detection, hot water recirculation, walk-in attic access, laundry chute, and extensive smart-home integrations.
The 925-square-foot climate-controlled garage offers extra-deep bays, workshop space, finished flooring, smart MyQ access, and additional storage functionality rarely found in luxury properties.
Outdoor living is equally exceptional with a finished back porch fireplace, upper lanai with iron railings, built-in grill, firepit, stone retaining walls, and direct access to the stocked lake just beyond the backyard. Irrigation sourced directly from the lake allows for beautifully maintained grounds without the substantial water costs often associated with acreage properties of this caliber.
This is more than a luxury home. It is a legacy property with irreplaceable views, timeless architecture, and the kind of enduring craftsmanship that defines truly exceptional estates....
Contact an agent
Home facts
- Year built:2008
- Subdivision & Development:The Lakes Of Aledo
- Listing ID #:21277890
- Added:99 day(s) ago
- Updated:September 06, 2026 at 11:44 AM
Rooms and interior
- Bedrooms:4
- Total bathrooms:5
- Full bathrooms:5
- Flooring:Carpet, Ceramic Tile, Wood
- Kitchen Description:Dishwasher, Disposal, Double Oven, Electric Oven, Gas Cooktop, Microwave, Vented Exhaust Fan, Wine Cooler
- Living area:4,753 sq. ft.
Heating and cooling
- Cooling:Electric
- Heating:Central, Natural Gas, Zoned
Structure and exterior
- Roof:Composition
- Year built:2008
- Building area:4,753 sq. ft.
- Lot area:1.9 Acres
- Lot Features:Acreage, Corner Lot, Landscaped, Lawn, Sprinkler System, Subdivision, Waterfront
- Architectural Style:Traditional
- Construction Materials:Brick, Stone, Wood Siding
- Foundation Description:Slab
- Levels:2 Story
Schools
- High school:Aledo
- Middle school:Aledo
- Elementary school:Annetta
Finances and disclosures
- Price:$1,299,900
- Price per sq. ft.:$273.49
- Tax amount:$16,018
Features and amenities
- Appliances:Dishwasher, Disposal, Double Oven, Electric Oven, Gas Cooktop, Microwave, Vented Exhaust Fan, Wine Cooler
- Amenities:Gated Community, Irrigation Equipment, Security Gate
- Smart home:Yes
Parking
- Garage:Yes
- Garage spaces:3
 Information provided, in part, by North Texas Real Estate Information Systems, Inc. Last Updated September 6, 2026 Listings with the NTREIS logo are listed by brokerages other than ERA Myers & Myers Realty.
New listings near 132 The Lakes Drive
- New
 $479,000Active3 beds 3 baths1,850 sq. ft.
2146 Village Walk Place, Aledo, TX 76008
MLS# 21379589Listed by: VILLAGE HOMES - New
 $750,000Active5 beds 4 baths4,315 sq. ft.
381 Creek Bend Drive, Aledo, TX 76008
MLS# 21379330Listed by: BURT LADNER REAL ESTATE LLC - New
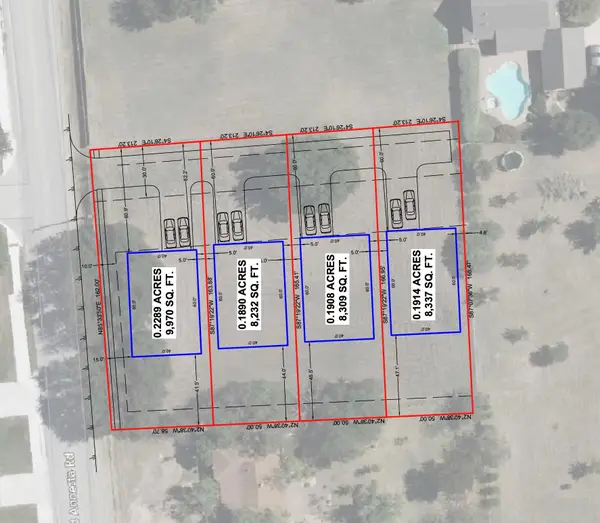 $398,800Active0.8 Acres
0 Old Annetta Road, Aledo, TX 76008
MLS# 21375919Listed by: LEAGUE REAL ESTATE - New
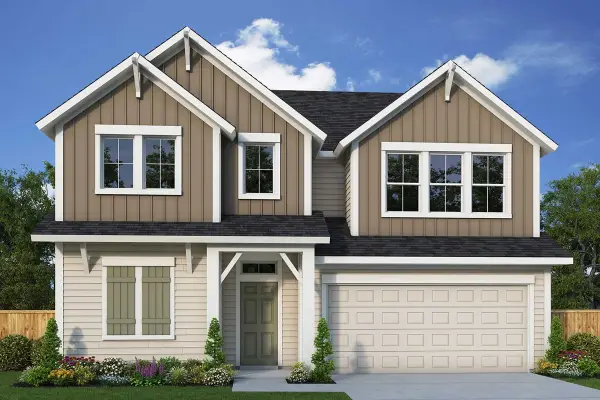 $435,264Active3 beds 3 baths1,976 sq. ft.
2408 Red Hen Lane, Fort Worth, TX 76008
MLS# 21378502Listed by: DAVID M. WEEKLEY - New
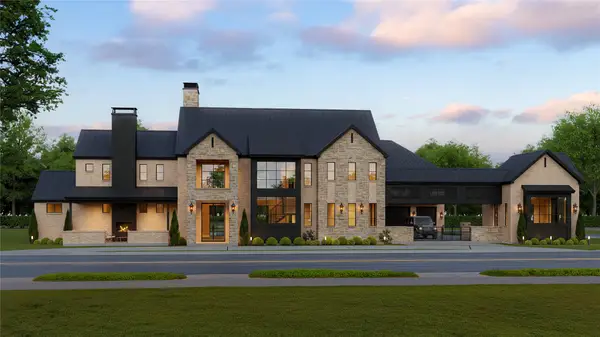 $2,950,000Active5 beds 8 baths6,640 sq. ft.
300 Manza Court, Aledo, TX 76008
MLS# 21350857Listed by: COMPASS RE TEXAS, LLC. - New
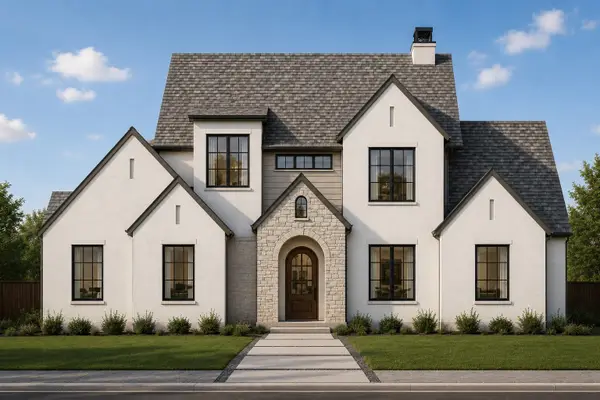 $1,198,000Active4 beds 4 baths3,927 sq. ft.
224 Lantern Ridge Drive, Aledo, TX 76008
MLS# 21375101Listed by: ENGEL & VOLKERS FORT WORTH - New
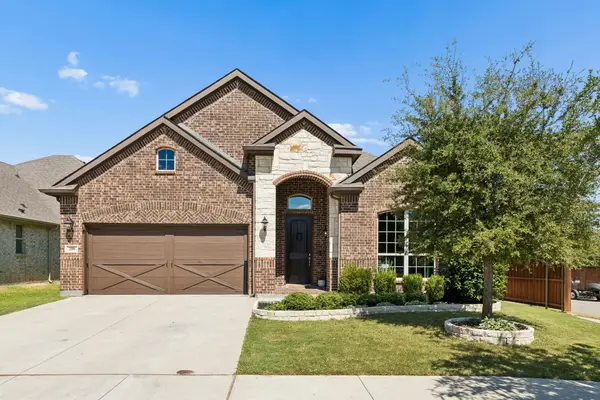 $350,000Active3 beds 2 baths2,136 sq. ft.
200 Gill Point Lane, Aledo, TX 76008
MLS# 21376675Listed by: WILLIAMS TREW REAL ESTATE - New
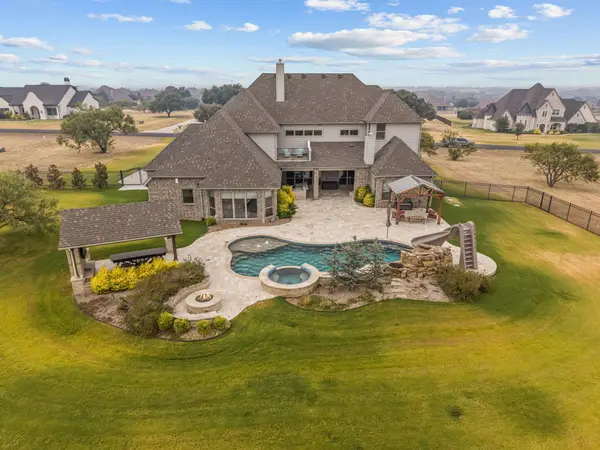 $1,325,000Active4 beds 4 baths4,341 sq. ft.
312 Angelina Drive, Aledo, TX 76008
MLS# 21373682Listed by: COMPASS RE TEXAS, LLC - New
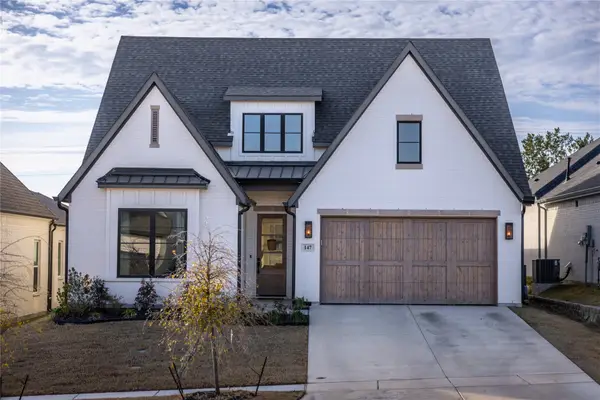 $629,000Active4 beds 3 baths2,641 sq. ft.
147 Kingfisher Lane, Aledo, TX 76008
MLS# 21376774Listed by: JESSICA SUGGS, BROKER - New
 $525,000Active3 beds 4 baths2,523 sq. ft.
113 Maddox Place, Aledo, TX 76008
MLS# 21373990Listed by: ORCHARD BROKERAGE


Protect your home and budget from life's surprises with an Assurant Home Warranty, backed by a partner that supports you through every step of homeownership. Explore Plans.
© 2023 - 2026 ERA Franchise Systems LLC. All rights reserved. ERA Franchise Systems LLC fully supports the principles of the Fair Housing Act and the Equal Opportunity Act. ERA, ERA Real Estate powered, and their respective logos are registered service marks of ERA Franchise Systems LLC. Each office is independently owned and operated.