
197 Deer Creek Drive, Aledo, TX 76008
Local realty services provided by:ERA Courtyard Real Estate
Listed by: garrett lamb
Office: southern hills realty
MLS#:21387354
Source:GDAR
Price summary
- Price:$600,000
- Price per sq. ft.:$213.83
About this home
Welcome to your dream home on an oversized .84 acre corner lot! This custom built 4 bedroom 3 bathroom one story residence offers an abundance of natural light and 10 foot ceilings! This home boasts a kitchen with stainless steel appliances & granite countertops, LVP & tile flooring throughout living areas, and a primary suite with separate shower & tub. The backyard features a large screened in patio with plenty of space to relax. Schedule a showing today!
Contact an agent
Home facts
- Year built:2003
- Subdivision & Development:Deer Creek Ph Vii
- Listing ID #:21387354
- Added:1 day(s) ago
- Updated:September 16, 2026 at 12:55 PM
Rooms and interior
- Bedrooms:4
- Total bathrooms:3
- Full bathrooms:3
- Kitchen Description:Dishwasher, Disposal, Double Oven, Electric Cooktop, Microwave
- Living area:2,806 sq. ft.
Heating and cooling
- Cooling:Central Air
- Heating:Central
- Central air:Yes
Structure and exterior
- Roof:Composition
- Year built:2003
- Building area:2,806 sq. ft.
- Lot area:0.84 Acres
- Architectural Style:Traditional
- Construction Materials:Brick
- Foundation Description:Slab
- Levels:1 Story
Schools
- High school:Aledo
- Middle school:McAnally
- Elementary school:Stuard
Finances and disclosures
- Price:$600,000
- Price per sq. ft.:$213.83
- Tax amount:$9,270
Features and amenities
- Appliances:Dishwasher, Disposal, Double Oven, Electric Cooktop, Microwave
Parking
- Garage:Yes
- Garage spaces:3
 Information provided, in part, by North Texas Real Estate Information Systems, Inc. Last Updated September 16, 2026 Listings with the NTREIS logo are listed by brokerages other than ERA Courtyard Real Estate.
New listings near 197 Deer Creek Drive
 $1,390,000Active4 beds 6 baths4,719 sq. ft.
TBD Texas Prairie Trail, Aledo, TX 76126
MLS# 21218954Listed by: THE ATKINS AGENCY $1,600,000Active5 beds 7 baths5,566 sq. ft.
Lot 4D Cattle Prairie Trail, Aledo, TX 76126
MLS# 21255956Listed by: THE ATKINS AGENCY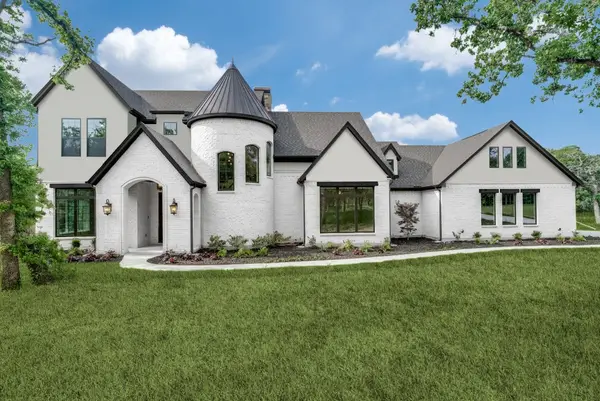 $1,150,000Active4 beds 4 baths3,530 sq. ft.
7705 Cattle Prairie Trail, Aledo, TX 76126
MLS# 21338482Listed by: THE ATKINS AGENCY- New
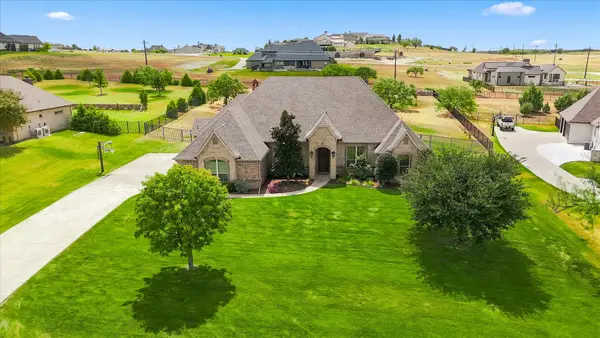 $825,000Active4 beds 3 baths3,157 sq. ft.
196 Bearclaw Circle, Aledo, TX 76008
MLS# 21380381Listed by: BRIGGS FREEMAN SOTHEBY'S INT'L - New
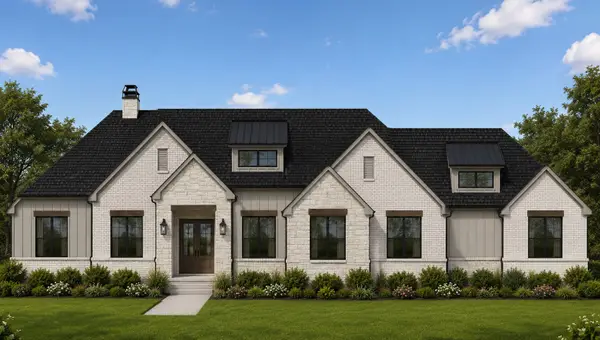 $911,787Active4 beds 4 baths2,976 sq. ft.
127 Aledo Heights Drive, Aledo, TX 76008
MLS# 21386776Listed by: FATHOM REALTY, LLC - New
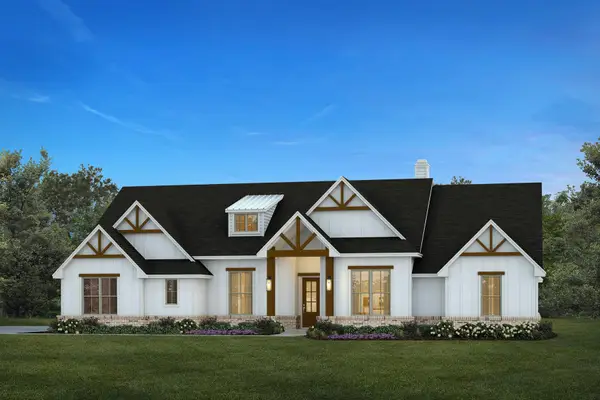 $871,602Active4 beds 3 baths3,011 sq. ft.
733 Nocona Drive, Aledo, TX 76008
MLS# 21386357Listed by: FATHOM REALTY, LLC  $1,100,000Active4 beds 4 baths3,566 sq. ft.
7856 Texas Prairie Trail, Aledo, TX 76126
MLS# 21124807Listed by: THE ATKINS AGENCY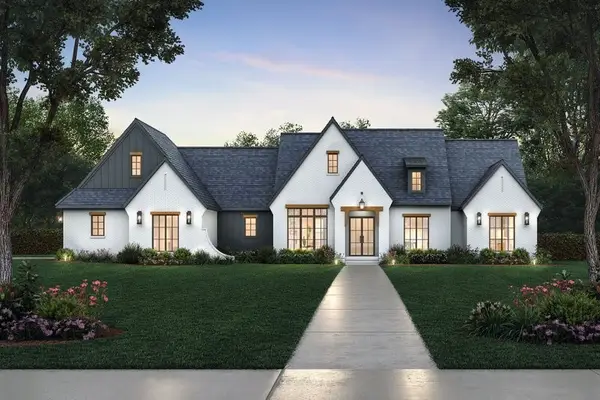 $990,000Active4 beds 4 baths3,000 sq. ft.
7848 Texas Prairie Trail, Aledo, TX 76126
MLS# 21331056Listed by: THE ATKINS AGENCY- New
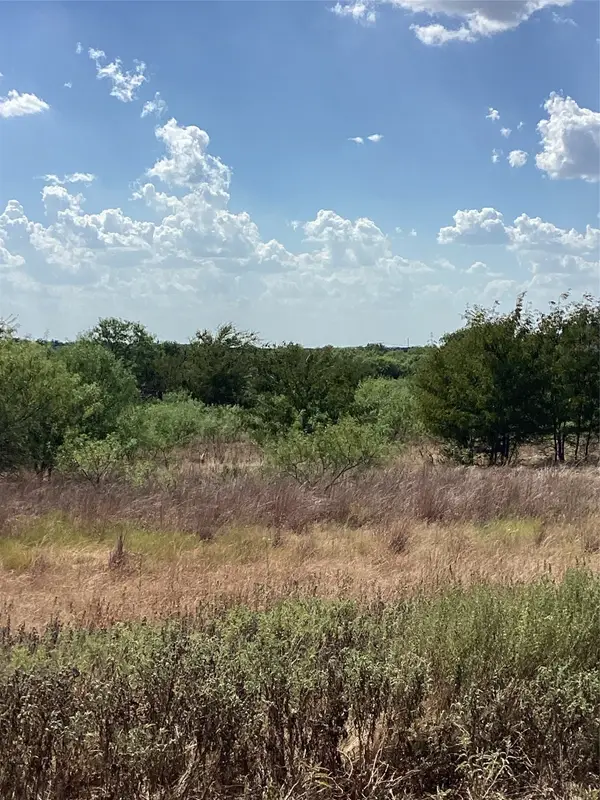 $253,000Active2.32 Acres
808 San Jacinto Drive, Aledo, TX 76008
MLS# 21385196Listed by: BRAD MCDAVID LAND COMPANY LTD


Protect your home and budget from life's surprises with an Assurant Home Warranty, backed by a partner that supports you through every step of homeownership. Explore Plans.
© 2023 - 2026 ERA Franchise Systems LLC. All rights reserved. ERA Franchise Systems LLC fully supports the principles of the Fair Housing Act and the Equal Opportunity Act. ERA, ERA Real Estate powered, and their respective logos are registered service marks of ERA Franchise Systems LLC. Each office is independently owned and operated.