
200 Falcon Ridge, Aledo, TX 76008
Local realty services provided by:ERA Myers & Myers Realty
Listed by: rees atkins
Office: the atkins agency
MLS#:21353860
Source:GDAR
Price summary
- Price:$2,695,000
- Price per sq. ft.:$491.97
- Monthly HOA dues:$40.83
About this home
Stunning hilltop estate positioned on 3.9 lush, private acres within the prestigious, gated West Hill Estates community. Offering commanding panoramic views, the grounds feature an infinity pool, spa, and built-in fire pit. An exceptional covered outdoor living area complete with a full bar and private bath overlooks the pool, providing a perfect setting for seamless entertaining while taking in the breathtaking landscape. Inside, exquisite craftsmanship meets timeless elegance. The gourmet kitchen boasts custom cabinetry, granite countertops, a breakfast bar, butler’s pantry, and a dedicated 200 bottle wine pantry, all accented by polished limestone flooring throughout the main living spaces. The expansive family room creates a striking focal point with soaring ceilings, rich hardwood floors, and a dramatic stone fireplace. The primary suite serves as a luxurious retreat featuring a private sitting area, while every additional bedroom offers an en-suite bath for ultimate comfort and privacy. Enhancing the property is a recently constructed secondary structure that houses a 3 car garage or workshop on the main level. Upstairs, a massive 1,600 square foot game room and lounge features a full bar and an additional bath, offering endless possibilities for relaxation, hosting, or a private guest retreat. Note there are two secondary structures, the pool house as well as the detached 3 car garage and second story man cave....
Contact an agent
Home facts
- Year built:1997
- Subdivision & Development:West Hills Estates
- Listing ID #:21353860
- Added:50 day(s) ago
- Updated:October 01, 2026 at 01:10 PM
Rooms and interior
- Bedrooms:3
- Total bathrooms:4
- Full bathrooms:3
- Half bathrooms:1
- Flooring:Carpet, Ceramic Tile, Slate, Stone, Wood
- Kitchen Description:Convection Oven, Dishwasher, Disposal, Double Oven, Electric Oven, Gas Cooktop, Microwave, Trash Compactor
- Living area:5,478 sq. ft.
Heating and cooling
- Cooling:Ceiling Fans, Central Air, Electric
- Heating:Central, Electric
- Central air:Yes
Structure and exterior
- Roof:Metal
- Year built:1997
- Building area:5,478 sq. ft.
- Lot area:3.9 Acres
- Lot Features:Acreage, Cul De Sac, Landscaped, Lawn, Many Trees, Sprinkler System
- Architectural Style:Mediterranean
- Construction Materials:Stone, Stucco
- Foundation Description:Slab
- Levels:2 Story
Schools
- High school:Aledo
- Middle school:McAnally
- Elementary school:Stuard
Utilities
- Water:Well
Finances and disclosures
- Price:$2,695,000
- Price per sq. ft.:$491.97
- Tax amount:$25,061
Features and amenities
- Appliances:Convection Oven, Dishwasher, Disposal, Double Oven, Electric Oven, Gas Cooktop, Microwave, Trash Compactor
- Amenities:Fire Alarm, Satellite Dish, Security Service, Security System, Smoke Detectors, Window Coverings
- Pool features:Infinity
Parking
- Garage:Yes
- Garage spaces:2
 Information provided, in part, by North Texas Real Estate Information Systems, Inc. Last Updated October 1, 2026 Listings with the NTREIS logo are listed by brokerages other than ERA Myers & Myers Realty.
New listings near 200 Falcon Ridge
- New
 $3,995,000Active3 beds 2 baths1,548 sq. ft.
7000 E Bankhead Highway, Aledo, TX 76008
MLS# 21399986Listed by: 6TH AVE HOMES - New
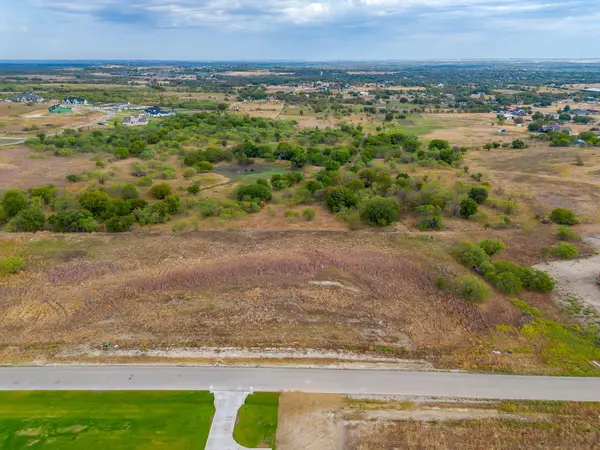 $310,000Active2.1 Acres
272 Nueces Trail, Aledo, TX 76008
MLS# 21397367Listed by: LEAGUE REAL ESTATE - New
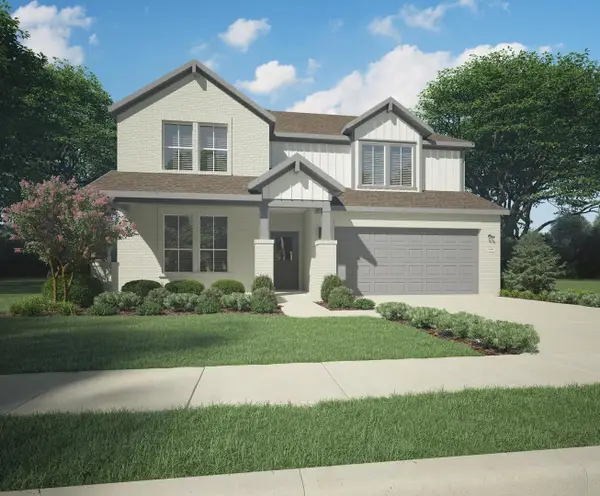 $477,490Active5 beds 4 baths2,953 sq. ft.
716 Talmadge Avenue, Aledo, TX 76008
MLS# 21399836Listed by: HOMESUSA.COM - New
 $529,990Active3 beds 3 baths3,000 sq. ft.
729 Meridian Drive, Aledo, TX 76008
MLS# 21394712Listed by: DRB GROUP REALTY, LLC - New
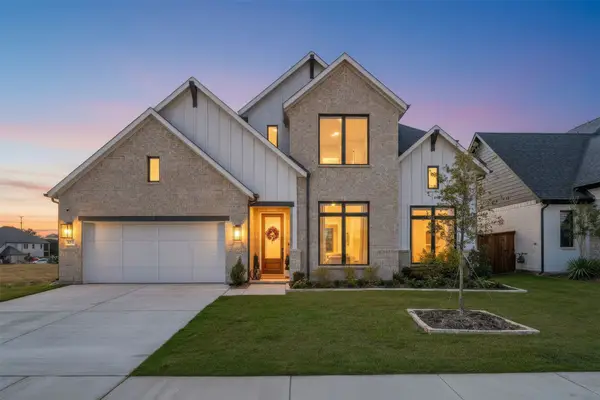 $825,000Active4 beds 4 baths3,713 sq. ft.
412 Fire Blade Drive, Aledo, TX 76008
MLS# 21398861Listed by: FATHOM REALTY LLC - New
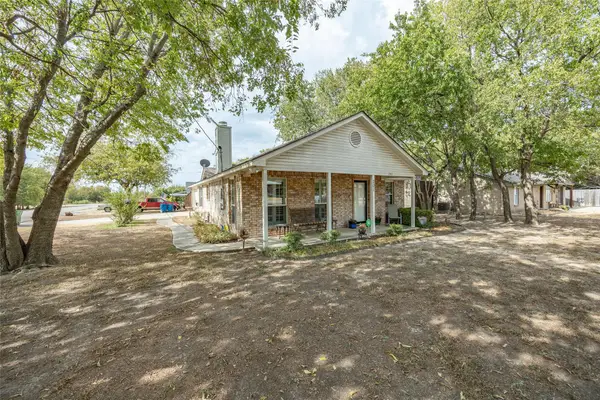 $365,000Active3 beds 2 baths1,425 sq. ft.
201 W Oak Street, Aledo, TX 76008
MLS# 21398314Listed by: WILLIAMS TREW REAL ESTATE - New
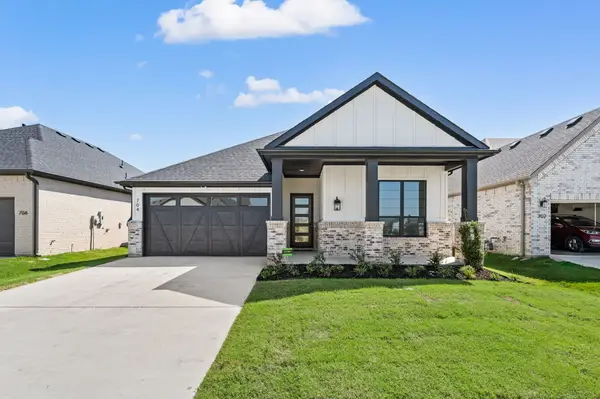 $599,900Active3 beds 3 baths2,191 sq. ft.
704 Blackbird Drive, Aledo, TX 76008
MLS# 21398526Listed by: ULTIMA REAL ESTATE - New
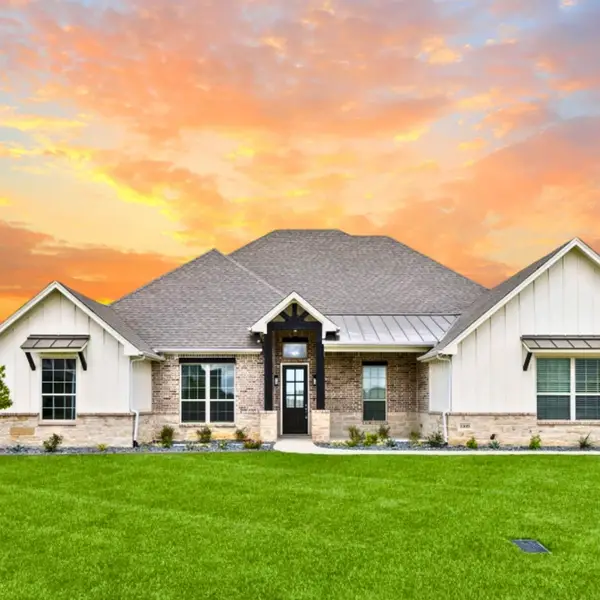 $795,000Active4 beds 3 baths3,168 sq. ft.
1009 Tobey Court, Aledo, TX 76008
MLS# 21396620Listed by: SERHANT TEXAS, LLC - New
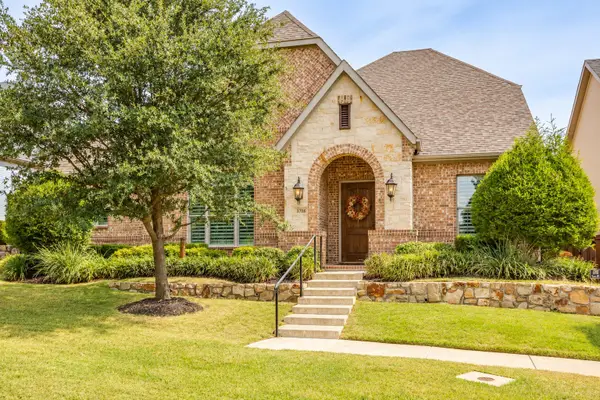 $695,000Active3 beds 5 baths3,688 sq. ft.
13708 Parkline Way, Aledo, TX 76008
MLS# 21391885Listed by: STORY GROUP - New
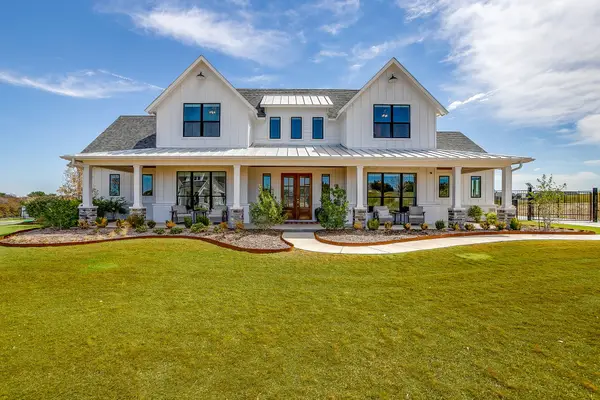 $980,000Active4 beds 4 baths3,436 sq. ft.
202 Palo Duro Drive, Aledo, TX 76008
MLS# 21396052Listed by: LEAGUE REAL ESTATE


Protect your home and budget from life's surprises with an Assurant Home Warranty, backed by a partner that supports you through every step of homeownership. Explore Plans.
© 2023 - 2026 ERA Franchise Systems LLC. All rights reserved. ERA Franchise Systems LLC fully supports the principles of the Fair Housing Act and the Equal Opportunity Act. ERA, ERA Real Estate powered, and their respective logos are registered service marks of ERA Franchise Systems LLC. Each office is independently owned and operated.