
346 Scenic View Drive, Aledo, TX 76008
Local realty services provided by:ERA Empower
Upcoming open houses
- Sun, Aug 3002:00 pm - 04:00 pm
Listed by: shelley green
Office: thegreenteam re professionals
MLS#:21369798
Source:GDAR
Price summary
- Price:$725,000
- Price per sq. ft.:$210.45
About this home
Welcome to 346 Scenic View Drive, an impressive 4 bedroom, 4 bathroom home offering approximately 3,445 square feet of living space on 1.019 acres in Aledo ISD. Beautiful brick and stone architecture, mature trees, established landscaping, and a welcoming covered entry create exceptional curb appeal from the moment you arrive. Inside, the spacious floor plan offers plenty of room for everyday living and entertaining, with generously sized living areas, comfortable bedrooms, and thoughtful details throughout. Large windows bring in abundant natural light while providing views of the surrounding property.
The outdoor living space is truly a standout feature. Step outside to a large covered patio overlooking a private pool area designed for relaxing, entertaining, and enjoying Texas summers. The backyard retreat features generous patio space, multiple areas for seating, mature landscaping, tropical greenery, and a rock accented pool feature with slide. A black metal fence surrounds the pool area while still allowing an open view of the expansive backyard.
Beyond the pool, the property continues with plenty of open yard space, mature trees, and room to enjoy outdoor activities, pets, gardening, or simply the peaceful surroundings. With more than an acre, the property provides a wonderful sense of space while maintaining beautifully defined outdoor entertaining areas.
From the striking exterior and spacious interior to the resort inspired pool and expansive grounds, this property offers a combination of space, comfort, and outdoor living that is difficult to find. Whether entertaining around the pool, relaxing beneath the covered patio, or enjoying the privacy of the large backyard, 346 Scenic View Drive offers plenty of opportunities to make the most of life at home....
Contact an agent
Home facts
- Year built:2008
- Subdivision & Development:Hills Of Aledo
- Listing ID #:21369798
- Added:1 day(s) ago
- Updated:August 30, 2026 at 02:47 AM
Rooms and interior
- Bedrooms:4
- Total bathrooms:4
- Full bathrooms:2
- Half bathrooms:2
- Flooring:Carpet, Concrete, Tile, Wood
- Kitchen Description:Dishwasher, Disposal, Double Oven, Gas Cooktop, Microwave
- Living area:3,445 sq. ft.
Heating and cooling
- Cooling:Ceiling Fans, Central Air, Electric
- Heating:Central, Electric
- Central air:Yes
Structure and exterior
- Roof:Composition
- Year built:2008
- Building area:3,445 sq. ft.
- Lot area:1.02 Acres
- Lot Features:Few Trees, Interior Lot, Landscaped, Lawn, Sprinkler System, Subdivision
- Architectural Style:Traditional
- Construction Materials:Brick, Stone
- Foundation Description:Slab
- Levels:2 Story
Schools
- High school:Aledo
- Middle school:Aledo
- Elementary school:Annetta
Finances and disclosures
- Price:$725,000
- Price per sq. ft.:$210.45
- Tax amount:$11,510
Features and amenities
- Appliances:Dishwasher, Disposal, Double Oven, Gas Cooktop, Microwave
- Amenities:Smoke Detectors, Window Coverings
Parking
- Garage:Yes
- Garage spaces:3
 Information provided, in part, by North Texas Real Estate Information Systems, Inc. Last Updated August 30, 2026 Listings with the NTREIS logo are listed by brokerages other than ERA Empower.
New listings near 346 Scenic View Drive
- Open Sun, 2 to 4pmNew
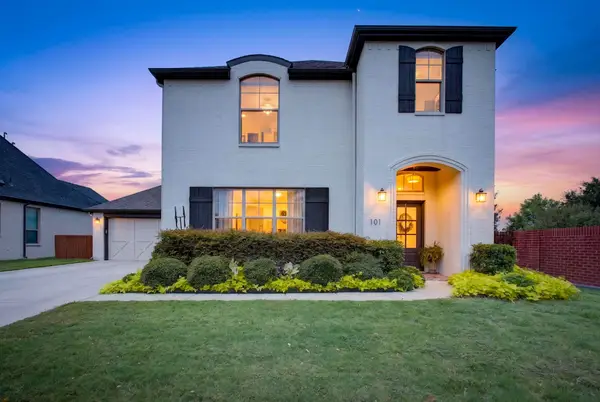 $649,000Active4 beds 3 baths2,927 sq. ft.
101 Parkview Drive, Aledo, TX 76008
MLS# 21370077Listed by: IVY HOUSE REALTY - New
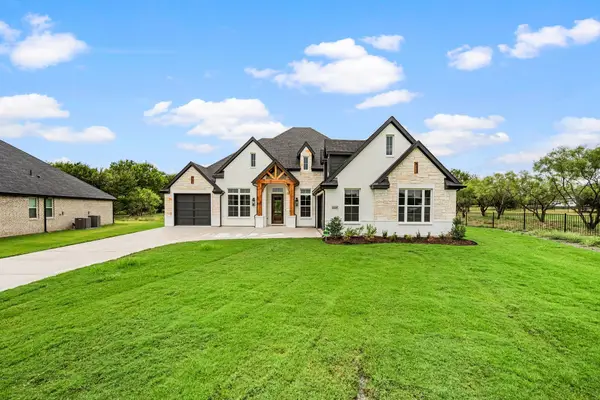 $850,000Active4 beds 4 baths3,444 sq. ft.
6009 Rolling Creek Court, Aledo, TX 76008
MLS# 21370999Listed by: ULTIMA REAL ESTATE - New
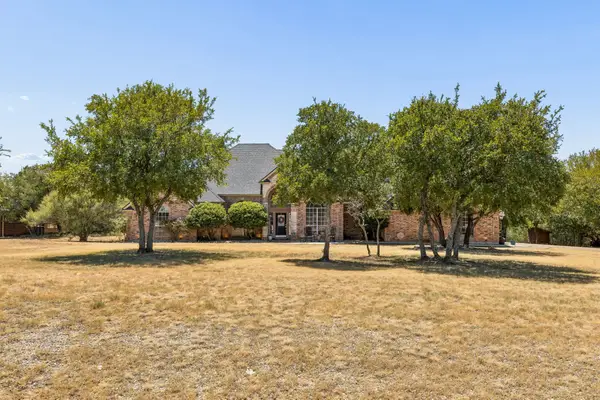 $775,000Active4 beds 4 baths2,906 sq. ft.
115 Rim Rock Road, Aledo, TX 76008
MLS# 21369720Listed by: BRIGGS FREEMAN SOTHEBY'S INT'L - New
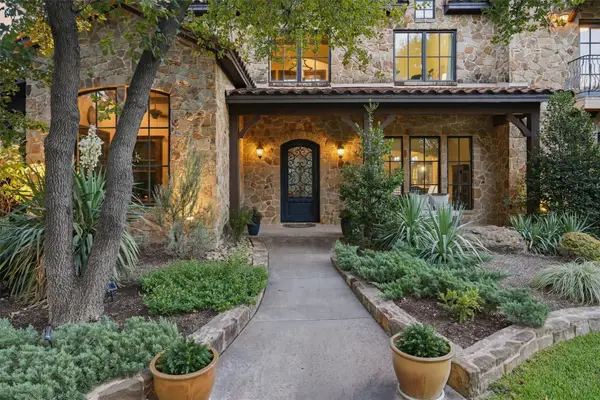 $1,350,000Active4 beds 5 baths5,065 sq. ft.
1501 Oaklawn Court, Aledo, TX 76008
MLS# 21368069Listed by: POINTS WEST AGENCY - New
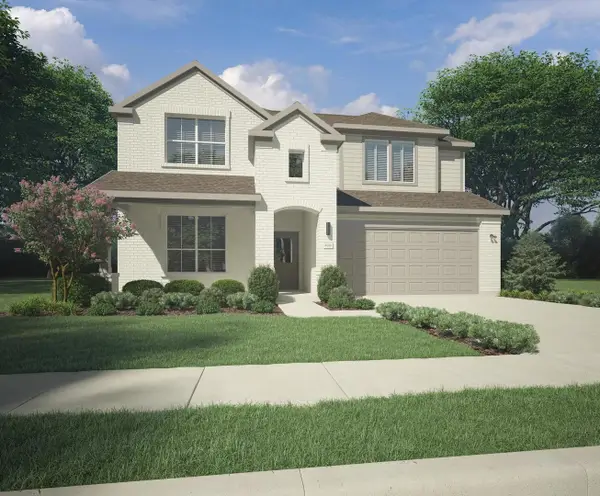 $474,990Active5 beds 4 baths2,956 sq. ft.
725 Brightstar Drive, Aledo, TX 76008
MLS# 21369313Listed by: HOMESUSA.COM - New
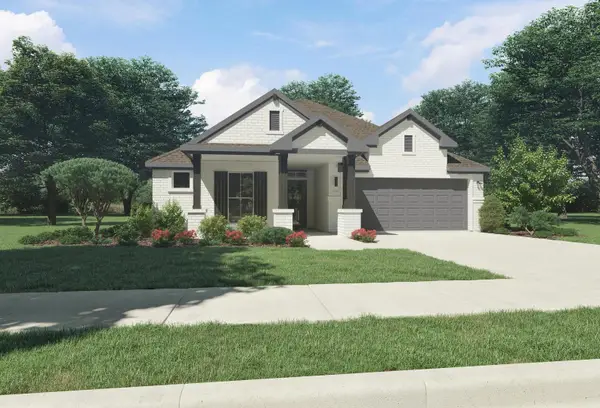 $384,990Active3 beds 2 baths1,975 sq. ft.
15109 Ram Rock Drive, Aledo, TX 76008
MLS# 21369318Listed by: HOMESUSA.COM - New
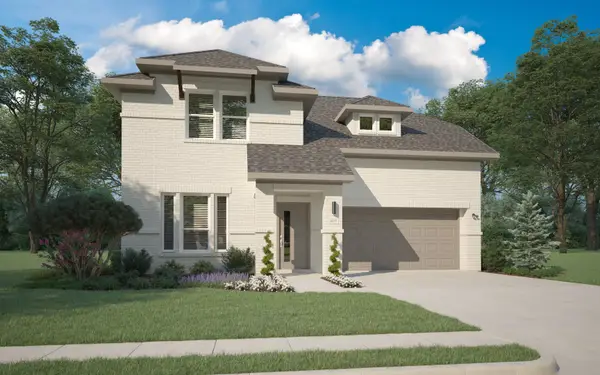 $439,990Active4 beds 3 baths2,466 sq. ft.
737 Brightstar Drive, Aledo, TX 76008
MLS# 21369335Listed by: HOMESUSA.COM - New
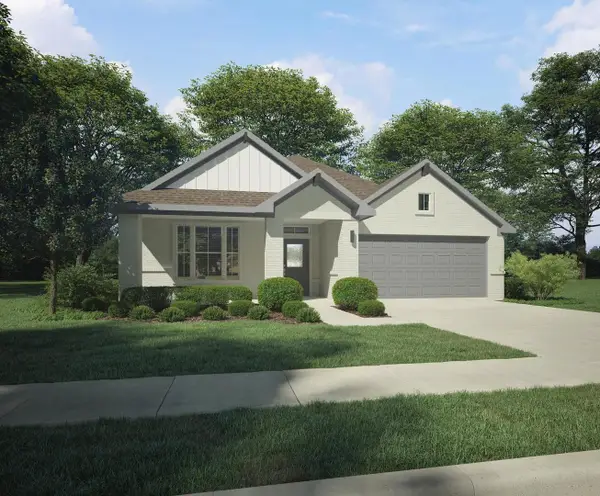 $422,490Active4 beds 3 baths2,153 sq. ft.
725 Talmadge Avenue, Aledo, TX 76008
MLS# 21369336Listed by: HOMESUSA.COM - New
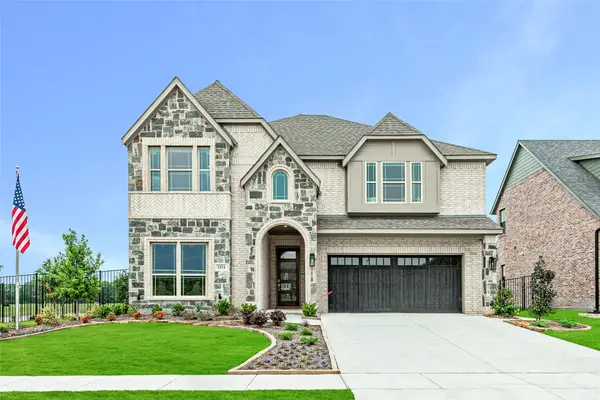 $624,990Active4 beds 4 baths3,558 sq. ft.
1154 Bailey Ranch Road, Aledo, TX 76008
MLS# 21366967Listed by: VISIONS REALTY & INVESTMENTS


Protect your home and budget from life's surprises with an Assurant Home Warranty, backed by a partner that supports you through every step of homeownership. Explore Plans.
© 2023 - 2026 ERA Franchise Systems LLC. All rights reserved. ERA Franchise Systems LLC fully supports the principles of the Fair Housing Act and the Equal Opportunity Act. ERA, ERA Real Estate powered, and their respective logos are registered service marks of ERA Franchise Systems LLC. Each office is independently owned and operated.