
481 Shadowfax Drive, Aledo, TX 76008
Local realty services provided by:ERA Newlin & Company
481 Shadowfax Drive,Aledo, TX 76008
$657,900
- 3 Beds
- 4 Baths
- 2,702 sq. ft.
- Single family
- Active
Listed by: ben caballero
Office: homesusa.com
MLS#:21439424
Source:GDAR
Price summary
- Price:$657,900
- Price per sq. ft.:$243.49
- Monthly HOA dues:$225
About this home
MLS# 21439424 - Built by Sandlin Homes - February 2027 completion ~ Contemporary - Modern single-family residence in Rio Vista at Kelly Ranch featuring 2,702 sq ft, 3 primary bedrooms and 4 baths (3 full, 1 half). Open floorplan with two living areas, dining area, family room fireplace, and a kitchen with island, eat-in space, pantry and decorative lighting. Walk-in closets, wood - tile - carpet flooring, covered patio, private yard, rain gutters and exterior lighting. 3-car garage, central heat - air with ceiling fans, slab foundation, composition - metal roof. Aledo ISD: Vandagrif Elem, Aledo Middle, Aledo High.
Contact an agent
Home facts
- Year built:2026
- Subdivision & Development:Rio Vista at Kelly Ranch
- Listing ID #:21439424
- Added:1 day(s) ago
- Updated:November 19, 2026 at 03:50 AM
Rooms and interior
- Bedrooms:3
- Total bathrooms:4
- Full bathrooms:3
- Half bathrooms:1
- Flooring:Carpet, Tile, Wood
- Kitchen Description:Built In Gas Range, Dishwasher, Disposal, Electric Oven, Microwave, Vented Exhaust Fan
- Living area:2,702 sq. ft.
Heating and cooling
- Cooling:Ceiling Fans, Central Air
- Heating:Central, Electric, Fireplaces
- Central air:Yes
Structure and exterior
- Roof:Composition, Metal
- Year built:2026
- Building area:2,702 sq. ft.
- Lot area:0.21 Acres
- Construction Materials:Brick
- Foundation Description:Slab
- Levels:1 Story
Schools
- High school:Aledo
- Middle school:Aledo
- Elementary school:Vandagriff
Finances and disclosures
- Price:$657,900
- Price per sq. ft.:$243.49
Features and amenities
- Appliances:Built In Gas Range, Dishwasher, Disposal, Electric Oven, Gas Water Heater, Microwave, Plumbed For Gas, Some Gas Appliances, Tankless Water Heater, Vented Exhaust Fan
Parking
- Garage:Yes
- Garage spaces:3
 Information provided, in part, by North Texas Real Estate Information Systems, Inc. Last Updated November 19, 2026 Listings with the NTREIS logo are listed by brokerages other than ERA Newlin & Company.
New listings near 481 Shadowfax Drive
- New
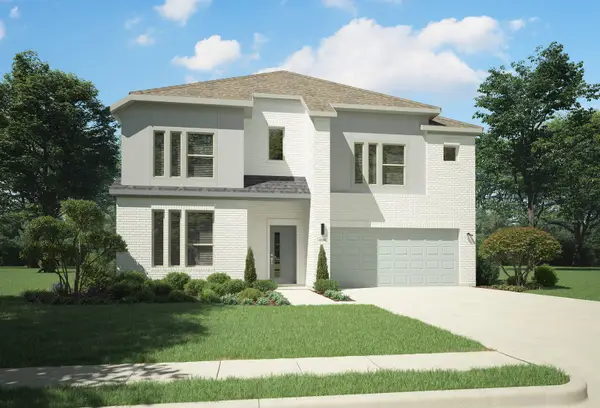 $487,490Active5 beds 3 baths3,135 sq. ft.
813 Talmadge Avenue, Aledo, TX 76008
MLS# 21439067Listed by: HOMESUSA.COM - Open Sat, 12 to 4pmNew
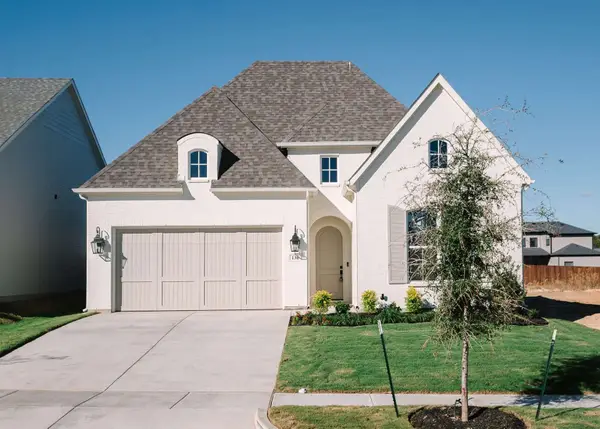 $699,000Active4 beds 3 baths2,567 sq. ft.
136 Kingfisher Lane, Aledo, TX 76008
MLS# 21437420Listed by: CONGRESS REALTY, INC. - New
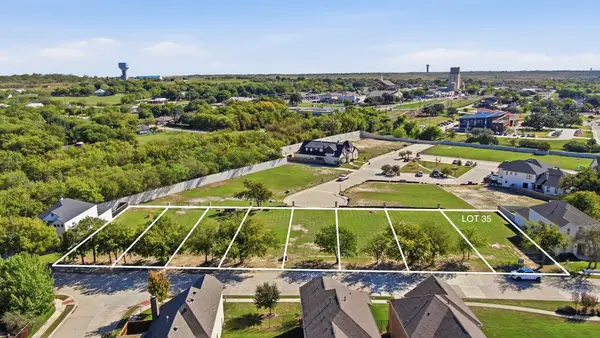 $95,000Active0.11 Acres
TBD Park Villa Lane, Aledo, TX 76008
MLS# 21437116Listed by: CLARK REAL ESTATE GROUP - Open Sat, 12 to 3pmNew
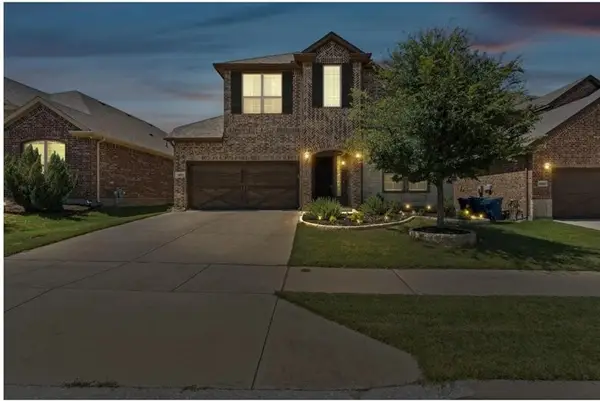 $540,000Active5 beds 4 baths3,220 sq. ft.
14808 N Brettridge Drive, Aledo, TX 76008
MLS# 21436995Listed by: BEYCOME BROKERAGE REALTY LLC - New
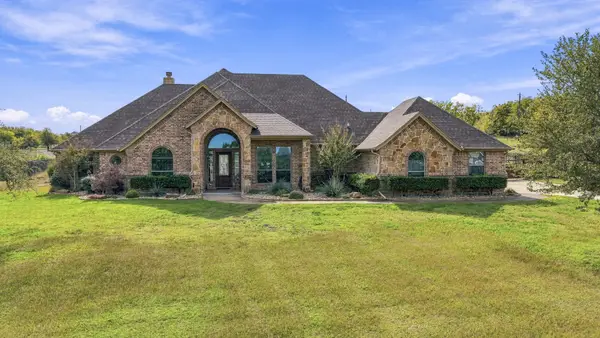 $718,000Active4 beds 3 baths2,802 sq. ft.
125 Canyon Ridge Trail, Aledo, TX 76008
MLS# 21433868Listed by: EXP REALTY, LLC - New
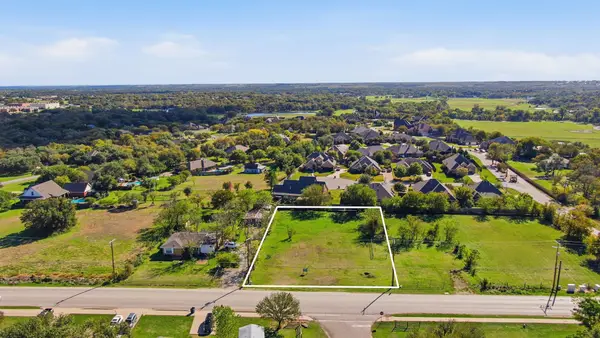 $175,000Active0.53 Acres
513 Old Annetta Road, Aledo, TX 76008
MLS# 21435638Listed by: CLARK REAL ESTATE GROUP - New
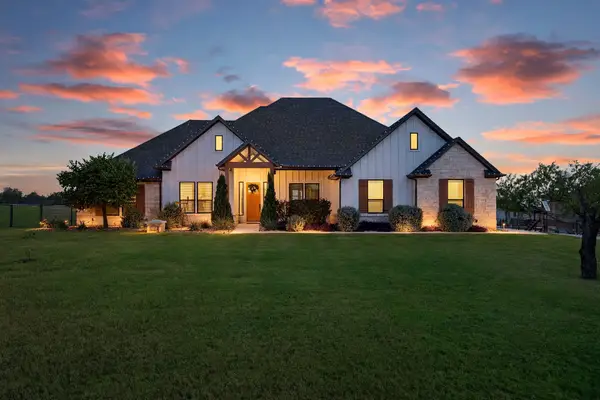 $999,995Active4 beds 4 baths2,800 sq. ft.
309 Kolb Drive, Aledo, TX 76008
MLS# 21433513Listed by: OC TX REALTY, LLC - New
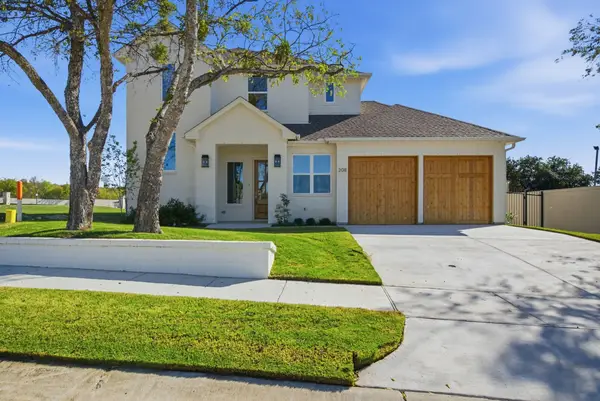 $589,000Active5 beds 3 baths2,878 sq. ft.
208 Park Villa Lane, Aledo, TX 76008
MLS# 21432923Listed by: CLARK REAL ESTATE GROUP - Open Sat, 11am to 5pmNew
 $749,000Active4 beds 4 baths3,953 sq. ft.
403 Kestrel Court, Aledo, TX 76008
MLS# 21435015Listed by: ULTIMA REAL ESTATE


Protect your home and budget from life's surprises with an Assurant Home Warranty, backed by a partner that supports you through every step of homeownership. Explore Plans.
© 2023 - 2026 ERA Franchise Systems LLC. All rights reserved. ERA Franchise Systems LLC fully supports the principles of the Fair Housing Act and the Equal Opportunity Act. ERA, ERA Real Estate powered, and their respective logos are registered service marks of ERA Franchise Systems LLC. Each office is independently owned and operated.