
520 Point Vista Drive, Aledo, TX 76008
Local realty services provided by:ERA Myers & Myers Realty
Listed by: w. spencer perry, ashley everett
Office: williams trew real estate
MLS#:21283421
Source:GDAR
Price summary
- Price:$859,900
- Price per sq. ft.:$220.32
- Monthly HOA dues:$55
About this home
Better than new without the wait! Custom finishes, designer lighting, upgraded cabinetry, and an ideal Parks of Aledo location close to trails and schools! This stunning Point Vista home features white painted brick, clean lines, mature landscaping, and a spacious floor plan. The primary suite is downstairs, tucked away from the main living areas, with a customized walk-in closet that connects to the laundry room. The laundry room is expansive with room for a refrigerator, freezer, and full sized washer and dryer and includes counterspace, built-in cabinets and a sink. The primary ensuite bath has dual sinks, marble counters, a soaking tub, and a herringbone-tile shower. The kitchen delivers with double ovens, a gas cooktop, a granite island with seating, butler's pantry, walk-in pantry, wine fridge, and brass fixtures throughout. It opens to the family room with beautiful coffered ceilings, hand-scraped hardwood floors, built-in speaker system, a gas fireplace, and a wall of windows looking out to the backyard. The first floor also has a bedroom with ensuite full bath, formal dining room, breakfast nook, and a powder bath with an impeccable black marble counter. Upstairs is a game room, two secondary bedrooms, and a Jack-and-Jill bath. The garage is equipped with an electric vehicle charging station, a track wall system and hanging storage. In the backyard, the covered patio has an outdoor fireplace, built-in grill, built in fridge, and yard that is gorgeous as is or ready for a pool or backyard play area. Parks of Aledo Point Vista features greenspaces, playgrounds, a dog park, and 12 miles of hiking & biking trails along with easy access to I-20 and Aledo ISD schools....
Contact an agent
Home facts
- Year built:2018
- Subdivision & Development:Point Vista at Parks of Aledo
- Listing ID #:21283421
- Added:99 day(s) ago
- Updated:September 06, 2026 at 11:44 AM
Rooms and interior
- Bedrooms:4
- Total bathrooms:4
- Full bathrooms:3
- Half bathrooms:1
- Flooring:Carpet, Ceramic Tile, Wood
- Kitchen Description:Dishwasher, Disposal, Double Oven, Gas Cooktop, Microwave, Vented Exhaust Fan
- Living area:3,903 sq. ft.
Heating and cooling
- Cooling:Central Air, Electric
- Heating:Central, Natural Gas
- Central air:Yes
Structure and exterior
- Roof:Composition
- Year built:2018
- Building area:3,903 sq. ft.
- Lot area:0.22 Acres
- Lot Features:Interior Lot, Landscaped, Sprinkler System, Subdivision
- Construction Materials:Brick
- Foundation Description:Slab
- Levels:2 Story
Schools
- High school:Aledo
- Middle school:McAnally
- Elementary school:Coder
Finances and disclosures
- Price:$859,900
- Price per sq. ft.:$220.32
Features and amenities
- Appliances:Dishwasher, Disposal, Double Oven, Gas Cooktop, Microwave, Plumbed For Gas, Some Gas Appliances, Vented Exhaust Fan
- Amenities:Carbon Monoxide Detectors, Fire Alarm, Security System, Smoke Detectors, Window Coverings
Parking
- Garage:Yes
- Garage spaces:2
 Information provided, in part, by North Texas Real Estate Information Systems, Inc. Last Updated September 6, 2026 Listings with the NTREIS logo are listed by brokerages other than ERA Myers & Myers Realty.
New listings near 520 Point Vista Drive
- New
 $479,000Active3 beds 3 baths1,850 sq. ft.
2146 Village Walk Place, Aledo, TX 76008
MLS# 21379589Listed by: VILLAGE HOMES - New
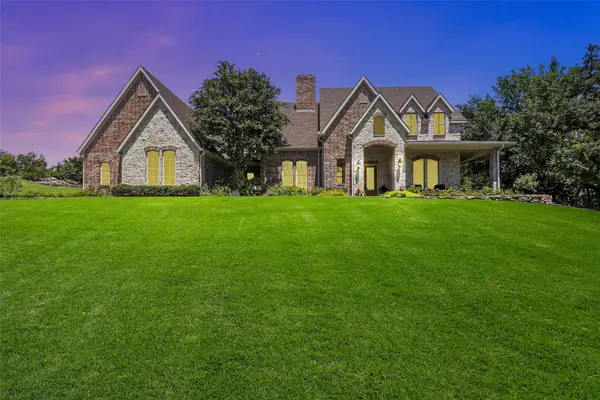 $750,000Active5 beds 4 baths4,315 sq. ft.
381 Creek Bend Drive, Aledo, TX 76008
MLS# 21379330Listed by: BURT LADNER REAL ESTATE LLC - New
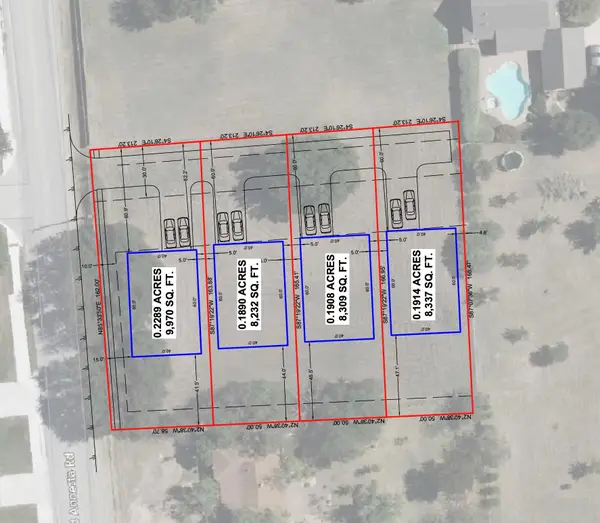 $398,800Active0.8 Acres
0 Old Annetta Road, Aledo, TX 76008
MLS# 21375919Listed by: LEAGUE REAL ESTATE - New
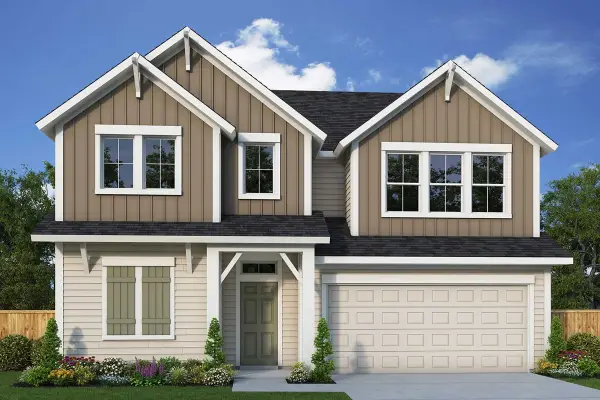 $435,264Active3 beds 3 baths1,976 sq. ft.
2408 Red Hen Lane, Fort Worth, TX 76008
MLS# 21378502Listed by: DAVID M. WEEKLEY - New
 $2,950,000Active5 beds 8 baths6,640 sq. ft.
300 Manza Court, Aledo, TX 76008
MLS# 21350857Listed by: COMPASS RE TEXAS, LLC. - New
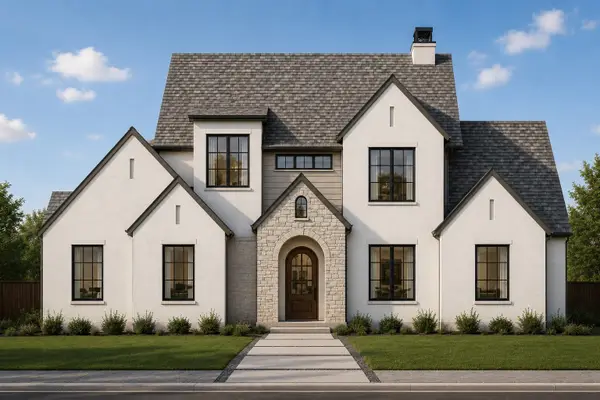 $1,198,000Active4 beds 4 baths3,927 sq. ft.
224 Lantern Ridge Drive, Aledo, TX 76008
MLS# 21375101Listed by: ENGEL & VOLKERS FORT WORTH - New
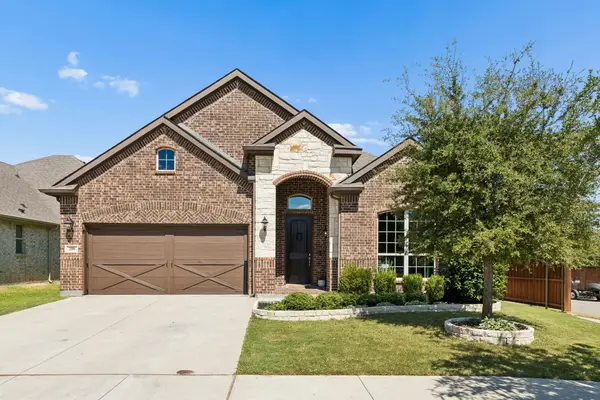 $350,000Active3 beds 2 baths2,136 sq. ft.
200 Gill Point Lane, Aledo, TX 76008
MLS# 21376675Listed by: WILLIAMS TREW REAL ESTATE - New
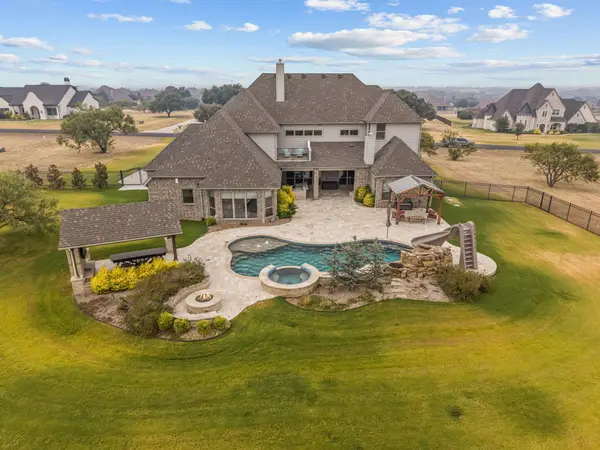 $1,325,000Active4 beds 4 baths4,341 sq. ft.
312 Angelina Drive, Aledo, TX 76008
MLS# 21373682Listed by: COMPASS RE TEXAS, LLC - New
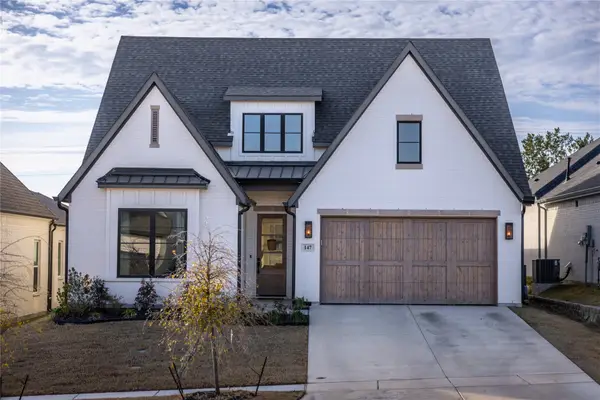 $629,000Active4 beds 3 baths2,641 sq. ft.
147 Kingfisher Lane, Aledo, TX 76008
MLS# 21376774Listed by: JESSICA SUGGS, BROKER - New
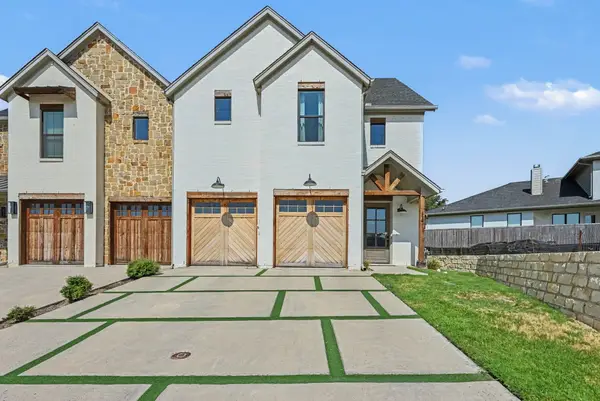 $525,000Active3 beds 4 baths2,523 sq. ft.
113 Maddox Place, Aledo, TX 76008
MLS# 21373990Listed by: ORCHARD BROKERAGE


Protect your home and budget from life's surprises with an Assurant Home Warranty, backed by a partner that supports you through every step of homeownership. Explore Plans.
© 2023 - 2026 ERA Franchise Systems LLC. All rights reserved. ERA Franchise Systems LLC fully supports the principles of the Fair Housing Act and the Equal Opportunity Act. ERA, ERA Real Estate powered, and their respective logos are registered service marks of ERA Franchise Systems LLC. Each office is independently owned and operated.