
1825 Clarice Ave, Alice, TX 78332
Local realty services provided by:ERA Brokers Consolidated
1825 Clarice Ave,Alice, TX 78332
$630,000
- 4 Beds
- 3 Baths
- 3,267 sq. ft.
- Single family
- Active
Listed by: edward munoz
Office: exp realty
MLS#:2012950
Source:LERA
Price summary
- Price:$630,000
- Price per sq. ft.:$192.84
About this home
Welcome to this exceptional single-story custom brick home, thoughtfully built with quality craftsmanship, a strong foundation, and an enduring frame. Situated on just under half an acre in one of the area's most sought-after neighborhoods, this beautifully landscaped property offers the perfect blend of elegance, comfort, and functionality-with no HOA. Inside, you'll find a spacious floor plan featuring 4 bedrooms, including 2 private primary suites, making it ideal for multi-generational living or accommodating guests. Rich hardwood and tile flooring flow throughout the home, offering timeless beauty with no carpet. The heart of the home is a chef's dream kitchen, complete with an oversized gas range, a center island, abundant cabinetry, and generous workspace for entertaining or everyday living. The inviting living area features a cozy gas fireplace, while custom plantation shutters throughout the home add warmth, style, and privacy. Step outside to your own backyard retreat. Enjoy a heated chlorine swimming pool, a fully equipped outdoor kitchen, and plenty of space to entertain guests year-round. The oversized covered carport includes a spacious workshop, providing excellent storage and room for hobbies or projects. A circular driveway offers both convenience and impressive curb appeal. Additional features include a sprinkler system, city utilities, mature landscaping, and exceptional outdoor living spaces that make this home truly one of a kind. This rare opportunity combines custom quality, generous space, and outstanding amenities in a premier location. Schedule your private showing today and experience everything this remarkable home has to offer....
Contact an agent
Home facts
- Year built:1994
- Subdivision & Development:OUT/JIM WELLS
- Listing ID #:2012950
- Added:5 day(s) ago
- Updated:September 06, 2026 at 01:49 PM
Rooms and interior
- Bedrooms:4
- Total bathrooms:3
- Full bathrooms:3
- Flooring:Ceramic Tile, Wood
- Dining Description:Separate Dining Room
- Bathrooms Description:Double Vanity, Garden Tub, Tub Has Whirlpool, Tub/Shower Separate
- Kitchen Description:Built-In Oven, Custom Cabinets, Dishwasher, Eat-In Kitchen, Gas Cooking, Ice Maker Connection, Island Kitchen, Refrigerator, Stove/Range, Walk-In Pantry
- Bedroom Description:All Bedrooms Downstairs, Ceiling Fan, Full Bath, Master Bedroom Downstairs, Multi-Closets, Split, Walk-In Closet, Walk-In Closets
- Living area:3,267 sq. ft.
Heating and cooling
- Cooling:Two Central
- Heating:2 Units, Central, Natural Gas
Structure and exterior
- Roof:Composition
- Year built:1994
- Building area:3,267 sq. ft.
- Lot area:0.42 Acres
- Lot Features:1/4 - 1/2 Acre, Level, On Greenbelt
- Architectural Style:One Story, Traditional
- Construction Materials:4 Sides Masonry, Brick
- Exterior Features:Bar-B-Que Pit/Grill, Covered Patio, Deck/Balcony, Gas Grill, Mature Trees, Outdoor Kitchen, Patio Slab, Privacy Fence, Solar Screens, Special Yard Lighting, Sprinkler System, Storage Building/Shed, Workshop
- Foundation Description:Slab
- Levels:1 Story
Schools
- High school:Call District
- Middle school:Call District
- Elementary school:Call District
Utilities
- Water:City
- Sewer:City
Finances and disclosures
- Price:$630,000
- Price per sq. ft.:$192.84
- Tax amount:$5,000 (2026)
Features and amenities
- Laundry features:Dryer, Dryer Connection, Laundry Main Level, Laundry Room, Washer, Washer Connection
- Amenities:2+ Water Heater Units, Attic - Access only, Built-In Oven, Ceiling Fans, Chandelier, City Garbage Service, Converted Garage, Electric Water Heater, High Speed Internet, Pre-Wired for Security, Security System (Owned), Smoke Alarm, Study/Library, Utility Room Inside
- Pool features:Diving Board, Enclosed Pool, Hot Tub, In Ground Pool, Pool
Parking
- Parking description:Converted Garage
 IDX information is provided exclusively for consumers’ personal, non-commercial use, that it may not be used for any purpose other than to identify prospective properties consumers may be interested in purchasing, and that the data is deemed reliable but is not guaranteed accurate by LERA MLS (Local Expertise Regional Access). The MLS may, at its discretion, require use of other disclaimers as necessary to protect participants and/or the MLS from liability.
 New listings near 1825 Clarice Ave
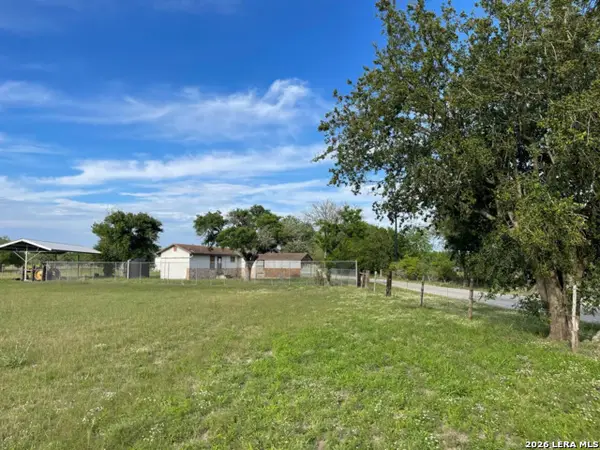 $270,000Active1 beds 1 baths700 sq. ft.
119 County Road 442, Alice, TX 78332
MLS# 1940632Listed by: COWBOY CAPITAL REALTY INC $380,000Active76 Acres
000 County Road 3364, Alice, TX 78332
MLS# 53143322Listed by: CRYSTAL FIFE REALTY, LLC $80,000Pending3 beds 2 baths1,385 sq. ft.
308 W Hill Avenue, Alice, TX 78332
MLS# 25997750Listed by: STAG & STONE REALTY LLC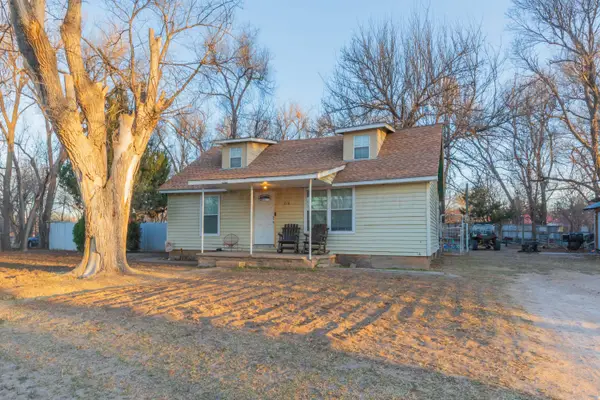 $85,000Pending4 beds 1 baths1,382 sq. ft.
216 W 5th Street, Lefors, TX 79054
MLS# 26-2418Listed by: TEXAS MADE REALTY $49,999Active2.35 Acres
0 Guerra Street, Alice, TX 78332
MLS# 40565625Listed by: 1ST TEXAS REALTY SERVICES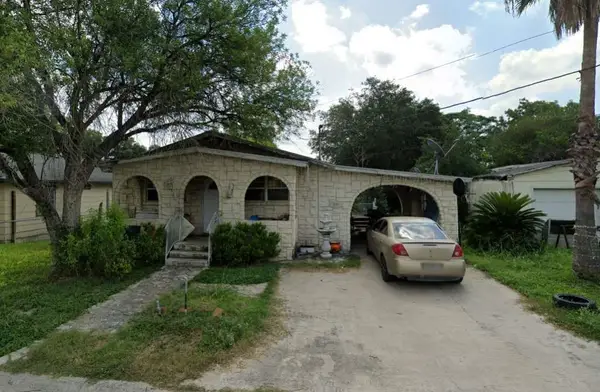 $49,999Active2 beds 1 baths1,152 sq. ft.
2009 Joslin Street, Alice, TX 78332
MLS# 4508063Listed by: 1ST TEXAS REALTY SERVICES $625,000Active-- beds -- baths
1121 County Road 481, Alice, TX 78332
MLS# 1922230Listed by: BLUESTEM RANCH GROUP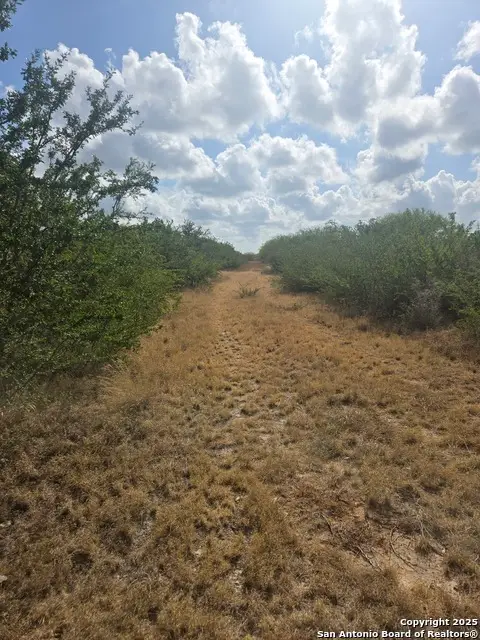 $112,000Active11.21 Acres
000 Cr 170, Alice, TX 78332
MLS# 1909814Listed by: RABE REAL ESTATE LLC $68,235Active3 beds 2 baths1,800 sq. ft.
124 County Road 466, Alice, TX 78332
MLS# 80497983Listed by: 1ST TEXAS REALTY SERVICES


Protect your home and budget from life's surprises with an Assurant Home Warranty, backed by a partner that supports you through every step of homeownership. Explore Plans.
© 2023 - 2026 ERA Franchise Systems LLC. All rights reserved. ERA Franchise Systems LLC fully supports the principles of the Fair Housing Act and the Equal Opportunity Act. ERA, ERA Real Estate powered, and their respective logos are registered service marks of ERA Franchise Systems LLC. Each office is independently owned and operated.