
100 W Way Drive, Allen, TX 75002
Local realty services provided by:ERA Courtyard Real Estate
Listed by: carol june crook
Office: re/max dfw associates iv
MLS#:21259594
Source:GDAR
Price summary
- Price:$317,000
- Price per sq. ft.:$215.5
About this home
PRICE ADJUSTMENT — NOW $317,000! Move-in ready, beautifully remodeled, and priced to sell! This home offers an exceptional opportunity for buyers. Seller is relocating and ready to sell—all offers will be submitted for review. This updated 3-2-1 + extra home offers a wonderful combination of comfort, style, and flexible living space. The open floor plan is ideal for both everyday living and entertaining. The remodeled kitchen features new appliances, vent hood, cabinetry with added drawer storage, light granite countertops, & a stylish subway-tile backsplash. Both bathrooms have been beautifully updated with modern lighting and tiled walk-in showers. The spacious primary suite features a private bath, walk-in closet, and French doors opening to an additional sitting room or home office. Recent September 2026 improvements include additional recessed lighting, continued new flooring into the primary sitting, office area, w new baseboards, creating a bright and cohesive look. The inviting family room features a beautiful brick fireplace and attractive wood-look flooring. An additional living area provides flexible space for a game room, playroom, second dining area, or whatever best suits your lifestyle. Other improvements include a NEW HVAC system and added insulation. Outside, enjoy a fenced backyard with plenty of room for entertaining, pets, play, or quiet evenings outdoors. With no apartments directly behind the property, the backyard offers an added sense of privacy. The attached one-car garage includes additional workspace and room for storage or a motorcycle. Conveniently located near parks, shopping, dining, and major roadways, including US-75. Updated, move-in ready, and now offered at $317,000—come see the value this home has to offer!...
Contact an agent
Home facts
- Year built:1979
- Subdivision & Development:Hillside Village 8
- Listing ID #:21259594
- Added:149 day(s) ago
- Updated:October 01, 2026 at 02:52 AM
Rooms and interior
- Bedrooms:3
- Total bathrooms:2
- Full bathrooms:2
- Flooring:Combination, Laminate, Simulated Wood, Tile
- Kitchen Description:Dishwasher, Disposal, Electric Cooktop, Electric Oven, Refrigerator
- Living area:1,471 sq. ft.
Heating and cooling
- Cooling:Central Air, Electric
- Heating:Central, Electric
- Central air:Yes
Structure and exterior
- Year built:1979
- Building area:1,471 sq. ft.
- Lot area:0.2 Acres
- Architectural Style:Traditional
- Foundation Description:Slab
- Levels:1 Story
Schools
- High school:Allen
- Middle school:Ford,Lowery Freshman Center
- Elementary school:Rountree
Finances and disclosures
- Price:$317,000
- Price per sq. ft.:$215.5
- Tax amount:$5,244
Features and amenities
- Appliances:Dishwasher, Disposal, Electric Cooktop, Electric Oven, Refrigerator
Parking
- Garage:Yes
- Garage spaces:1
 Information provided, in part, by North Texas Real Estate Information Systems, Inc. Last Updated October 1, 2026 Listings with the NTREIS logo are listed by brokerages other than ERA Courtyard Real Estate.
New listings near 100 W Way Drive
- New
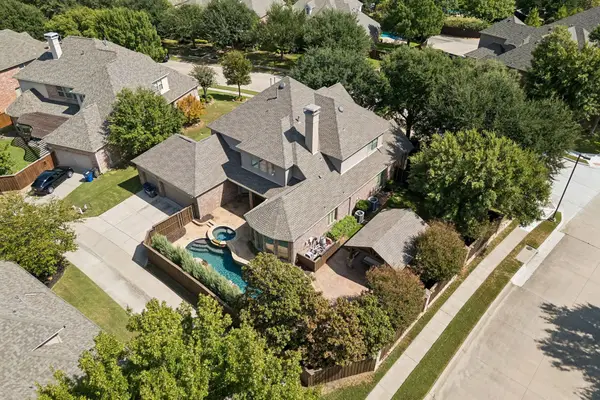 $985,000Active5 beds 5 baths4,482 sq. ft.
1401 Luckenbach Drive, Allen, TX 75013
MLS# 21399939Listed by: COLDWELL BANKER APEX, REALTORS - New
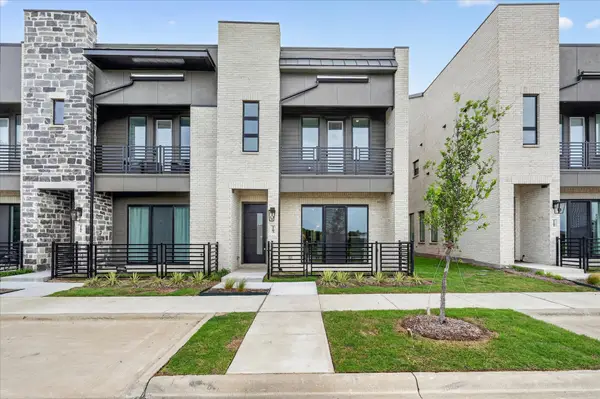 $520,000Active3 beds 3 baths2,057 sq. ft.
1183 Doris May Drive, Allen, TX 75013
MLS# 21397312Listed by: MONUMENT REALTY - New
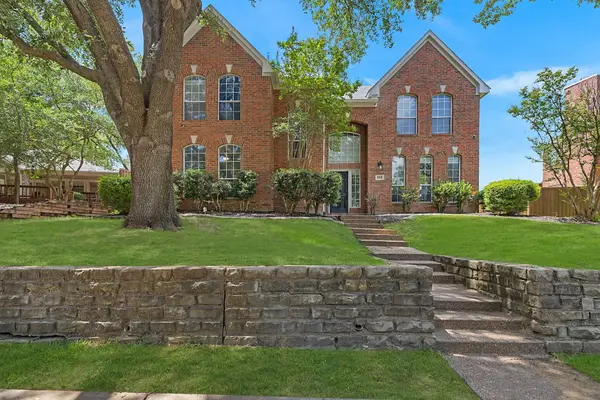 $620,000Active5 beds 3 baths2,601 sq. ft.
508 Bel Air Drive, Allen, TX 75013
MLS# 21399398Listed by: COMPASS RE TEXAS, LLC. - New
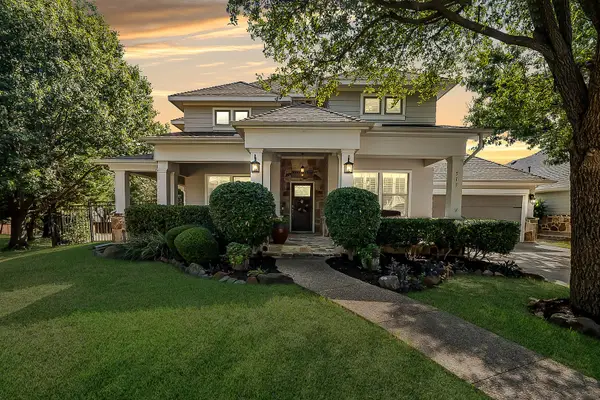 $765,000Active4 beds 4 baths3,366 sq. ft.
513 Mefford Lane, Allen, TX 75013
MLS# 21381255Listed by: COLDWELL BANKER APEX, REALTORS - New
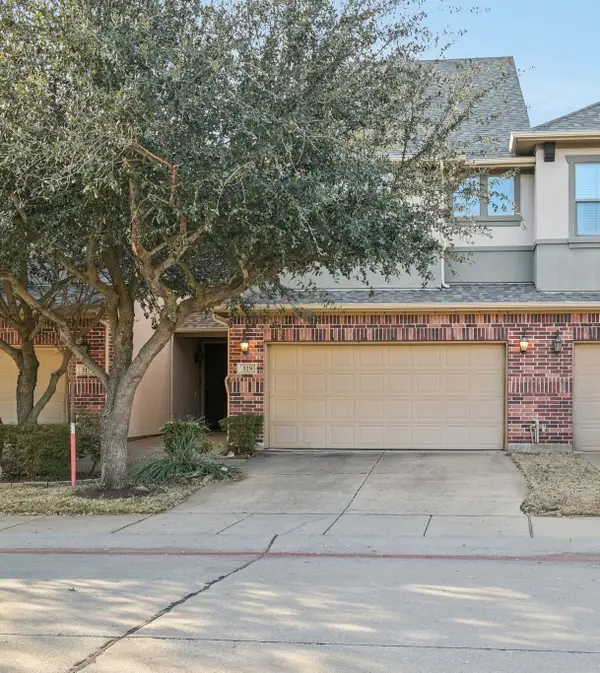 $375,000Active3 beds 3 baths1,753 sq. ft.
319 Phoebe, Allen, TX 75013
MLS# 21399226Listed by: KELLER WILLIAMS FRISCO STARS - New
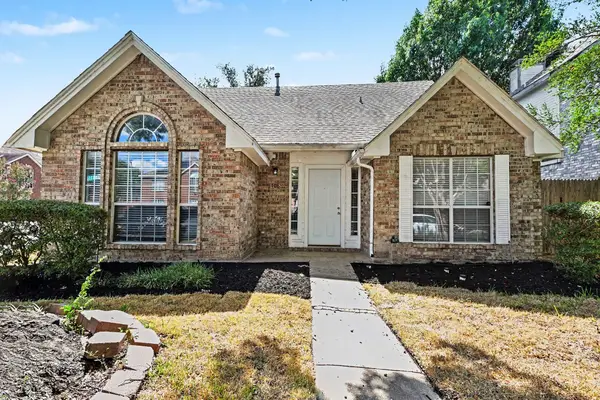 $389,000Active3 beds 3 baths1,922 sq. ft.
708 Willow Oak Drive, Allen, TX 75002
MLS# 21397539Listed by: WM REALTY TX LLC - New
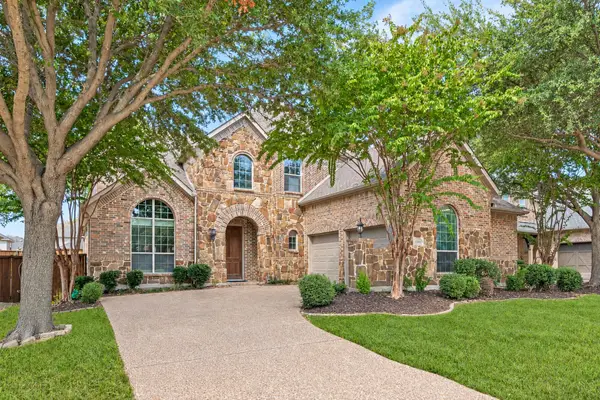 $684,000Active5 beds 4 baths3,963 sq. ft.
1303 Kerrville Drive, Allen, TX 75013
MLS# 21388426Listed by: RE/MAX DFW ASSOCIATES - New
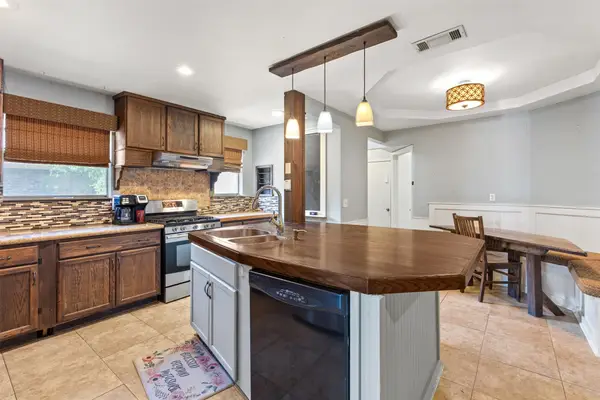 $400,000Active4 beds 3 baths2,527 sq. ft.
703 Spring Brook Drive, Allen, TX 75002
MLS# 21395266Listed by: EBBY HALLIDAY, REALTORS - New
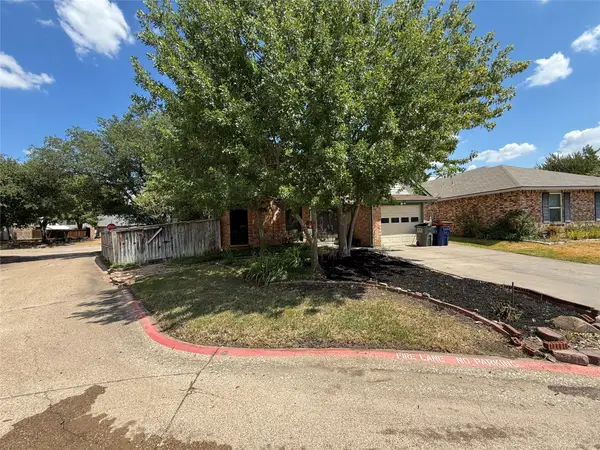 $220,000Active3 beds 2 baths1,343 sq. ft.
1228 Collin Drive, Allen, TX 75002
MLS# 21388187Listed by: EBBY HALLIDAY, REALTORS - New
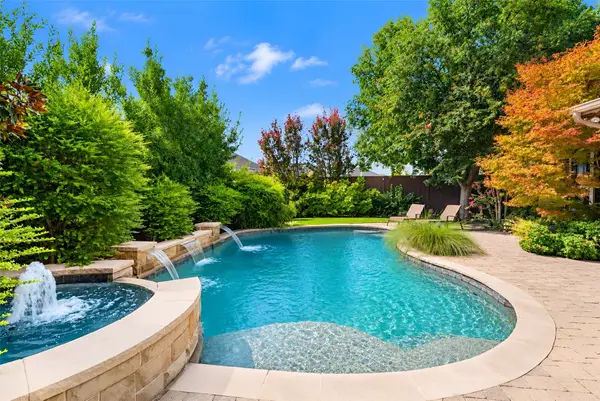 $1,599,900Active5 beds 6 baths5,540 sq. ft.
1819 Truscott Lane, Allen, TX 75013
MLS# 21391746Listed by: COLDWELL BANKER APEX, REALTORS


Protect your home and budget from life's surprises with an Assurant Home Warranty, backed by a partner that supports you through every step of homeownership. Explore Plans.
© 2023 - 2026 ERA Franchise Systems LLC. All rights reserved. ERA Franchise Systems LLC fully supports the principles of the Fair Housing Act and the Equal Opportunity Act. ERA, ERA Real Estate powered, and their respective logos are registered service marks of ERA Franchise Systems LLC. Each office is independently owned and operated.