
1019 Hot Springs Drive, Allen, TX 75013
Local realty services provided by:ERA Courtyard Real Estate
Listed by: eva habibi
Office: fathom realty
MLS#:21343431
Source:GDAR
Price summary
- Price:$684,000
- Price per sq. ft.:$173.3
- Monthly HOA dues:$64.17
About this home
**SPECIAL 2-YEAR RATE BUYDOWN!** Seller offers a 1% rate buydown for year one, and our preferred lender matches it for year two! Enjoy TWO YEARS of lower mortgage payments! Contact listing agent for details. Subject to lender approval and program guidelines.
*LOCATION, LOCATION, LOCATION!* Discover nearly 4,000 square feet of versatile living space in the highly desirable Waterford Parks community in Allen! Nestled in a quiet location with a welcoming front porch, this spacious home offers 4 bedrooms, 3.5 baths, a private home office, THREE separate living areas, and a dedicated media room. A flexible floor plan provides plenty of room to work, relax, and entertain.
The heart of the home is the oversized kitchen, featuring abundant cabinetry, generous counter space, and an open layout flowing seamlessly into the main living area, perfect for everyday living and entertaining.
Lovingly maintained by its ORIGINAL OWNER, this home offers quality construction, generous living spaces, and an incredible opportunity to add your personal touches. Enjoy energy-saving features including FULLY PAID-OFF SOLAR PANELS installed in 2019, with no lease to assume, and a tankless water heater. Excess solar-generated electricity may also qualify for utility bill credits, helping reduce monthly energy expenses.
Enjoy the convenience of nearby shopping, dining, and entertainment, along with beautiful Dayspring Nature Preserve, featuring scenic walking trails, a creek, playground, and picnic areas. The spacious 3-CAR GARAGE provides plenty of parking and storage, while the refrigerator, media room equipment, and furnishings may convey with an acceptable offer.
If you're looking for SPACE, LOCATION, ENERGY EFFICIENCY, and EXCEPTIONAL VALUE in Allen, this home checks all the boxes! Schedule your private showing today and discover the possibilities!...
Contact an agent
Home facts
- Year built:2006
- Subdivision & Development:Waterford Parks Ph 4
- Listing ID #:21343431
- Added:94 day(s) ago
- Updated:October 31, 2026 at 04:47 PM
Rooms and interior
- Bedrooms:4
- Total bathrooms:4
- Full bathrooms:3
- Half bathrooms:1
- Flooring:Carpet, Ceramic Tile, Hardwood, Tile
- Kitchen Description:Built In Gas Range, Convection Oven, Dishwasher, Disposal, Electric Oven, Gas Cooktop, Microwave, Vented Exhaust Fan
- Living area:3,947 sq. ft.
Heating and cooling
- Cooling:Attic Fan, Ceiling Fans, Central Air, Electric, Multi Units
- Heating:Fireplaces, Natural Gas, Solar
- Central air:Yes
Structure and exterior
- Year built:2006
- Building area:3,947 sq. ft.
- Lot area:0.19 Acres
- Lot Features:Few Trees, Interior Lot, Landscaped, Lawn, Sloped, Sprinkler System, Subdivision
- Architectural Style:Traditional
- Construction Materials:Brick, Stone
- Foundation Description:Slab
- Levels:2 Story
Schools
- High school:Allen
- Middle school:Curtis,Lowery Freshman Center
- Elementary school:Cheatham
Finances and disclosures
- Price:$684,000
- Price per sq. ft.:$173.3
- Tax amount:$12,819
Features and amenities
- Appliances:Built In Gas Range, Convection Oven, Dishwasher, Disposal, Electric Oven, Gas Cooktop, Gas Water Heater, Microwave, Plumbed For Gas, Some Gas Appliances, Tankless Water Heater, Vented Exhaust Fan
- Amenities:Carbon Monoxide Detectors, Home Theater, Irrigation Equipment, Security System, Smoke Detectors
Parking
- Garage:Yes
- Garage spaces:3
 Information provided, in part, by North Texas Real Estate Information Systems, Inc. Last Updated October 31, 2026 Listings with the NTREIS logo are listed by brokerages other than ERA Courtyard Real Estate.
New listings near 1019 Hot Springs Drive
- New
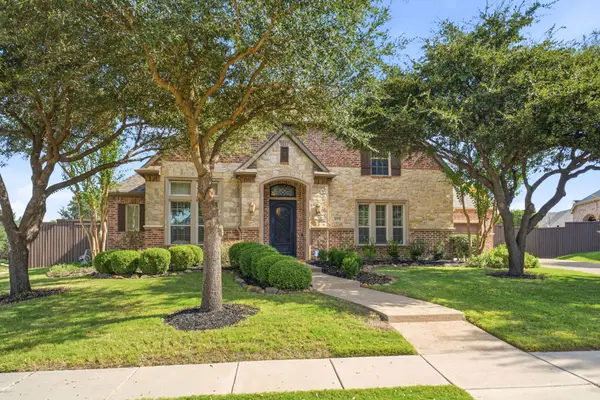 $1,125,000Active5 beds 5 baths4,598 sq. ft.
2270 Broad Brook Lane, Allen, TX 75013
MLS# 21421702Listed by: KELLER WILLIAMS REALTY ALLEN - Open Sat, 2 to 4pmNew
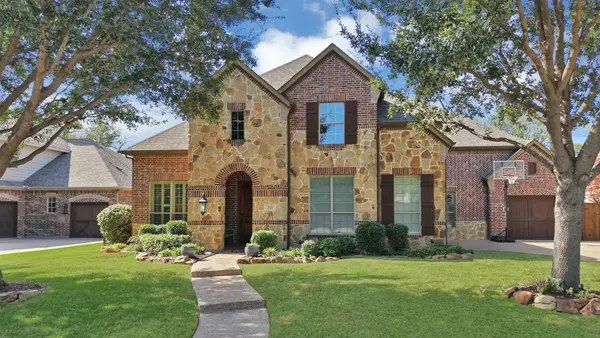 $1,125,000Active4 beds 5 baths4,272 sq. ft.
2141 Waterrock Drive, Allen, TX 75013
MLS# 21415208Listed by: MONUMENT REALTY - New
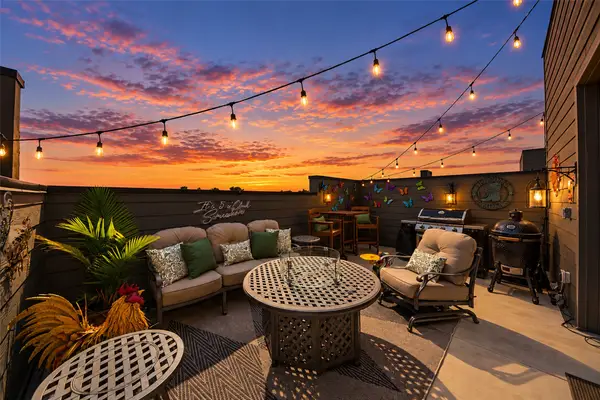 $575,000Active3 beds 4 baths2,574 sq. ft.
1272 Daybreak Drive, Allen, TX 75013
MLS# 21421589Listed by: KELLER WILLIAMS REALTY ALLEN 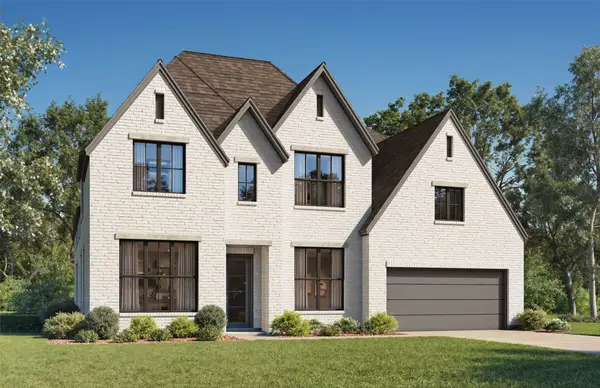 $1,500,582Pending5 beds 6 baths4,471 sq. ft.
209 Driscoll Street, Allen, TX 75013
MLS# 21423392Listed by: HUNTER DEHN REALTY- $1,500,582Pending5 beds 6 baths4,471 sq. ft.
209 Driscoll Street, Allen, TX 75013
MLS# 21423392Listed by: HUNTER DEHN REALTY - $1,500,582Pending5 beds 6 baths4,471 sq. ft.
209 Driscoll Street, Allen, TX 75013
MLS# 21423392Listed by: HUNTER DEHN REALTY 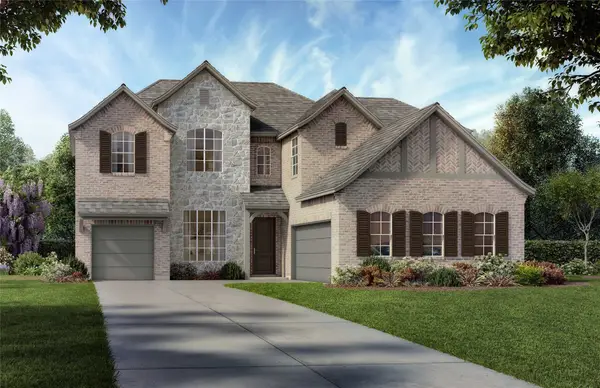 $1,149,321Pending4 beds 5 baths3,762 sq. ft.
203 Driscoll Street, Allen, TX 75013
MLS# 21423395Listed by: HUNTER DEHN REALTY- $1,149,321Pending4 beds 5 baths3,762 sq. ft.
203 Driscoll Street, Allen, TX 75013
MLS# 21423395Listed by: HUNTER DEHN REALTY - $1,149,321Pending4 beds 5 baths3,762 sq. ft.
203 Driscoll Street, Allen, TX 75013
MLS# 21423395Listed by: HUNTER DEHN REALTY - Open Sun, 3 to 5pmNew
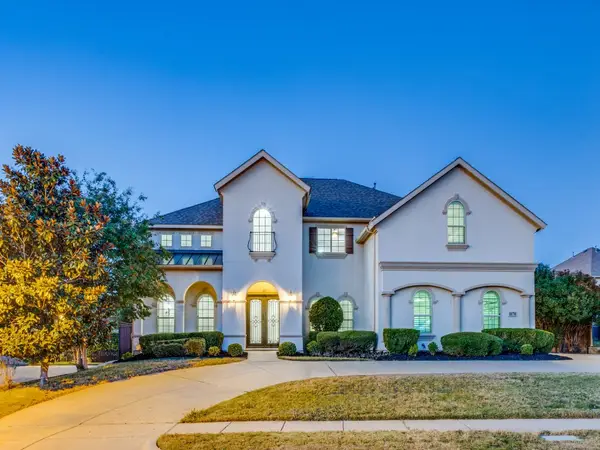 $1,199,000Active5 beds 6 baths4,938 sq. ft.
1070 Great Meadow Drive, Allen, TX 75013
MLS# 21422589Listed by: LISA HENDERSON REALTY LLC


Protect your home and budget from life's surprises with an Assurant Home Warranty, backed by a partner that supports you through every step of homeownership. Explore Plans.
© 2023 - 2026 ERA Franchise Systems LLC. All rights reserved. ERA Franchise Systems LLC fully supports the principles of the Fair Housing Act and the Equal Opportunity Act. ERA, ERA Real Estate powered, and their respective logos are registered service marks of ERA Franchise Systems LLC. Each office is independently owned and operated.