
1036 Kenilworth Street, Allen, TX 75013
Local realty services provided by:ERA Newlin & Company
Listed by: lisa henderson
Office: lisa henderson realty llc.
MLS#:21338674
Source:GDAR
Price summary
- Price:$1,160,000
- Price per sq. ft.:$239.52
- Monthly HOA dues:$150
About this home
Private backyard with no rear neighbors — .38 acres of mature trees, winding stone pathways, and evenings under café lights, fifteen minutes from Legacy West. Four bedrooms (with potential for 5th bedroom downstairs), four baths, 4,843 sq ft in Saddleridge, zoned to Allen ISD, where every student feeds a single high school, so a mid-year move never means a school change. Roughly 20 minutes to the Richardson tech corridor, 35 to DFW, with SH 121 and US-75 both close in. Custom Toll Brothers Mediterranean on professionally designed grounds, with dry creek beds and a footbridge across a landscape that feels a world away from the tollway. Highlights inside - iron entry door, sweeping curved staircase, two-story ceilings, and walls of arched windows framing treetop views from nearly every room. Chef's kitchen with oversized island, gas cooktop, and custom cabinetry, open to living areas anchored by a contemporary fireplace. Primary suite down with bay-window sitting area, spa bath with dual vanities, soaking tub, oversized shower, and a walk-in closet connecting directly to the laundry room. Upstairs, a full second suite with ensuite bath and walk-in closet works as a private guest retreat or multigenerational space. Game room plus media room seating 12+. A rare 4-car garage adds exceptional flexibility — one bay is finished as a private exercise studio with its own AC unit, ideal for a comfortable gym or workspace, and easily converted back to garage space if desired. Three attic storage areas, one climate-controlled — storage most homes this size simply don't have....
Contact an agent
Home facts
- Year built:2011
- Subdivision & Development:Saddleridge Ph Three
- Listing ID #:21338674
- Added:68 day(s) ago
- Updated:September 29, 2026 at 12:25 PM
Rooms and interior
- Bedrooms:5
- Total bathrooms:4
- Full bathrooms:3
- Half bathrooms:1
- Kitchen Description:Dishwasher, Disposal, Electric Oven, Gas Cooktop, Microwave, Vented Exhaust Fan
- Living area:4,843 sq. ft.
Structure and exterior
- Year built:2011
- Building area:4,843 sq. ft.
- Lot area:0.38 Acres
- Levels:2 Story
Schools
- High school:Allen
- Middle school:Curtis
- Elementary school:Jenny Preston
Finances and disclosures
- Price:$1,160,000
- Price per sq. ft.:$239.52
- Tax amount:$19,686
Features and amenities
- Appliances:Dishwasher, Disposal, Electric Oven, Gas Cooktop, Microwave, Plumbed For Gas, Some Gas Appliances, Vented Exhaust Fan
Parking
- Garage:Yes
- Garage spaces:4
 Information provided, in part, by North Texas Real Estate Information Systems, Inc. Last Updated September 29, 2026 Listings with the NTREIS logo are listed by brokerages other than ERA Newlin & Company.
New listings near 1036 Kenilworth Street
- New
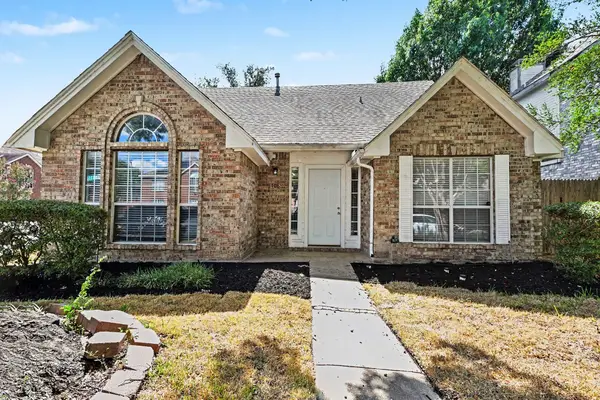 $389,000Active3 beds 3 baths1,922 sq. ft.
708 Willow Oak Drive, Allen, TX 75002
MLS# 21397539Listed by: WM REALTY TX LLC - New
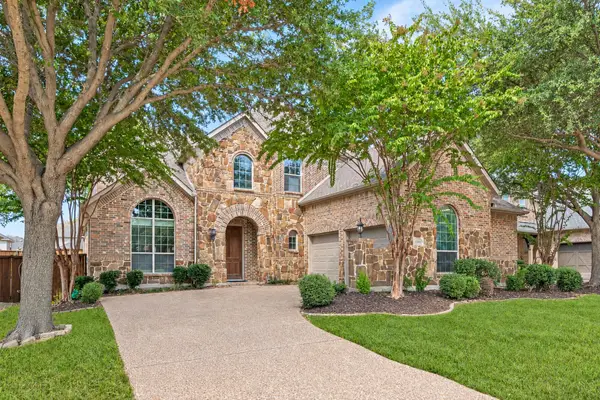 $684,000Active5 beds 4 baths3,963 sq. ft.
1303 Kerrville Drive, Allen, TX 75013
MLS# 21388426Listed by: RE/MAX DFW ASSOCIATES - New
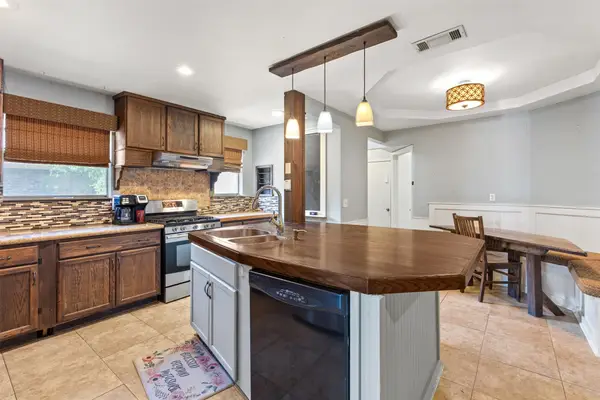 $400,000Active4 beds 3 baths2,527 sq. ft.
703 Spring Brook Drive, Allen, TX 75002
MLS# 21395266Listed by: EBBY HALLIDAY, REALTORS - New
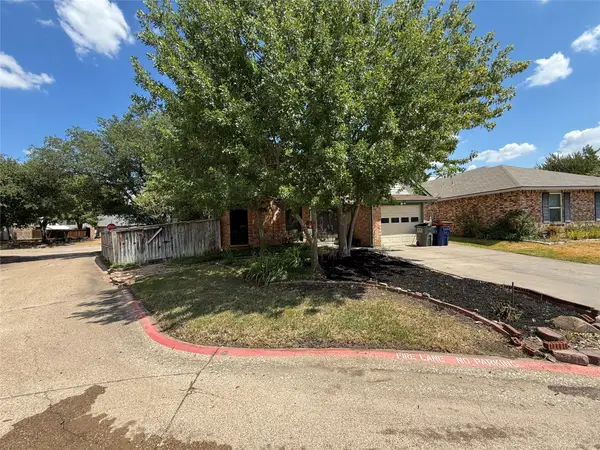 $220,000Active3 beds 2 baths1,343 sq. ft.
1228 Collin Drive, Allen, TX 75002
MLS# 21388187Listed by: EBBY HALLIDAY, REALTORS - New
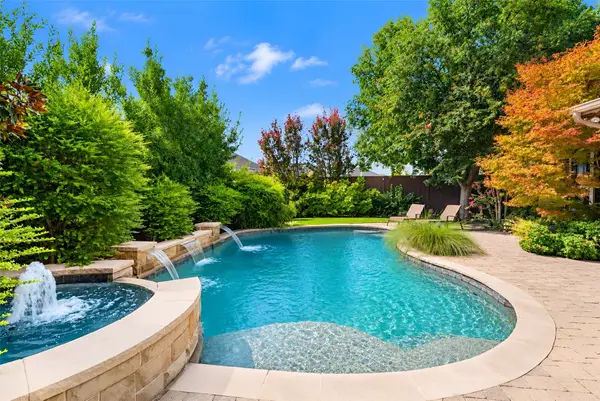 $1,599,900Active5 beds 6 baths5,540 sq. ft.
1819 Truscott Lane, Allen, TX 75013
MLS# 21391746Listed by: COLDWELL BANKER APEX, REALTORS - New
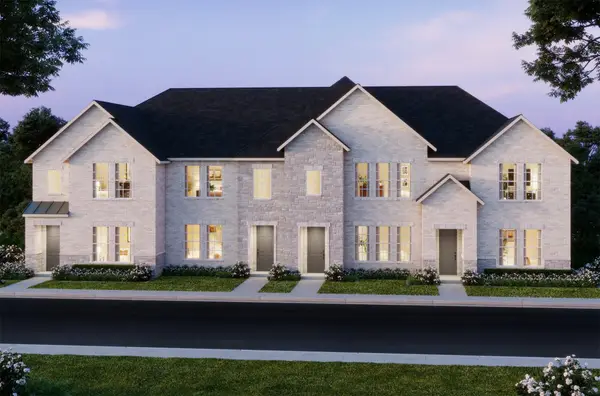 $390,500Active2 beds 3 baths1,586 sq. ft.
1028 Stockton Drive, Allen, TX 75013
MLS# 21394954Listed by: COLLEEN FROST REAL ESTATE SERV - New
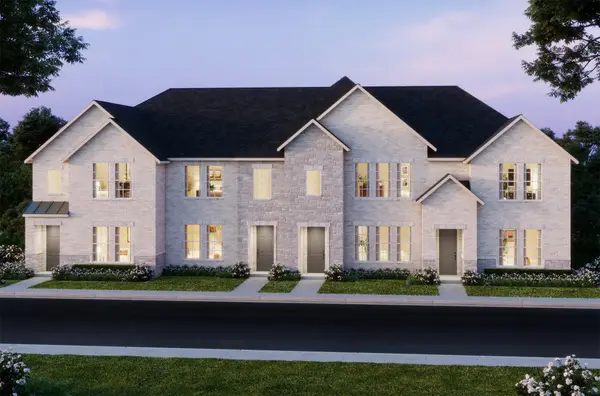 $470,500Active3 beds 3 baths1,971 sq. ft.
1042 Stockton Drive, Allen, TX 75013
MLS# 21394971Listed by: COLLEEN FROST REAL ESTATE SERV - New
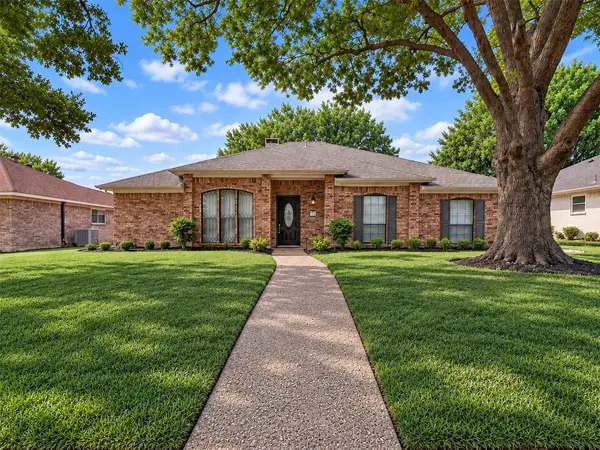 $425,000Active3 beds 2 baths2,046 sq. ft.
805 Green Brook Drive, Allen, TX 75002
MLS# 21386586Listed by: TEXAS LEGACY REALTY - New
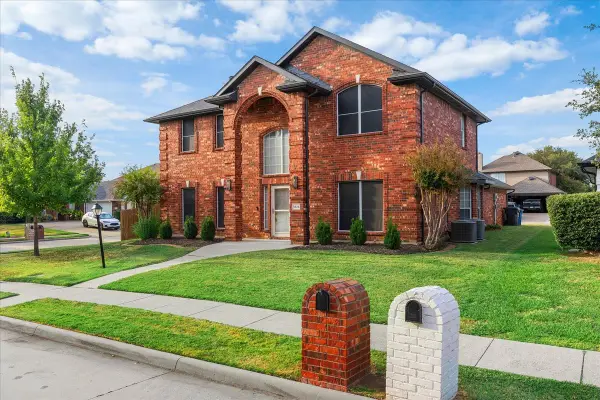 $475,000Active4 beds 3 baths2,376 sq. ft.
1326 Woodmoor Drive, Allen, TX 75013
MLS# 21393754Listed by: MORINE EMPIRE REALTY - New
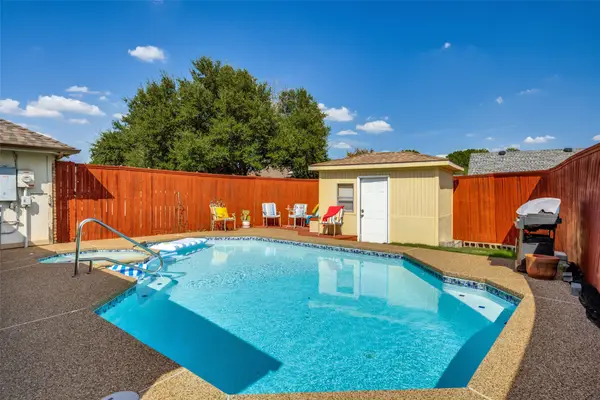 $390,000Active3 beds 2 baths1,873 sq. ft.
902 N Allen Heights Drive, Allen, TX 75002
MLS# 21394396Listed by: RE/MAX FOUR CORNERS


Protect your home and budget from life's surprises with an Assurant Home Warranty, backed by a partner that supports you through every step of homeownership. Explore Plans.
© 2023 - 2026 ERA Franchise Systems LLC. All rights reserved. ERA Franchise Systems LLC fully supports the principles of the Fair Housing Act and the Equal Opportunity Act. ERA, ERA Real Estate powered, and their respective logos are registered service marks of ERA Franchise Systems LLC. Each office is independently owned and operated.