
1047 Big Spring Drive, Allen, TX 75013
Local realty services provided by:ERA Myers & Myers Realty
Listed by: sherry feng
Office: novus real estate
MLS#:21367553
Source:GDAR
Price summary
- Price:$939,000
- Price per sq. ft.:$221.25
- Monthly HOA dues:$123.33
About this home
Welcome to this stunning 5-bedroom, 4-bathroom luxury home in highly sought community, offering approximately 4,424 square feet of beautifully designed living space and an impressive combination of elegance, comfort, and entertainment.
From the moment you enter, the grand curved staircase and beautiful real hardwood floors throughout the first floor create an inviting sense of sophistication. The home office, dinning area, family room with fireplace, and gourmet kitchen, plus a wine storage, the thoughtfully designed floor plan provides generous living spaces while maintaining an ideal flow for both everyday family living and entertaining.
The heart of the home is complemented by spacious gathering areas, while upstairs features an oversized game room and an impressive media room, creating the perfect setting for movie nights, game days, and memorable gatherings with family and friends.
The private backyard feels like your own resort. The large covered patio features a group of BBQ area and fireplace, providing an exceptional outdoor living space for year-round entertaining. A sparkling private swimming pool completes the backyard retreat and offers the perfect place to relax and enjoy warm Texas days.
A community club house with swimming pool and a splash pool provide amenities for residences. Parks with a playground and trails nearby are good for walking and jogging. Top rated elementary school is just down the street. Shopping stores and restaurants are also nearby the community, easy to access highway 75&121.
This exceptional Allen residence offers the space and amenities today's buyers are looking for....
Contact an agent
Home facts
- Year built:2009
- Subdivision & Development:WATERFORD PARKS PHASE 5
- Listing ID #:21367553
- Added:8 day(s) ago
- Updated:September 06, 2026 at 12:09 PM
Rooms and interior
- Bedrooms:5
- Total bathrooms:4
- Full bathrooms:4
- Flooring:Carpet, Ceramic Tile, Wood
- Kitchen Description:Dishwasher, Disposal, Gas Cooktop, Ice Maker, Microwave
- Living area:4,244 sq. ft.
Heating and cooling
- Cooling:Ceiling Fans, Central Air, Electric
- Heating:Fireplaces, Natural Gas
- Central air:Yes
Structure and exterior
- Year built:2009
- Building area:4,244 sq. ft.
- Lot area:0.19 Acres
- Architectural Style:Traditional
- Construction Materials:Brick
- Foundation Description:Slab
- Levels:2 Story
Schools
- High school:Allen
- Middle school:Curtis,Lowery Freshman Center
- Elementary school:Cheatham
Finances and disclosures
- Price:$939,000
- Price per sq. ft.:$221.25
Features and amenities
- Appliances:Dishwasher, Disposal, Gas Cooktop, Ice Maker, Microwave
- Amenities:Carbon Monoxide Detectors, Fire Alarm, Security System, Smoke Detectors
Parking
- Garage:Yes
- Garage spaces:3
- Carport spaces:3
 Information provided, in part, by North Texas Real Estate Information Systems, Inc. Last Updated September 6, 2026 Listings with the NTREIS logo are listed by brokerages other than ERA Myers & Myers Realty.
New listings near 1047 Big Spring Drive
- New
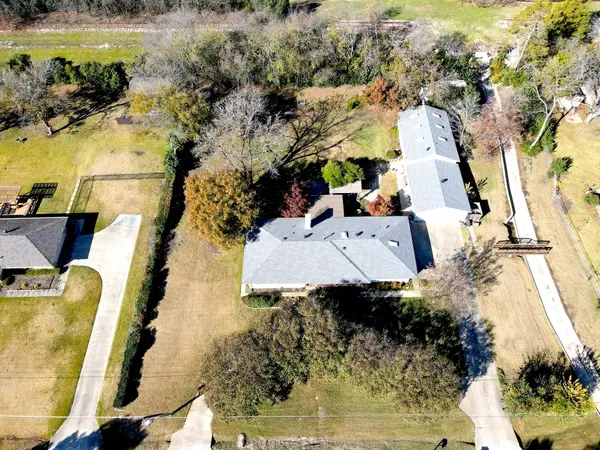 $525,000Active3 beds 3 baths2,856 sq. ft.
606 Keith Drive, Allen, TX 75002
MLS# 21378958Listed by: FATHOM REALTY - New
 $899,900Active5 beds 4 baths4,150 sq. ft.
1494 Willingham Drive, Allen, TX 75013
MLS# 21379107Listed by: FATHOM REALTY - New
 $375,000Active3 beds 2 baths1,611 sq. ft.
1309 Marigold Drive, Allen, TX 75002
MLS# 21377290Listed by: KELLER WILLIAMS NO. COLLIN CTY - New
 $399,000Active3 beds 3 baths1,969 sq. ft.
519 Sequoia Street, Allen, TX 75002
MLS# 21379059Listed by: O REALTY GROUP LLC - New
 $679,000Active3 beds 3 baths2,580 sq. ft.
1041 Ocean Breeze Drive, Allen, TX 75013
MLS# 21379124Listed by: DFW HOME - Open Sun, 1 to 4pmNew
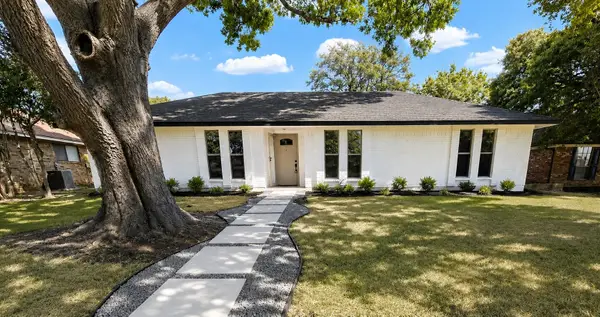 $485,000Active4 beds 3 baths2,200 sq. ft.
903 Emerson Drive, Allen, TX 75002
MLS# 21361526Listed by: EXP REALTY - New
 $399,000Active3 beds 2 baths2,009 sq. ft.
2023 Saint Anne Drive, Allen, TX 75013
MLS# 21378568Listed by: POSEY PROPERTY MANAGEMENT,INC - Open Mon, 12 to 6pmNew
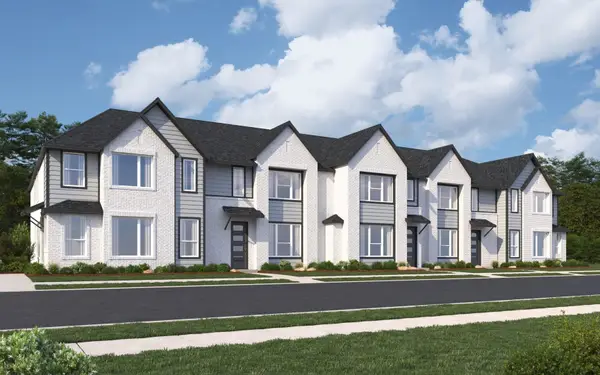 $429,990Active3 beds 3 baths1,689 sq. ft.
2523 Brunswick Way, Allen, TX 75013
MLS# 21378827Listed by: HOMESUSA.COM - New
 $599,900Active4 beds 3 baths2,514 sq. ft.
301 Belvedere Drive, Allen, TX 75013
MLS# 21375588Listed by: KELLER WILLIAMS REALTY ALLEN - New
 $424,900Active3 beds 2 baths1,972 sq. ft.
1315 Ballantrae Drive, Allen, TX 75013
MLS# 21377324Listed by: EBBY HALLIDAY, REALTORS


Protect your home and budget from life's surprises with an Assurant Home Warranty, backed by a partner that supports you through every step of homeownership. Explore Plans.
© 2023 - 2026 ERA Franchise Systems LLC. All rights reserved. ERA Franchise Systems LLC fully supports the principles of the Fair Housing Act and the Equal Opportunity Act. ERA, ERA Real Estate powered, and their respective logos are registered service marks of ERA Franchise Systems LLC. Each office is independently owned and operated.