
1064 Nancy Lane, Allen, TX 75013
Local realty services provided by:ERA Courtyard Real Estate
Upcoming open houses
- Mon, Sep 0712:00 pm - 02:00 pm
Listed by: katherine niesman
Office: ebby halliday realtors
MLS#:21329308
Source:GDAR
Price summary
- Price:$915,000
- Price per sq. ft.:$255.73
- Monthly HOA dues:$183.33
About this home
Massive price drop—$60k below appraisal! Showstopper Modern Design, thoughtful functionality & effortless low-maintenance living come together at this beautifully upgraded home in Villages at Twin Creeks. Designed for entertaining rather than endless yard work, the outdoor living space features a pergola-covered composite deck, an outdoor kitchen with premium stainless grill, xeriscape landscaping & a 3-hole putting green of chipping-length turf, creating a private backyard retreat designed for easy upkeep. Even better, you're just a 1-min. walk to community resort-style amenities: exclusive pool, clubhouse, fitness center, parks, ponds, scenic trails, nearby golf courses + premium shopping. The HOA covers front yard mowing-weeding-trimming, while the backyard requires minimal upkeep. Additional upgrades: 220V connection pre-wired for a future hot tub & a 240V EV charging garage outlet. Inside, modern finishes flow throughout a flexible floorplan designed for today's lifestyle. 5 bedrooms, incl. a spacious primary suite & a main-level bdrm currently styled as a sophisticated study & beverage lounge. Custom-built wine closet adds a distinctive touch, while soaring ceilings, picture windows, plantation shutters & light hardwood floors create a bright, airy feel. Chef-inspired kitchen features a reconfigured island, glass-front cabinets, designer pendant lighting, new ultra-quiet dishwasher, generous dining space + oversized pantry. Upstairs, a light-filled game room has a framed mirror wall complemented by a dedicated media room pre-wired for a true theater experience. 3 more split bedrooms up, including one with a private ensuite bath, provide comfort + privacy for family or guests. A mudroom & updated powder bath complete the home's thoughtful design. Impeccably maintained, move-in ready & loaded with premium upgrades, this exceptional home combines contemporary style & an effortless lock-and-leave lifestyle in one of Allen's most desirable communities. Great value!...
Contact an agent
Home facts
- Year built:2017
- Subdivision & Development:Village At Twin Creeks Ph One
- Listing ID #:21329308
- Added:51 day(s) ago
- Updated:September 07, 2026 at 02:47 AM
Rooms and interior
- Bedrooms:5
- Total bathrooms:4
- Full bathrooms:3
- Half bathrooms:1
- Flooring:Carpet, Ceramic Tile, Wood
- Kitchen Description:Dishwasher, Disposal, Electric Oven, Gas Cooktop, Microwave, Vented Exhaust Fan
- Living area:3,578 sq. ft.
Heating and cooling
- Cooling:Ceiling Fans, Central Air, Electric
- Heating:Central, Fireplaces, Natural Gas
- Central air:Yes
Structure and exterior
- Roof:Composition
- Year built:2017
- Building area:3,578 sq. ft.
- Lot area:0.12 Acres
- Lot Features:Interior Lot, Zero Lot Line
- Construction Materials:Brick, Stone
- Foundation Description:Slab
- Levels:2 Story
Schools
- High school:Allen
- Middle school:Ereckson,Lowery Freshman Center
- Elementary school:Boon
Finances and disclosures
- Price:$915,000
- Price per sq. ft.:$255.73
- Tax amount:$13,191
Features and amenities
- Appliances:Dishwasher, Disposal, Electric Oven, Gas Cooktop, Microwave, Tankless Water Heater, Vented Exhaust Fan
- Amenities:Security System Owned, Window Coverings
Parking
- Garage:Yes
- Garage spaces:2
 Information provided, in part, by North Texas Real Estate Information Systems, Inc. Last Updated September 7, 2026 Listings with the NTREIS logo are listed by brokerages other than ERA Courtyard Real Estate.
New listings near 1064 Nancy Lane
- New
 $289,000Active3 beds 2 baths1,290 sq. ft.
1002 Mill Run Drive, Allen, TX 75002
MLS# 21379893Listed by: REKONNECTION, LLC - New
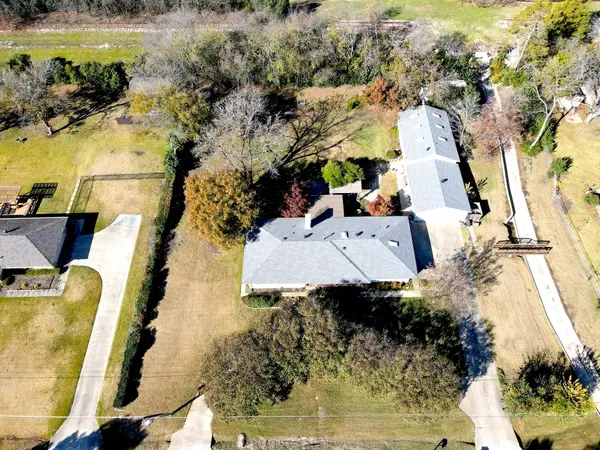 $525,000Active3 beds 3 baths2,856 sq. ft.
606 Keith Drive, Allen, TX 75002
MLS# 21378958Listed by: FATHOM REALTY - New
 $899,900Active5 beds 4 baths4,150 sq. ft.
1494 Willingham Drive, Allen, TX 75013
MLS# 21379107Listed by: FATHOM REALTY - New
 $375,000Active3 beds 2 baths1,611 sq. ft.
1309 Marigold Drive, Allen, TX 75002
MLS# 21377290Listed by: KELLER WILLIAMS NO. COLLIN CTY - New
 $399,000Active3 beds 3 baths1,969 sq. ft.
519 Sequoia Street, Allen, TX 75002
MLS# 21379059Listed by: O REALTY GROUP LLC - New
 $679,000Active3 beds 3 baths2,580 sq. ft.
1041 Ocean Breeze Drive, Allen, TX 75013
MLS# 21379124Listed by: DFW HOME - New
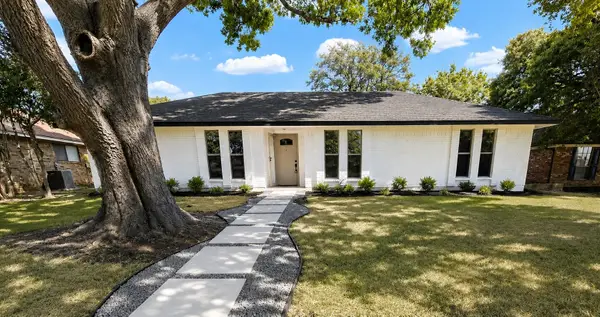 $485,000Active4 beds 3 baths2,200 sq. ft.
903 Emerson Drive, Allen, TX 75002
MLS# 21361526Listed by: EXP REALTY - New
 $399,000Active3 beds 2 baths2,009 sq. ft.
2023 Saint Anne Drive, Allen, TX 75013
MLS# 21378568Listed by: POSEY PROPERTY MANAGEMENT,INC - Open Tue, 12 to 6pmNew
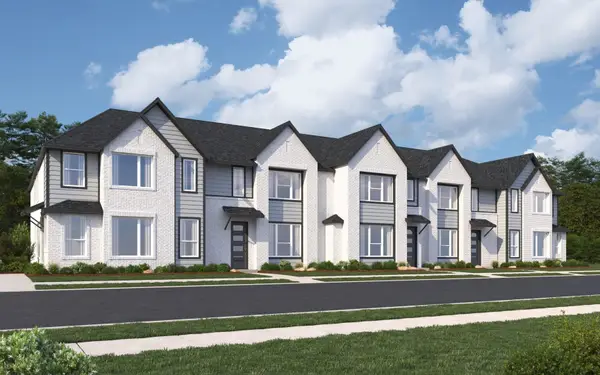 $429,990Active3 beds 3 baths1,689 sq. ft.
2523 Brunswick Way, Allen, TX 75013
MLS# 21378827Listed by: HOMESUSA.COM - New
 $599,900Active4 beds 3 baths2,514 sq. ft.
301 Belvedere Drive, Allen, TX 75013
MLS# 21375588Listed by: KELLER WILLIAMS REALTY ALLEN


Protect your home and budget from life's surprises with an Assurant Home Warranty, backed by a partner that supports you through every step of homeownership. Explore Plans.
© 2023 - 2026 ERA Franchise Systems LLC. All rights reserved. ERA Franchise Systems LLC fully supports the principles of the Fair Housing Act and the Equal Opportunity Act. ERA, ERA Real Estate powered, and their respective logos are registered service marks of ERA Franchise Systems LLC. Each office is independently owned and operated.