
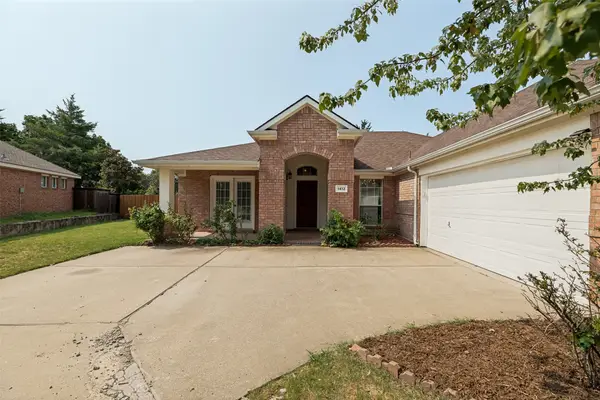
1101 Easton Lane, Allen, TX 75002
Local realty services provided by:ERA Newlin & Company
Listed by: shirl mckinney
Office: keller williams frisco stars
MLS#:21405012
Source:GDAR
Price summary
- Price:$450,000
- Price per sq. ft.:$182.48
About this home
Great Price & Exceptional Value! Beautifully updated two-story home in a prime location within highly sought-after Allen ISD, offering the perfect combination of space, comfort, convenience, and value. This spacious 3-bedroom, 2.5-bath home features a desirable and versatile floor plan designed for both everyday living and entertaining. The primary suite is conveniently located on the first floor, providing privacy and easy accessibility, while two additional bedrooms and a large game room upstairs offer plenty of space for family, guests, a home office, media room, or recreational use. Recent updates make this home truly move-in ready, including interior and exterior paint, updated exterior siding and fresh carpet. The bright and inviting island kitchen features ample workspace, generous storage, and a functional layout that makes preparing meals and entertaining family and friends a pleasure. Outside, the large lot provides plenty of room for outdoor living, play, pets, gardening, and gatherings. Enjoy the convenience of Bethany Lakes Park where you can take advantage of scenic walking trails, playgrounds, and a variety of recreational amenities. Situated in sought-after Allen ISD, this home is close to parks, schools, shopping, dining, and everyday conveniences. And with no HOA, you'll enjoy added freedom and flexibility without the additional restrictions or fees. With its updated interior, spacious and flexible floor plan, first-floor primary suite, large upstairs game room, oversized lot, no HOA, excellent Allen ISD location, and attractive price, this home offers an outstanding opportunity for buyers looking for a beautiful home with exceptional value. Priced to sell and offering a great value for the area, this is a home you won't want to miss! Come see everything this wonderful property has to offer and make it yours today. Seller does not have a survey, the Buyer will need to buy a new one should the lender require. #realtytown3...
Contact an agent
Home facts
- Year built:1994
- Subdivision & Development:Shadow Lakes Ph A
- Listing ID #:21405012
- Added:1 day(s) ago
- Updated:October 08, 2026 at 02:45 AM
Rooms and interior
- Bedrooms:3
- Total bathrooms:3
- Full bathrooms:2
- Half bathrooms:1
- Flooring:Carpet, Ceramic Tile, Luxury Vinyl Plank
- Kitchen Description:Dishwasher, Disposal, Electric Cooktop, Electric Oven, Microwave, Refrigerator
- Living area:2,466 sq. ft.
Heating and cooling
- Cooling:Ceiling Fans, Central Air, Electric, Zoned
- Heating:Central, Natural Gas, Zoned
- Central air:Yes
Structure and exterior
- Roof:Composition
- Year built:1994
- Building area:2,466 sq. ft.
- Lot area:0.24 Acres
- Lot Features:Few Trees, Interior Lot, Irregular Lot, Landscaped, Sprinkler System, Subdivision
- Architectural Style:Traditional
- Construction Materials:Brick
- Foundation Description:Slab
- Levels:2 Story
Schools
- High school:Allen
- Middle school:Ford,Lowery Freshman Center
- Elementary school:Story
Finances and disclosures
- Price:$450,000
- Price per sq. ft.:$182.48
- Tax amount:$8,492
Features and amenities
- Appliances:Dishwasher, Disposal, Electric Cooktop, Electric Oven, Microwave, Refrigerator
- Amenities:Fire Alarm, Security System, Smoke Detectors, Window Coverings
Parking
- Garage:Yes
- Garage spaces:2
 Information provided, in part, by North Texas Real Estate Information Systems, Inc. Last Updated October 8, 2026 Listings with the NTREIS logo are listed by brokerages other than ERA Newlin & Company.
New listings near 1101 Easton Lane
- Open Sat, 12 to 2pmNew
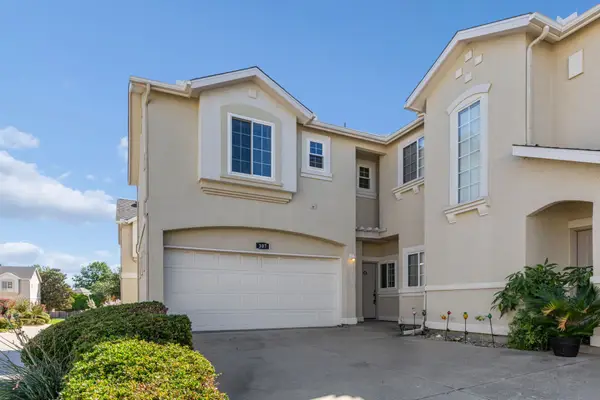 $310,000Active3 beds 3 baths1,412 sq. ft.
706 S Jupiter Road #307, Allen, TX 75002
MLS# 21405961Listed by: KELLER WILLIAMS REALTY ALLEN - Open Sat, 1 to 3pmNew
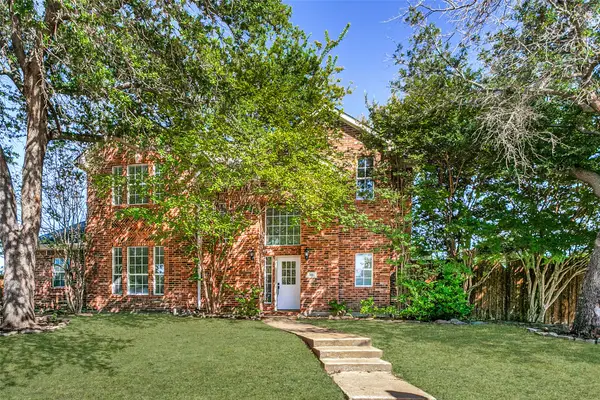 $525,000Active3 beds 3 baths2,197 sq. ft.
101 Fontana Court, Allen, TX 75013
MLS# 21405579Listed by: KELLER WILLIAMS REALTY DPR - New
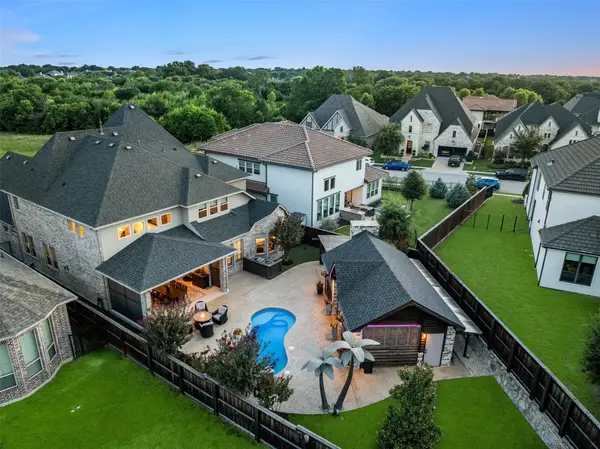 $1,374,900Active5 beds 6 baths4,363 sq. ft.
1141 Caleb Drive, Allen, TX 75013
MLS# 21405554Listed by: COLDWELL BANKER APEX, REALTORS - New
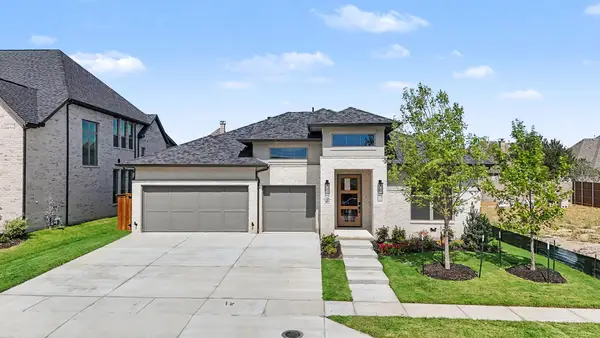 $1,019,000Active4 beds 3 baths2,853 sq. ft.
2012 Bedford Falls Drive, Allen, TX 75013
MLS# 21405535Listed by: HUNTER DEHN REALTY - Open Sat, 2 to 4pmNew
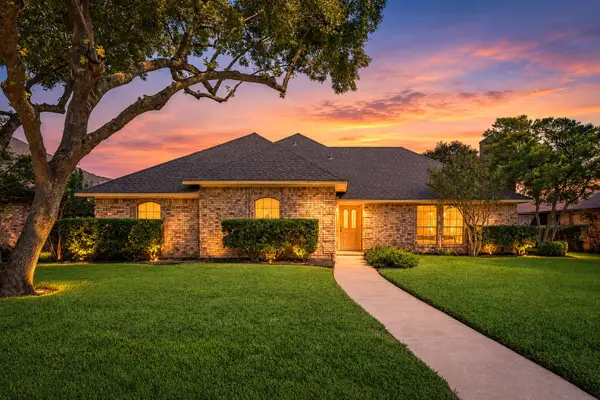 $345,000Active3 beds 2 baths1,943 sq. ft.
907 Rush Creek Drive, Allen, TX 75002
MLS# 21397132Listed by: KELLER WILLIAMS REALTY ALLEN - New
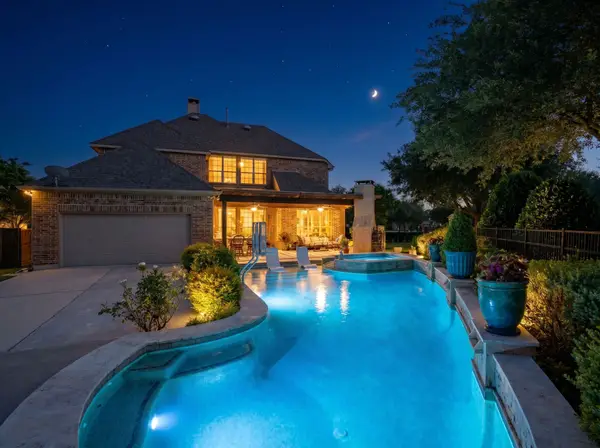 $979,000Active5 beds 4 baths3,881 sq. ft.
864 Willow Winds Street, Allen, TX 75013
MLS# 21405075Listed by: EXP REALTY LLC - New
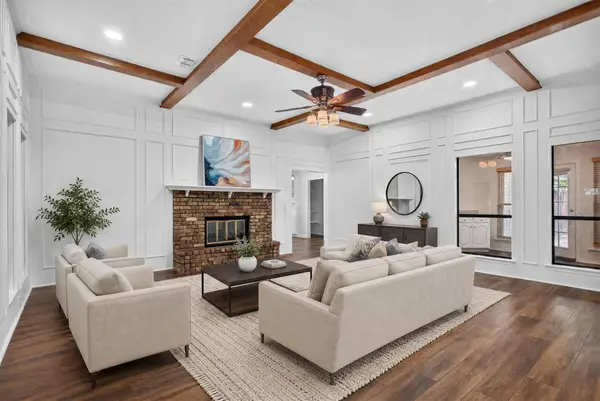 $460,000Active4 beds 3 baths2,396 sq. ft.
901 Willow Brook Drive, Allen, TX 75002
MLS# 21380332Listed by: RE/MAX DFW ASSOCIATES - New
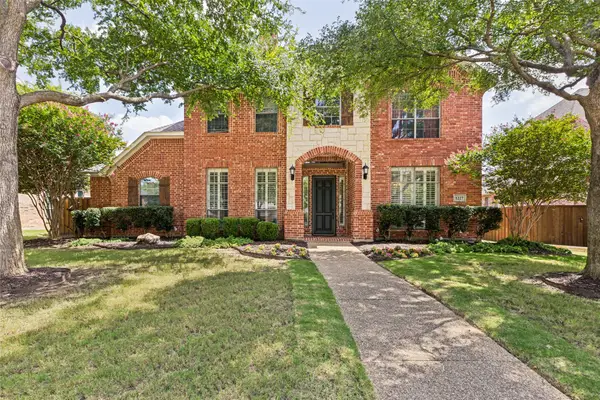 $674,500Active5 beds 4 baths3,537 sq. ft.
1227 Comanche Drive, Allen, TX 75013
MLS# 21404704Listed by: EBBY HALLIDAY, REALTORS - New
 $410,000Active4 beds 2 baths2,017 sq. ft.
1412 Sleepy Hollow Drive, Allen, TX 75002
MLS# 21404921Listed by: KELLER WILLIAMS REALTY DPR


Protect your home and budget from life's surprises with an Assurant Home Warranty, backed by a partner that supports you through every step of homeownership. Explore Plans.
© 2023 - 2026 ERA Franchise Systems LLC. All rights reserved. ERA Franchise Systems LLC fully supports the principles of the Fair Housing Act and the Equal Opportunity Act. ERA, ERA Real Estate powered, and their respective logos are registered service marks of ERA Franchise Systems LLC. Each office is independently owned and operated.