
1125 Windmere Way, Allen, TX 75013
Local realty services provided by:ERA Empower
Upcoming open houses
- Sun, Oct 0402:00 pm - 04:00 pm
Listed by: hanna o, joanne park
Office: o realty group llc.
MLS#:21376918
Source:GDAR
Price summary
- Price:$697,000
- Price per sq. ft.:$184.73
- Monthly HOA dues:$55.5
About this home
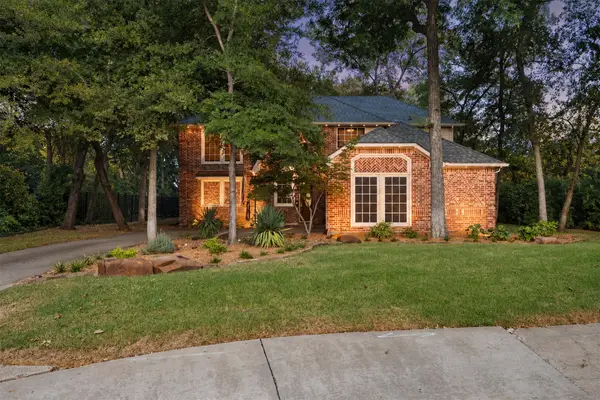
Shows beautifully with great curb appeal and an impressive elevation! This well-maintained home features beautiful scraped wood floors, plantation shutters, a neutral color palette, exceptional landscaping, and numerous updates throughout. The formal dining room is complemented by a convenient butler’s pantry, while the downstairs secondary bedroom offers flexibility as a private study or home office.
The spacious great room is highlighted by a striking stone fireplace and opens to a beautifully appointed kitchen featuring granite countertops, custom cabinet inserts, a built-in desk area, and generous storage and workspace.
The lovely primary suite provides a comfortable private retreat. Upstairs, the oversized game room offers additional attic space with the potential to create a media room or additional living area.
Step outside to a fabulous backyard designed for relaxing and entertaining, stamped concrete patio-deck, beautiful landscaping, and a board-on-board privacy fence.
A wonderful combination of character, space, updates, and indoor-outdoor living—this home is truly a must-see!...
Contact an agent
Home facts
- Year built:2004
- Subdivision & Development:Waterford Crossing Ph III
- Listing ID #:21376918
- Added:1 day(s) ago
- Updated:October 04, 2026 at 12:51 AM
Rooms and interior
- Bedrooms:5
- Total bathrooms:4
- Full bathrooms:4
- Flooring:Carpet, Ceramic Tile
- Kitchen Description:Dishwasher, Disposal, Electric Cooktop, Electric Oven, Microwave, Refrigerator, Vented Exhaust Fan
- Living area:3,773 sq. ft.
Heating and cooling
- Cooling:Ceiling Fans, Central Air, Electric
- Heating:Central, Natural Gas
- Central air:Yes
Structure and exterior
- Roof:Composition
- Year built:2004
- Building area:3,773 sq. ft.
- Lot area:0.18 Acres
- Architectural Style:Traditional
- Construction Materials:Brick, Concrete
- Foundation Description:Slab
- Levels:2 Story
Schools
- High school:Allen
- Middle school:Ereckson
- Elementary school:Kerr
Finances and disclosures
- Price:$697,000
- Price per sq. ft.:$184.73
- Tax amount:$11,819
Features and amenities
- Appliances:Dishwasher, Disposal, Electric Cooktop, Electric Oven, Gas Water Heater, Microwave, Refrigerator, Vented Exhaust Fan
- Amenities:Security System, Window Coverings
Parking
- Garage:Yes
- Garage spaces:2
 Information provided, in part, by North Texas Real Estate Information Systems, Inc. Last Updated October 4, 2026 Listings with the NTREIS logo are listed by brokerages other than ERA Empower.
New listings near 1125 Windmere Way
- New
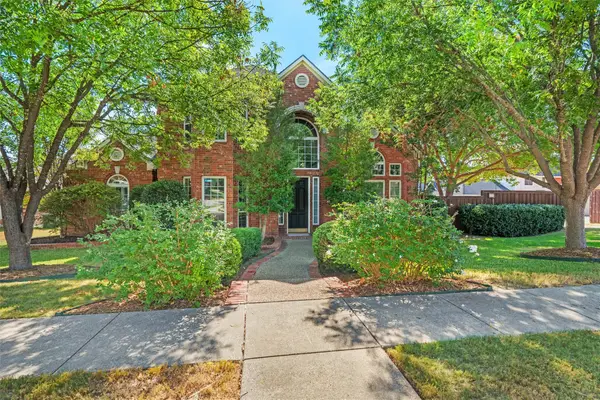 $700,000Active4 beds 3 baths3,167 sq. ft.
500 Overhill Drive, Allen, TX 75013
MLS# 21377989Listed by: LOCAL PRO REALTY LLC - New
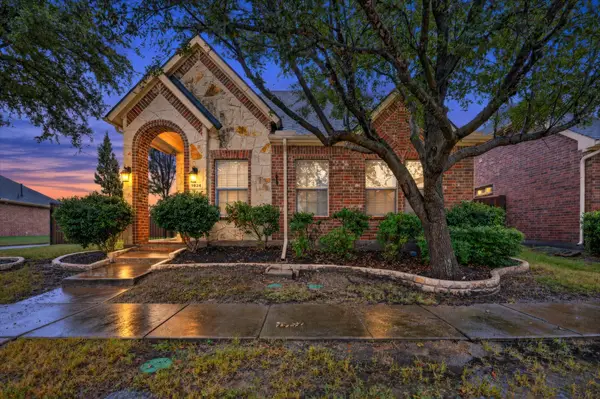 $459,000Active3 beds 2 baths1,900 sq. ft.
1824 Harlequin Place, Allen, TX 75002
MLS# 21402067Listed by: COMPASS RE TEXAS, LLC - Open Sun, 3 to 5pmNew
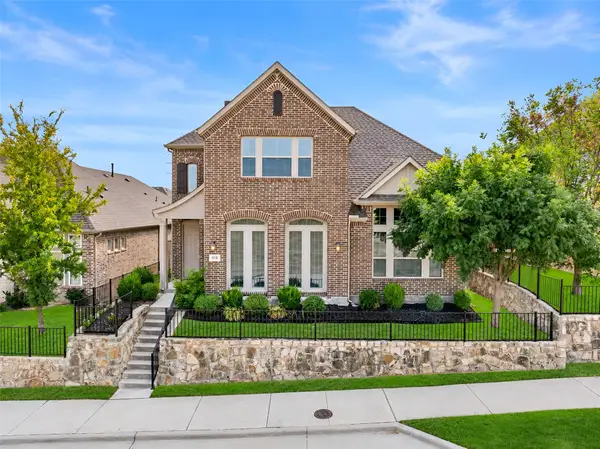 $744,900Active4 beds 4 baths3,118 sq. ft.
1015 Permian Lane, Allen, TX 75013
MLS# 21397569Listed by: COLDWELL BANKER APEX, REALTORS - New
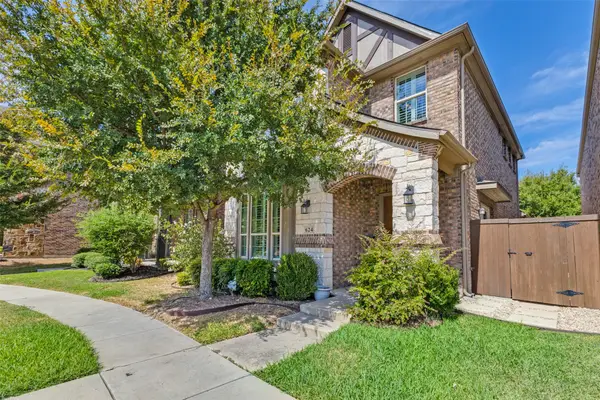 $449,500Active3 beds 3 baths2,019 sq. ft.
624 Club Drive, Allen, TX 75013
MLS# 21391478Listed by: EBBY HALLIDAY, REALTORS - New
 $280,000Active3 beds 2 baths1,430 sq. ft.
739 Leading Lane Circle, Allen, TX 75002
MLS# 21401237Listed by: EXLENCE REALTY, LLC - New
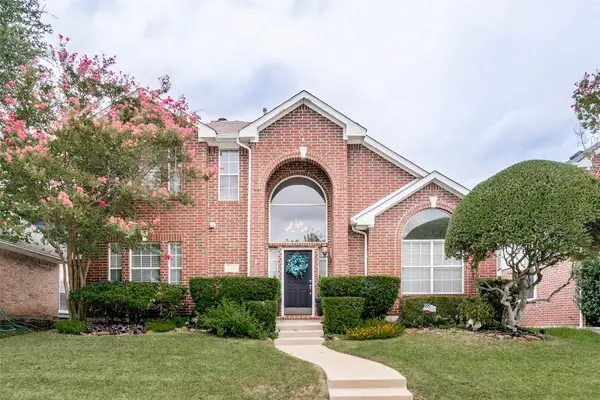 $449,990Active4 beds 3 baths2,340 sq. ft.
838 Heritage Parkway S, Allen, TX 75002
MLS# 21400066Listed by: ALLEN PROPERTIES ONLINE - New
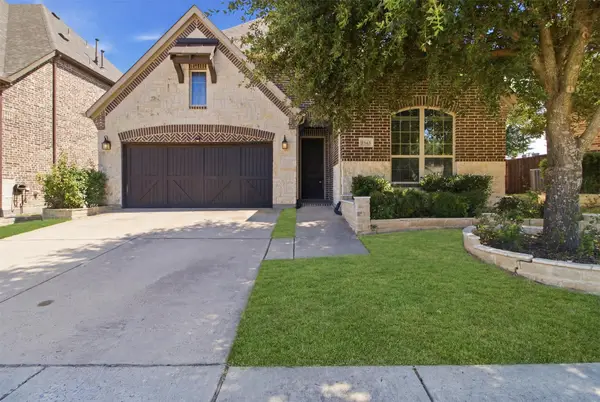 $599,000Active4 beds 3 baths2,669 sq. ft.
1865 Wood Duck Lane, Allen, TX 75013
MLS# 21401481Listed by: SUNSHINE REALTY EXPERTS - New
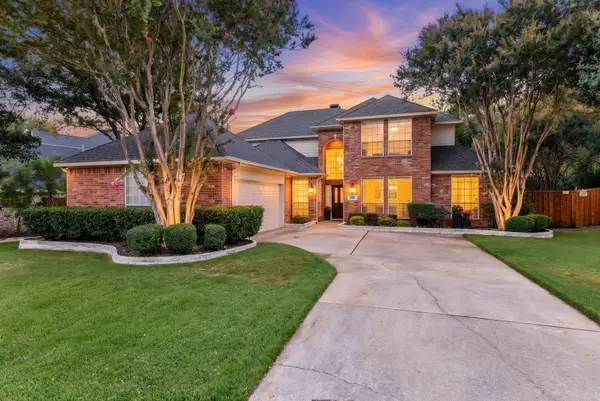 $725,000Active5 beds 4 baths3,269 sq. ft.
1125 Shadetree Lane, Allen, TX 75013
MLS# 21391876Listed by: EBBY HALLIDAY REALTORS - Open Sun, 2 to 4pmNew
 $580,000Active5 beds 4 baths2,900 sq. ft.
18 Oxford Way, Allen, TX 75002
MLS# 21391314Listed by: ENGEL & VOLKERS DALLAS


Protect your home and budget from life's surprises with an Assurant Home Warranty, backed by a partner that supports you through every step of homeownership. Explore Plans.
© 2023 - 2026 ERA Franchise Systems LLC. All rights reserved. ERA Franchise Systems LLC fully supports the principles of the Fair Housing Act and the Equal Opportunity Act. ERA, ERA Real Estate powered, and their respective logos are registered service marks of ERA Franchise Systems LLC. Each office is independently owned and operated.