
117 Wedgewood Way, Allen, TX 75002
Local realty services provided by:ERA Courtyard Real Estate
117 Wedgewood Way,Allen, TX 75002
$829,000Last list price
- 4 Beds
- 4 Baths
- - sq. ft.
- Single family
- Sold
Listed by: rachelle wigginton
Office: keller williams realty allen
MLS#:21330359
Source:GDAR
Sorry, we are unable to map this address
Price summary
- Price:$829,000
- Monthly HOA dues:$58.33
About this home
Welcome to your private sanctuary tucked away in one of North Texas’s most exclusive enclaves. Situated on a .35 acre lot, this stunning 4-bedroom, 3.5-bathroom family home perfectly blends timeless architecture with a vacation-at-home lifestyle. Step inside to a bright, open-concept floor plan designed for seamless living and entertaining. The expansive family room features soaring ceilings, a cozy fireplace, and a wall of windows that frame your backyard paradise. The gourmet kitchen is a chef's dream, complete with premium countertops, a large center island and plenty of bar seating to gather around. Retreat to the private primary suite, offering scenic backyard views and a spa-like ensuite bath with dual vanities, a deep soaking tub, and a walk-in closet. Three additional spacious bedrooms and two well-appointed baths offer plenty of room for family and guests. The crown jewel of this property is the spectacular backyard retreat. Step out onto the massive covered patio, the ultimate footprint for outdoor dining, watching the game, or lounging in the shade. Just steps away, the sparkling custom swimming pool and raised spillover spa await, all framed by mature manicured landscaping and plenty of green space. Enjoy the peace of country-style privacy with neighborhood convenience, all while attending the highly acclaimed, award-winning schools of Lovejoy ISD....
Contact an agent
Home facts
- Year built:2000
- Subdivision & Development:Commons Of Camden
- Listing ID #:21330359
- Added:53 day(s) ago
- Updated:September 07, 2026 at 06:04 AM
Rooms and interior
- Bedrooms:4
- Total bathrooms:4
- Full bathrooms:3
- Half bathrooms:1
- Flooring:Carpet, Ceramic Tile, Hardwood, Travertine
- Kitchen Description:Dishwasher, Disposal, Double Oven, Electric Oven, Microwave
Heating and cooling
- Cooling:Ceiling Fans, Central Air
- Heating:Central, Propane
- Central air:Yes
Structure and exterior
- Roof:Composition
- Year built:2000
- Lot Features:Corner Lot, Landscaped, Sprinkler System, Subdivision
- Architectural Style:Traditional
- Construction Materials:Brick, Stone
- Levels:2 Story
Schools
- High school:Lovejoy
- Middle school:Willow Springs,Sloan Creek
- Elementary school:Hart
Finances and disclosures
- Price:$829,000
- Tax amount:$12,685
Features and amenities
- Appliances:Dishwasher, Disposal, Double Oven, Electric Oven, Gas Water Heater, Microwave
- Amenities:Carbon Monoxide Detectors, Smoke Detectors, Window Coverings
Parking
- Garage:Yes
- Garage spaces:2
 Information provided, in part, by North Texas Real Estate Information Systems, Inc. Last Updated September 7, 2026 Listings with the NTREIS logo are listed by brokerages other than ERA Courtyard Real Estate.
New listings near 117 Wedgewood Way
- New
 $289,000Active3 beds 2 baths1,290 sq. ft.
1002 Mill Run Drive, Allen, TX 75002
MLS# 21379893Listed by: REKONNECTION, LLC - New
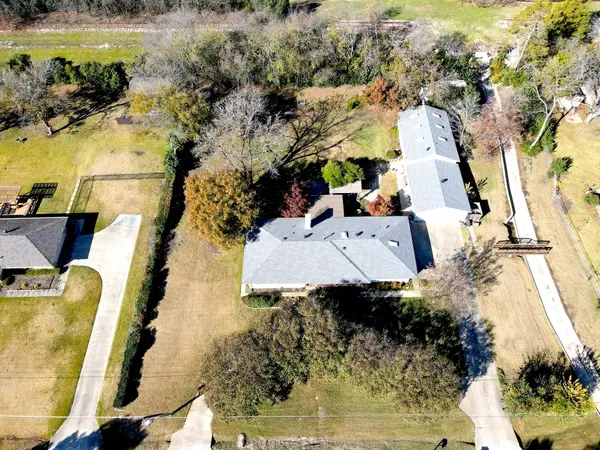 $525,000Active3 beds 3 baths2,856 sq. ft.
606 Keith Drive, Allen, TX 75002
MLS# 21378958Listed by: FATHOM REALTY - New
 $899,900Active5 beds 4 baths4,150 sq. ft.
1494 Willingham Drive, Allen, TX 75013
MLS# 21379107Listed by: FATHOM REALTY - New
 $375,000Active3 beds 2 baths1,611 sq. ft.
1309 Marigold Drive, Allen, TX 75002
MLS# 21377290Listed by: KELLER WILLIAMS NO. COLLIN CTY - New
 $399,000Active3 beds 3 baths1,969 sq. ft.
519 Sequoia Street, Allen, TX 75002
MLS# 21379059Listed by: O REALTY GROUP LLC - New
 $679,000Active3 beds 3 baths2,580 sq. ft.
1041 Ocean Breeze Drive, Allen, TX 75013
MLS# 21379124Listed by: DFW HOME - New
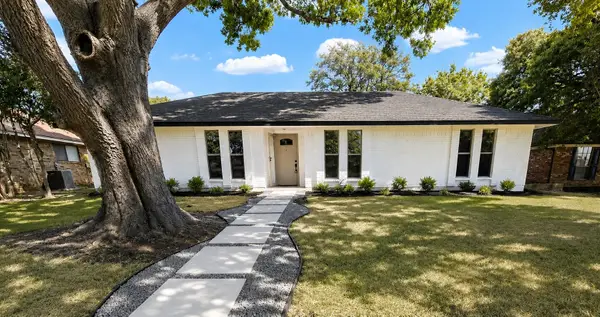 $485,000Active4 beds 3 baths2,200 sq. ft.
903 Emerson Drive, Allen, TX 75002
MLS# 21361526Listed by: EXP REALTY - New
 $399,000Active3 beds 2 baths2,009 sq. ft.
2023 Saint Anne Drive, Allen, TX 75013
MLS# 21378568Listed by: POSEY PROPERTY MANAGEMENT,INC - Open Tue, 12 to 6pmNew
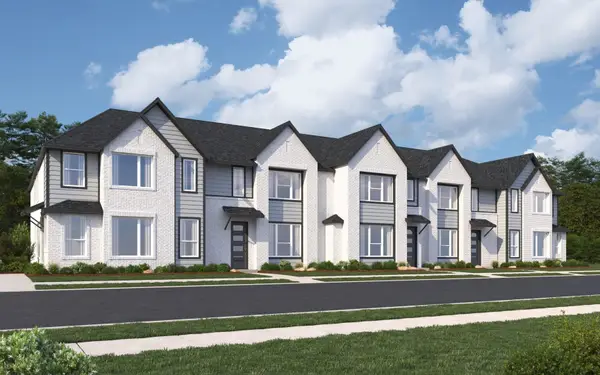 $429,990Active3 beds 3 baths1,689 sq. ft.
2523 Brunswick Way, Allen, TX 75013
MLS# 21378827Listed by: HOMESUSA.COM - New
 $599,900Active4 beds 3 baths2,514 sq. ft.
301 Belvedere Drive, Allen, TX 75013
MLS# 21375588Listed by: KELLER WILLIAMS REALTY ALLEN


Protect your home and budget from life's surprises with an Assurant Home Warranty, backed by a partner that supports you through every step of homeownership. Explore Plans.
© 2023 - 2026 ERA Franchise Systems LLC. All rights reserved. ERA Franchise Systems LLC fully supports the principles of the Fair Housing Act and the Equal Opportunity Act. ERA, ERA Real Estate powered, and their respective logos are registered service marks of ERA Franchise Systems LLC. Each office is independently owned and operated.