
1183 Doris May Drive, Allen, TX 75013
Local realty services provided by:ERA Courtyard Real Estate
1183 Doris May Drive,Allen, TX 75013
$520,000
- 3 Beds
- 3 Baths
- 2,057 sq. ft.
- Townhouse
- Active
Listed by: shveta atre
Office: monument realty
MLS#:21397312
Source:GDAR
Price summary
- Price:$520,000
- Price per sq. ft.:$252.8
- Monthly HOA dues:$350
About this home
Own the final brand-new townhome in Watters Edge at The Farm at Allen. This never-lived-in end unit, built by Ashton Woods, is move-in ready and zoned to highly acclaimed Allen ISD. Trails, restaurants, and entertainment are within walking distance, including The Hub and Chicken N Pickle, and community amenities include live music and watch parties. The community sits just off Highways 121 and 75, minutes from top-rated schools, Allen Premium Outlets, Costco, and multiple retail centers.
The open-concept main level features soaring 10-foot ceilings, 8-foot doors, designer lighting, and abundant natural light. A sliding glass door with curtains opens to a private patio and fenced grassy area. The kitchen offers a large island, 42-inch white cabinetry, quartz countertops, a subway tile backsplash, Energy Star stainless steel appliances, a gas cooktop, an undermount sink, and a walk-in pantry. A welcoming front porch and a half bath complete the first floor.
Upstairs, the primary suite includes a private balcony with serene views, a spa-style bath with dual sinks and a walk-in shower with bench, and an oversized walk-in closet. Two split secondary bedrooms each have a walk-in closet and share a full bath. A spacious game room offers flexible space for an office, playroom, or home gym, and a large utility room completes the second floor.
Additional highlights:
Epoxy-coated two-car garage
Smart thermostat and security system
Refrigerator, microwave, washer, dryer, blinds, and curtains included
Remaining Ashton Woods builder warranty will be transfers to the buyer...
Contact an agent
Home facts
- Year built:2025
- Subdivision & Development:The Farms
- Listing ID #:21397312
- Added:1 day(s) ago
- Updated:October 01, 2026 at 04:45 AM
Rooms and interior
- Bedrooms:3
- Total bathrooms:3
- Full bathrooms:2
- Half bathrooms:1
- Flooring:Carpet, Hardwood, Tile
- Kitchen Description:Dishwasher, Disposal, Gas Cooktop, Gas Range, Microwave, Refrigerator
- Living area:2,057 sq. ft.
Heating and cooling
- Cooling:Ceiling Fans, Central Air, Electric
- Heating:Central
- Central air:Yes
Structure and exterior
- Year built:2025
- Building area:2,057 sq. ft.
- Lot area:0.05 Acres
- Lot Features:Subdivision
- Foundation Description:Slab
- Levels:2 Story
Schools
- High school:Allen
- Middle school:Curtis
- Elementary school:Cheatham
Finances and disclosures
- Price:$520,000
- Price per sq. ft.:$252.8
Features and amenities
- Appliances:Dishwasher, Disposal, Dryer, Gas Cooktop, Gas Range, Gas Water Heater, Microwave, Refrigerator, Washer
- Laundry features:Dryer, Washer
- Amenities:Carbon Monoxide Detectors, Security System, Smoke Detectors
Parking
- Garage:Yes
- Garage spaces:2
 Information provided, in part, by North Texas Real Estate Information Systems, Inc. Last Updated October 1, 2026 Listings with the NTREIS logo are listed by brokerages other than ERA Courtyard Real Estate.
New listings near 1183 Doris May Drive
- New
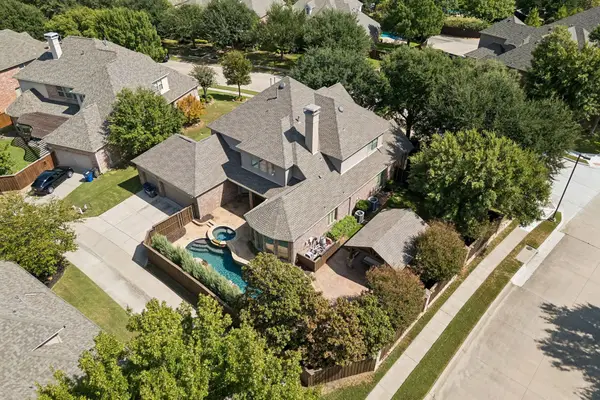 $985,000Active5 beds 5 baths4,482 sq. ft.
1401 Luckenbach Drive, Allen, TX 75013
MLS# 21399939Listed by: COLDWELL BANKER APEX, REALTORS - New
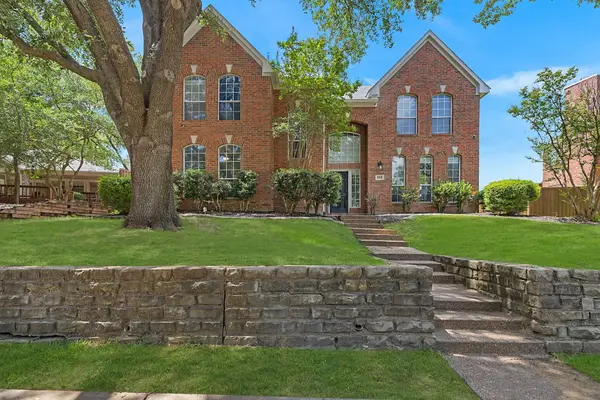 $620,000Active5 beds 3 baths2,601 sq. ft.
508 Bel Air Drive, Allen, TX 75013
MLS# 21399398Listed by: COMPASS RE TEXAS, LLC. - New
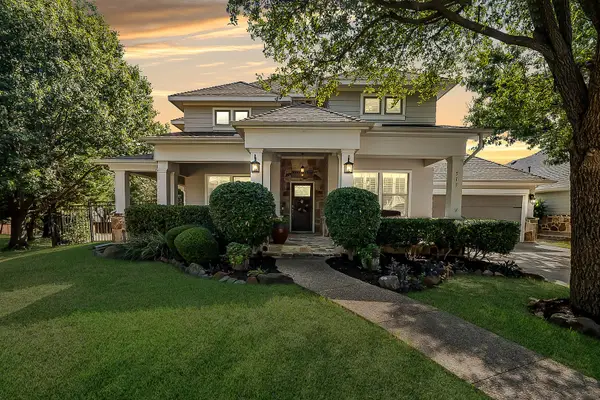 $765,000Active4 beds 4 baths3,366 sq. ft.
513 Mefford Lane, Allen, TX 75013
MLS# 21381255Listed by: COLDWELL BANKER APEX, REALTORS - New
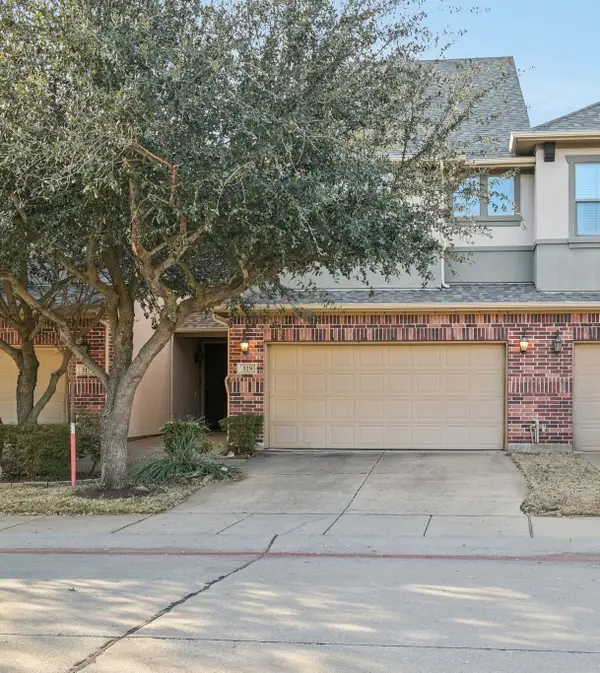 $375,000Active3 beds 3 baths1,753 sq. ft.
319 Phoebe, Allen, TX 75013
MLS# 21399226Listed by: KELLER WILLIAMS FRISCO STARS - New
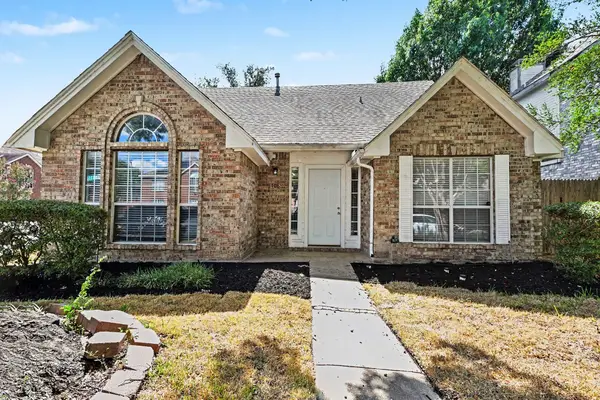 $389,000Active3 beds 3 baths1,922 sq. ft.
708 Willow Oak Drive, Allen, TX 75002
MLS# 21397539Listed by: WM REALTY TX LLC - New
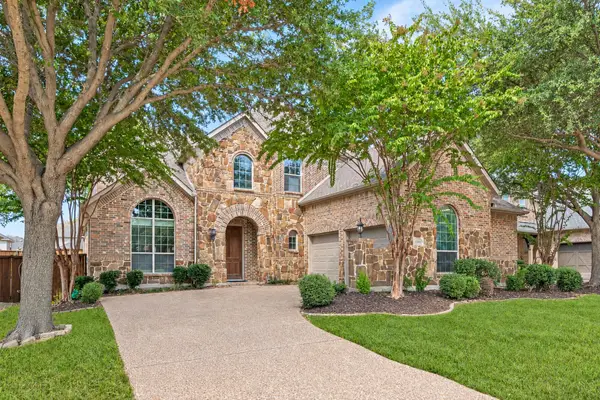 $684,000Active5 beds 4 baths3,963 sq. ft.
1303 Kerrville Drive, Allen, TX 75013
MLS# 21388426Listed by: RE/MAX DFW ASSOCIATES - New
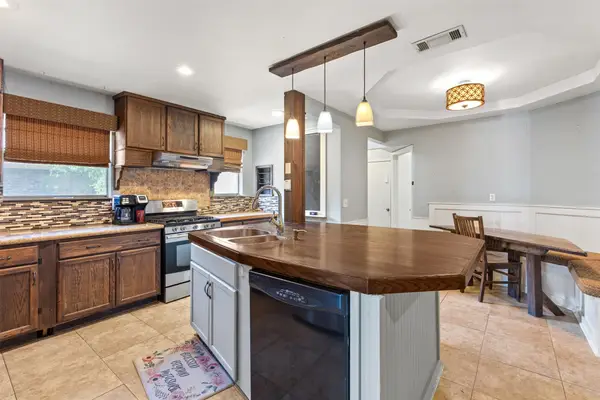 $400,000Active4 beds 3 baths2,527 sq. ft.
703 Spring Brook Drive, Allen, TX 75002
MLS# 21395266Listed by: EBBY HALLIDAY, REALTORS - New
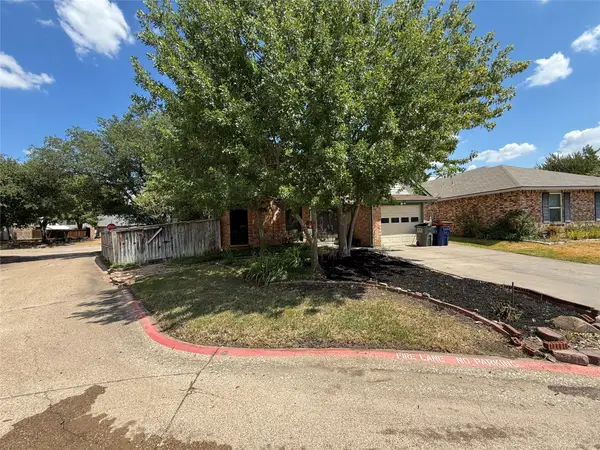 $220,000Active3 beds 2 baths1,343 sq. ft.
1228 Collin Drive, Allen, TX 75002
MLS# 21388187Listed by: EBBY HALLIDAY, REALTORS - New
 $1,599,900Active5 beds 6 baths5,540 sq. ft.
1819 Truscott Lane, Allen, TX 75013
MLS# 21391746Listed by: COLDWELL BANKER APEX, REALTORS


Protect your home and budget from life's surprises with an Assurant Home Warranty, backed by a partner that supports you through every step of homeownership. Explore Plans.
© 2023 - 2026 ERA Franchise Systems LLC. All rights reserved. ERA Franchise Systems LLC fully supports the principles of the Fair Housing Act and the Equal Opportunity Act. ERA, ERA Real Estate powered, and their respective logos are registered service marks of ERA Franchise Systems LLC. Each office is independently owned and operated.