
1206 Bel Air Drive, Allen, TX 75013
Local realty services provided by:ERA Courtyard Real Estate
1206 Bel Air Drive,Allen, TX 75013
$580,000
- 4 Beds
- 3 Baths
- 2,514 sq. ft.
- Single family
- Active
Listed by: stephen dubell
Office: big d real estate service, llc.
MLS#:21389009
Source:GDAR
Price summary
- Price:$580,000
- Price per sq. ft.:$230.71
- Monthly HOA dues:$82.92
About this home
Charming West Allen home on a culdesac walking distance from top rated Norton Elementary. The floorplan flows nicely with an open foyer, spacious dining room, dedicated home office before entering the living room which is overlooked by the well appointment kitchen with breakfast area. The primary bedroom is bright with a bay window and ensuite master bathroom. Upstairs includes 3 bedrooms and a great gameroom with built-ins and 2 skylights to further brighten the space. The backyard is both private due to the mature landscaping and very large allowing for plenty of space for play or entertaining. Don't miss this opportunity so close to the convenience of Watters Creek and Hwy 75 only moments away.
Contact an agent
Home facts
- Year built:1994
- Subdivision & Development:Watters Crossing II
- Listing ID #:21389009
- Added:1 day(s) ago
- Updated:September 17, 2026 at 09:49 PM
Rooms and interior
- Bedrooms:4
- Total bathrooms:3
- Full bathrooms:2
- Half bathrooms:1
- Flooring:Carpet, Ceramic Tile, Wood
- Kitchen Description:Dishwasher, Disposal, Electric Oven, Gas Cooktop, Microwave
- Living area:2,514 sq. ft.
Heating and cooling
- Cooling:Ceiling Fans, Central Air, Electric, Zoned
- Heating:Central, Natural Gas, Zoned
- Central air:Yes
Structure and exterior
- Roof:Composition
- Year built:1994
- Building area:2,514 sq. ft.
- Lot area:0.25 Acres
- Lot Features:Cul De Sac, Landscaped, Lawn, Sprinkler System
- Architectural Style:Traditional
- Construction Materials:Brick, Wood Siding
- Foundation Description:Slab
- Levels:2 Story
Schools
- High school:Allen
- Middle school:Ereckson,Lowery Freshman Center
- Elementary school:Norton
Finances and disclosures
- Price:$580,000
- Price per sq. ft.:$230.71
- Tax amount:$10,454
Features and amenities
- Appliances:Dishwasher, Disposal, Electric Oven, Gas Cooktop, Microwave
Parking
- Garage:Yes
- Garage spaces:2
 Information provided, in part, by North Texas Real Estate Information Systems, Inc. Last Updated September 17, 2026 Listings with the NTREIS logo are listed by brokerages other than ERA Courtyard Real Estate.
New listings near 1206 Bel Air Drive
- New
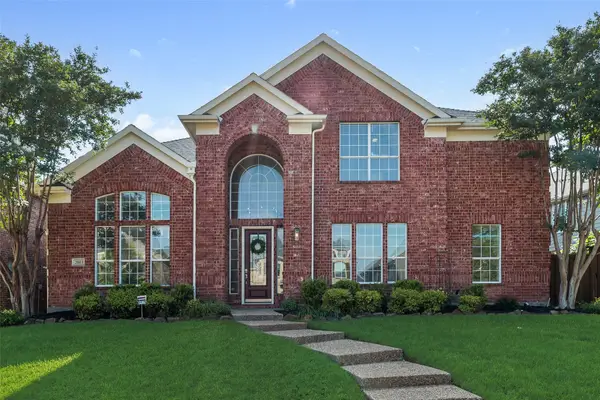 $729,000Active4 beds 4 baths3,590 sq. ft.
2003 Meghan Court, Allen, TX 75013
MLS# 21388476Listed by: C21 FINE HOMES JUDGE FITE - New
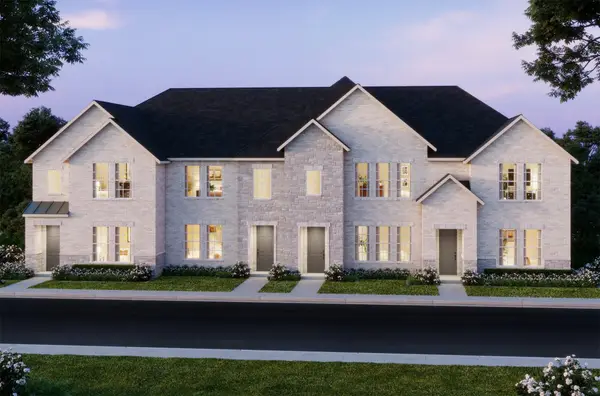 $435,990Active3 beds 3 baths1,859 sq. ft.
1212 Verbena Way, Allen, TX 75013
MLS# 21389700Listed by: COLLEEN FROST REAL ESTATE SERV - New
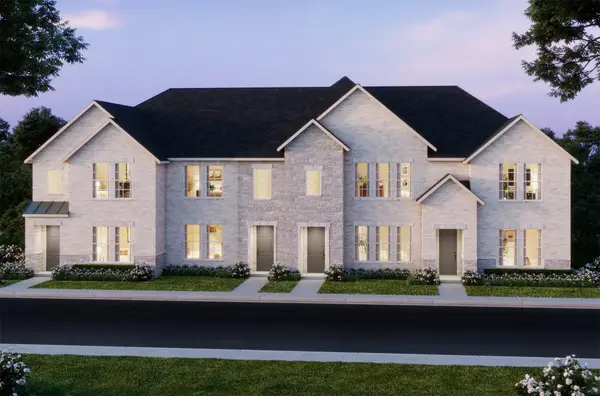 $427,170Active2 beds 3 baths1,586 sq. ft.
1214 Verbena Way, Allen, TX 75013
MLS# 21389714Listed by: COLLEEN FROST REAL ESTATE SERV - Open Sat, 2 to 4pmNew
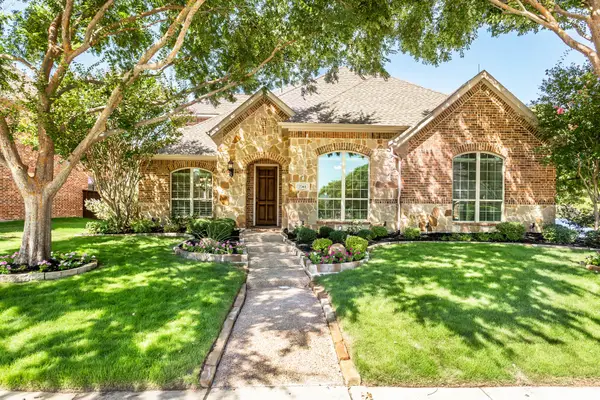 $799,000Active4 beds 3 baths3,259 sq. ft.
2361 Hedgewood Lane, Allen, TX 75013
MLS# 21381689Listed by: MONUMENT REALTY - New
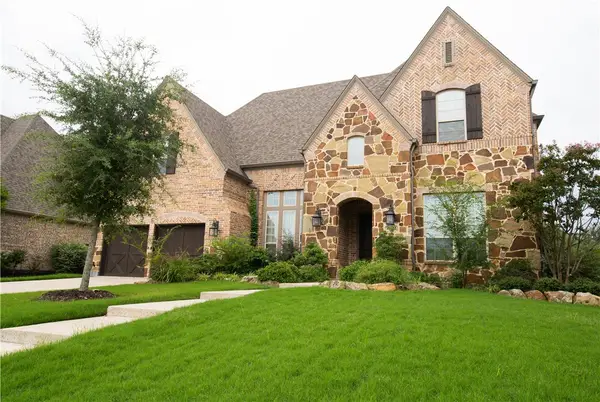 $980,000Active5 beds 5 baths4,433 sq. ft.
879 Grassy Shore Court, Allen, TX 75013
MLS# 21389273Listed by: HENDERSON REAL ESTATES - Open Sat, 1:30 to 3:30pmNew
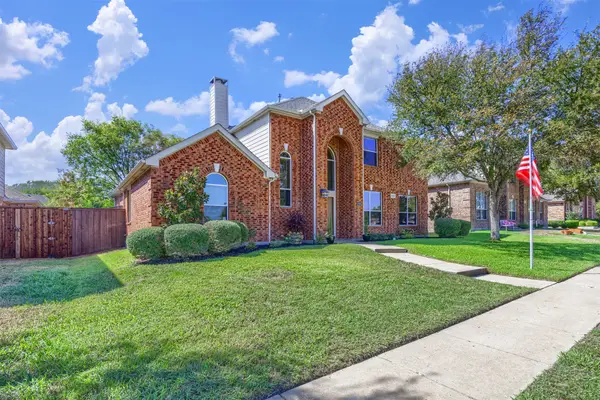 $565,000Active4 beds 4 baths3,208 sq. ft.
1608 Clear Springs Drive, Allen, TX 75002
MLS# 21369283Listed by: RE/MAX FOUR CORNERS - New
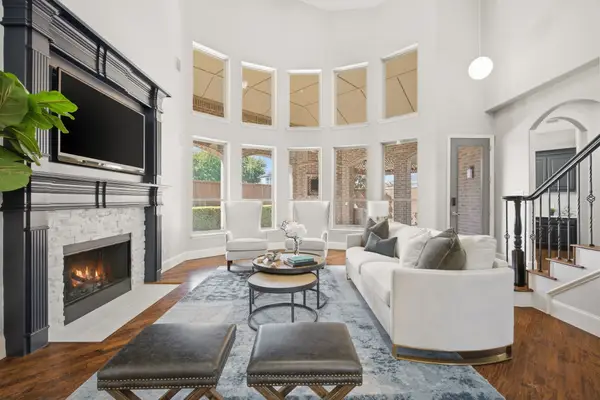 $1,145,000Active5 beds 4 baths5,262 sq. ft.
2257 Hermitage Drive, Allen, TX 75013
MLS# 21387402Listed by: EBBY HALLIDAY REALTORS - Open Sat, 2 to 4pmNew
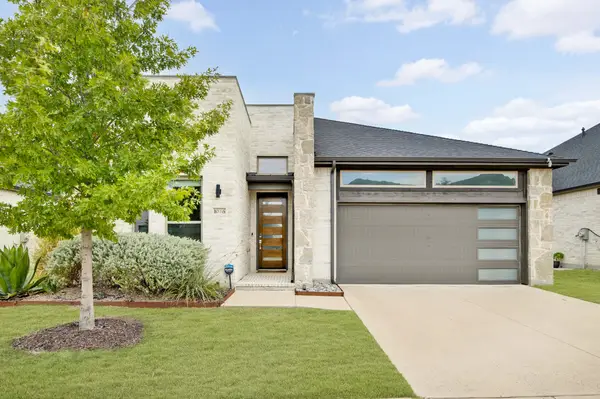 $625,000Active2 beds 2 baths1,961 sq. ft.
1046 Ocean Breeze Drive, Allen, TX 75013
MLS# 21384081Listed by: COLDWELL BANKER REALTY FRISCO - New
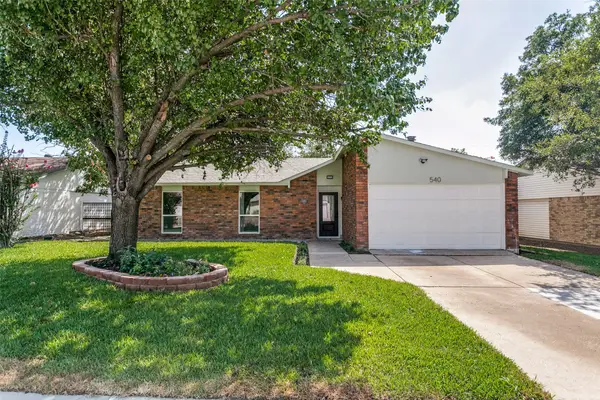 $399,000Active3 beds 2 baths1,352 sq. ft.
540 Hanover Drive, Allen, TX 75002
MLS# 21388745Listed by: FATHOM REALTY LLC


Protect your home and budget from life's surprises with an Assurant Home Warranty, backed by a partner that supports you through every step of homeownership. Explore Plans.
© 2023 - 2026 ERA Franchise Systems LLC. All rights reserved. ERA Franchise Systems LLC fully supports the principles of the Fair Housing Act and the Equal Opportunity Act. ERA, ERA Real Estate powered, and their respective logos are registered service marks of ERA Franchise Systems LLC. Each office is independently owned and operated.