
1330 Marwood Drive, Allen, TX 75013
Local realty services provided by:ERA Courtyard Real Estate
Listed by: tuan nguyen
Office: amx realty
MLS#:21358913
Source:GDAR
Price summary
- Price:$559,000
- Price per sq. ft.:$250.45
- Monthly HOA dues:$33.33
About this home
Welcome home to refined, design-forward single-story living in one of Allen’s most desirable locations! Thoughtfully updated with a sleek mid-century modern aesthetic, this stunning single-level residence boasts an effortless, light-filled open-concept floor plan anchored by rich 8-inch wide-plank white oak flooring throughout. At the heart of the home, the chef-inspired kitchen features modern LG appliances, a high-performance range, and seamless sightlines into the main living spaces—perfect for daily living without the hassle of stairs. Beyond the high-end interior finishes, peace of mind comes built-in with major capital improvements, including a brand-new roof and color-matched gutter system installed in 2024, a beautifully refinished privacy fence, and a newly installed heavy-duty garage door motor from 2025. Nestled in a prime location just an easy 7-minute walk to top-rated James Kerr Elementary School (Grades K-6th) and minutes from Allen Premium Outlets, The Farm, parks, dining, and major highways, this rare single-story home delivers an unbeatable combination of architectural style, accessibility, key mechanical upgrades, and daily walkability that completely stands out in today's Allen market!...
Contact an agent
Home facts
- Year built:2001
- Subdivision & Development:Glendover Park Ph VI
- Listing ID #:21358913
- Added:2 day(s) ago
- Updated:August 23, 2026 at 11:49 AM
Rooms and interior
- Bedrooms:4
- Total bathrooms:2
- Full bathrooms:2
- Flooring:Carpet, Ceramic Tile
- Kitchen Description:Dishwasher, Disposal, Electric Oven, Gas Cooktop, Microwave, Vented Exhaust Fan
- Living area:2,232 sq. ft.
Heating and cooling
- Cooling:Ceiling Fans, Central Air, Electric
- Heating:Central, Natural Gas
- Central air:Yes
Structure and exterior
- Roof:Composition
- Year built:2001
- Building area:2,232 sq. ft.
- Lot area:0.17 Acres
- Lot Features:Interior Lot, Landscaped, Lawn, Subdivision
- Architectural Style:Traditional
- Construction Materials:Brick
- Foundation Description:Slab
- Levels:1 Story
Schools
- High school:Allen
- Middle school:Ereckson
- Elementary school:Kerr
Finances and disclosures
- Price:$559,000
- Price per sq. ft.:$250.45
- Tax amount:$9,128
Features and amenities
- Appliances:Dishwasher, Disposal, Electric Oven, Gas Cooktop, Microwave, Plumbed For Gas, Some Gas Appliances, Vented Exhaust Fan
- Amenities:Carbon Monoxide Detectors, Smoke Detectors, Window Coverings
Parking
- Garage:Yes
- Garage spaces:2
 Information provided, in part, by North Texas Real Estate Information Systems, Inc. Last Updated August 23, 2026 Listings with the NTREIS logo are listed by brokerages other than ERA Courtyard Real Estate.
New listings near 1330 Marwood Drive
- New
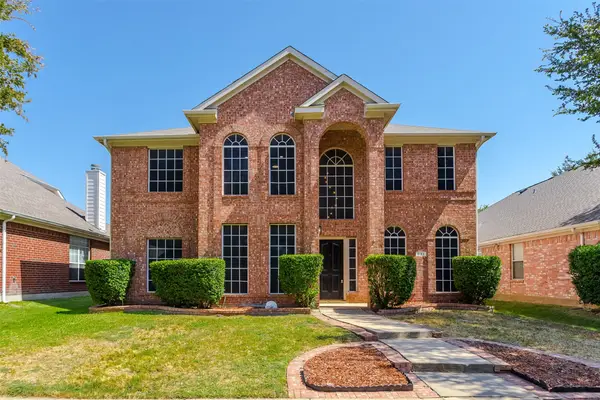 $640,000Active4 beds 3 baths3,260 sq. ft.
431 Trinity Drive, Allen, TX 75002
MLS# 21365850Listed by: KELLER WILLIAMS CENTRAL - New
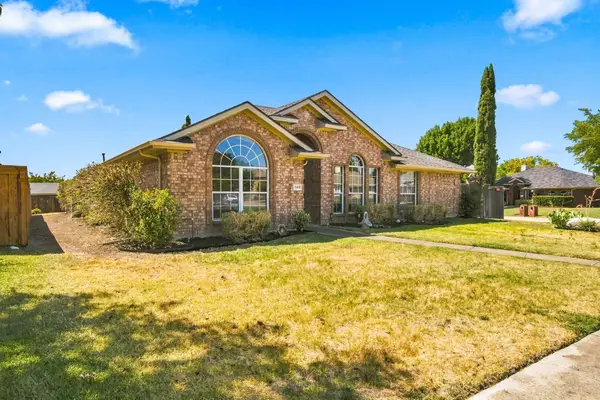 $449,999Active4 beds 3 baths2,280 sq. ft.
740 Amhurst Court, Allen, TX 75002
MLS# 21319862Listed by: REAL BROKER, LLC - New
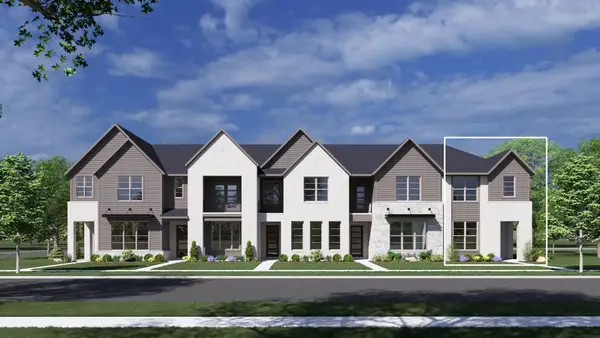 $499,990Active3 beds 3 baths1,937 sq. ft.
2508 Brunswick Way, Allen, TX 75013
MLS# 21367067Listed by: HOMESUSA.COM - New
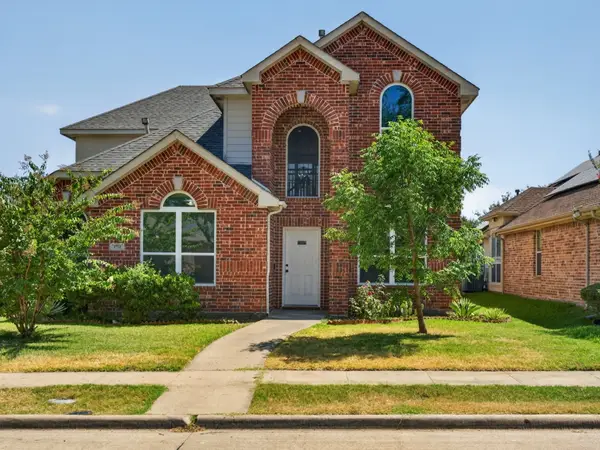 $599,999Active4 beds 3 baths2,673 sq. ft.
1712 Elm Spring Court, Allen, TX 75002
MLS# 21366965Listed by: SUNRISE, REALTORS - New
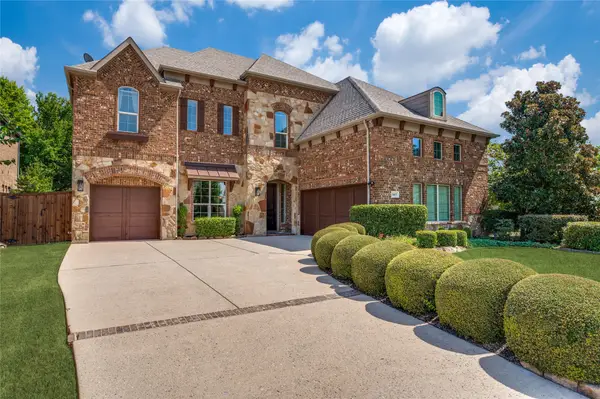 $898,000Active5 beds 4 baths4,324 sq. ft.
1609 Alamosa Drive, Allen, TX 75013
MLS# 21351659Listed by: COMPASS RE TEXAS, LLC - New
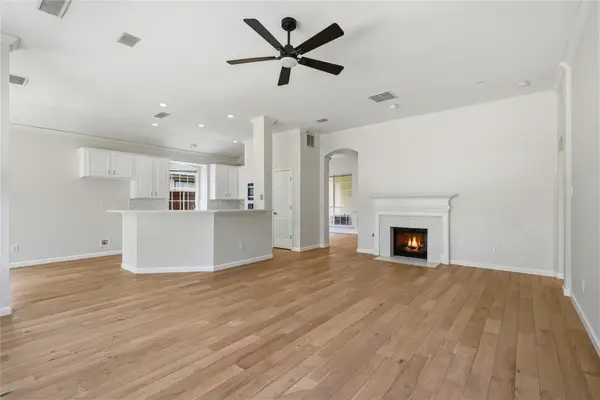 $614,900Active4 beds 3 baths2,332 sq. ft.
1432 Lone Star Court, Allen, TX 75013
MLS# 21366672Listed by: LOCH REAL ESTATE, LLC - Open Sun, 2 to 4pmNew
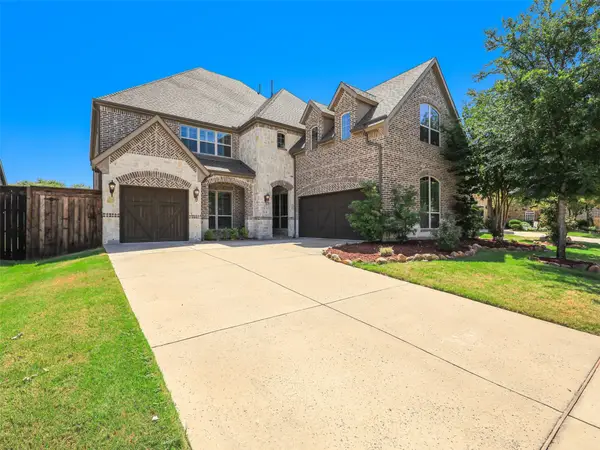 $989,000Active5 beds 6 baths4,732 sq. ft.
508 Cotton Gin Trail, Allen, TX 75013
MLS# 21366676Listed by: KELLER WILLIAMS FRISCO STARS - New
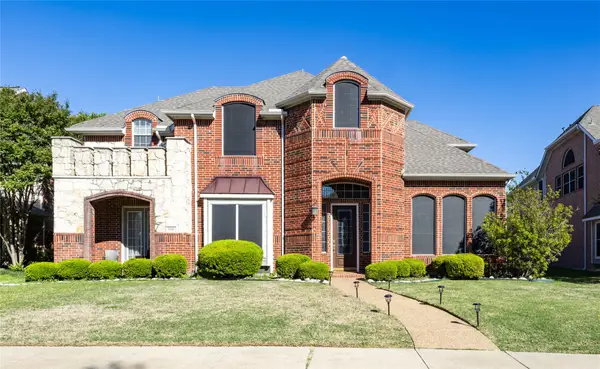 $718,000Active4 beds 4 baths4,159 sq. ft.
1218 Bridgeway Lane, Allen, TX 75013
MLS# 21366689Listed by: BRILLIANT USA REAL ESTATE LLC - New
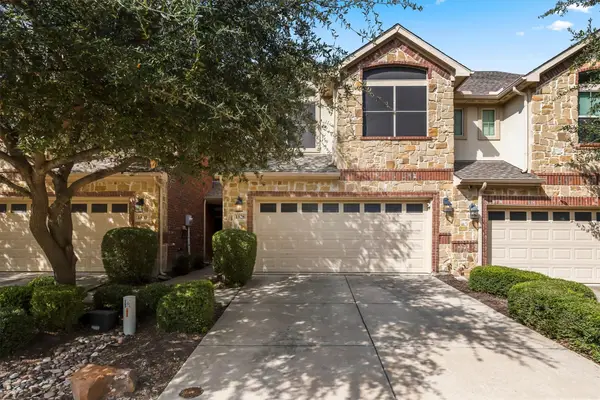 $398,000Active3 beds 3 baths1,785 sq. ft.
1828 Villa Drive, Allen, TX 75013
MLS# 21352816Listed by: ALLIE BETH ALLMAN & ASSOC. - Open Sun, 2 to 4pmNew
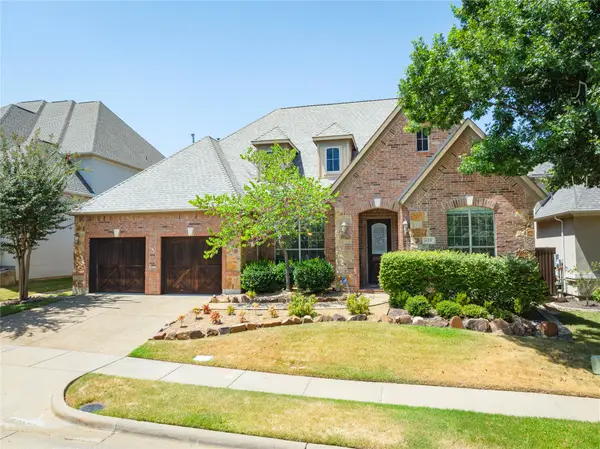 $675,000Active4 beds 4 baths2,769 sq. ft.
615 Naples Drive, Allen, TX 75013
MLS# 21366026Listed by: MARILYN LAIR


Protect your home and budget from life's surprises with an Assurant Home Warranty, backed by a partner that supports you through every step of homeownership. Explore Plans.
© 2023 - 2026 ERA Franchise Systems LLC. All rights reserved. ERA Franchise Systems LLC fully supports the principles of the Fair Housing Act and the Equal Opportunity Act. ERA, ERA Real Estate powered, and their respective logos are registered service marks of ERA Franchise Systems LLC. Each office is independently owned and operated.