
1438 Pebble Way, Allen, TX 75013
Local realty services provided by:ERA Empower
Listed by: philippa may
Office: better homes and gardens real
MLS#:21325691
Source:GDAR
Price summary
- Price:$485,000
- Price per sq. ft.:$250.52
- Monthly HOA dues:$67
About this home
**Don't miss this Price Reduction** This is the least expensive 3 Bedroom, 2.5 bath Single Family Home in West Allen built after 2014! Move-in ready Northwest-facing Meritage home was built in 2017. It has been meticulously maintained by the original owner and has been lightly lived in. Located in highly sought-after Allen ISD, ranked the #6 Best School District in Texas & #108 nationally by Niche, this home offers an exceptional combination of quality, location, & value!
The open-concept floor plan features a spacious living room flowing into the eat-in kitchen with stainless steel appliances, granite countertops, a gas range, a large island, and abundant cabinetry—perfect for everyday living and entertaining. A convenient half bath is located downstairs for guests.
Upstairs is the private primary suite, two secondary bedrooms, a versatile second living area ideal for a game room, media room, or home office, and an upstairs laundry room. The primary suite includes a double vanity, oversized shower, & walk-in closet. A secondary bedroom also features a walk-in closet, while the shared bath offers a double vanity and tub-shower combination.
Energy-efficient spray foam insulation lowers utility costs year-round, while ceiling fans in every bedroom & both living areas provide added comfort.
Enjoy rare privacy with no neighbors directly across the street or behind the home. A peaceful greenspace sits across the street, with bike & walking trails are easily accessed just beyond the rear alley. The low-maintenance backyard offers just enough space for pets without the upkeep of a bigger yard.
Upgrades include epoxy garage floors, a built-in mud bench, new carriage lights, a new secondary bathroom light fixture, fresh sod, & the fence will be stained prior to closing.
Conveniently located just 1 mile from Allen Premium Outlets, 1.5 miles to Costco & minutes from HEB, Whole Foods, Target, Highway 75 less than a .5 mile, 7 miles to Plano & 26 miles to downtown Dallas....
Contact an agent
Home facts
- Year built:2017
- Subdivision & Development:Ansley Meadow
- Listing ID #:21325691
- Added:34 day(s) ago
- Updated:August 14, 2026 at 12:07 PM
Rooms and interior
- Bedrooms:3
- Total bathrooms:3
- Full bathrooms:2
- Half bathrooms:1
- Flooring:Carpet, Luxury Vinyl Plank
- Kitchen Description:Dishwasher, Disposal, Gas Cooktop, Gas Oven, Gas Range, Microwave
- Living area:1,936 sq. ft.
Heating and cooling
- Cooling:Central Air
- Heating:Central
- Central air:Yes
Structure and exterior
- Year built:2017
- Building area:1,936 sq. ft.
- Lot area:0.1 Acres
- Lot Features:Landscaped
- Construction Materials:Brick
- Foundation Description:Slab
- Levels:2 Story
Schools
- High school:Allen
- Middle school:Curtis,Lowery Freshman Center
- Elementary school:Cheatham
Finances and disclosures
- Price:$485,000
- Price per sq. ft.:$250.52
Features and amenities
- Appliances:Dishwasher, Disposal, Dryer, Gas Cooktop, Gas Oven, Gas Range, Microwave, Washer
- Laundry features:Dryer, Washer
- Amenities:Window Coverings
Parking
- Garage:Yes
- Garage spaces:2
 Information provided, in part, by North Texas Real Estate Information Systems, Inc. Last Updated August 14, 2026 Listings with the NTREIS logo are listed by brokerages other than ERA Empower.
New listings near 1438 Pebble Way
- New
 $474,000Active3 beds 3 baths2,508 sq. ft.
925 Spring Brook Drive, Allen, TX 75002
MLS# 21356036Listed by: RE/MAX DFW ASSOCIATES - New
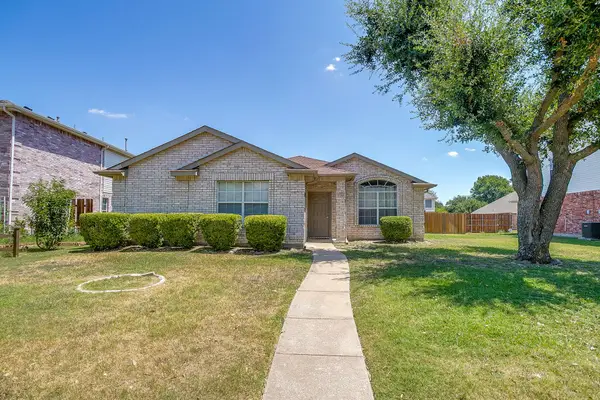 $360,000Active3 beds 2 baths1,781 sq. ft.
924 Thistle Circle, Allen, TX 75002
MLS# 21347220Listed by: UNITED REAL ESTATE DFW - New
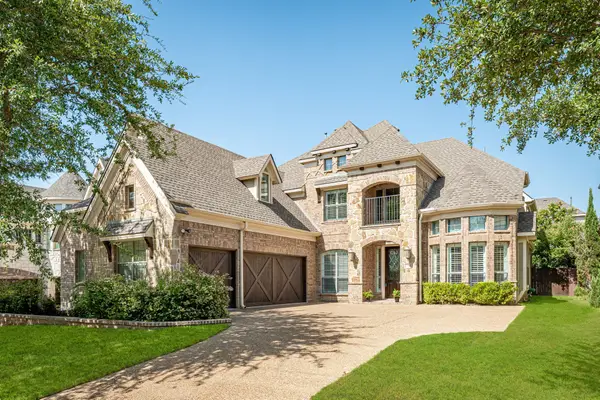 $799,000Active5 beds 5 baths4,064 sq. ft.
1501 Willingham Drive, Allen, TX 75013
MLS# 21358506Listed by: COLLEEN FROST REAL ESTATE SERV - New
 $429,999Active2 beds 2 baths1,884 sq. ft.
651 N Watters Road #2307, Allen, TX 75013
MLS# 21359565Listed by: RE/MAX FOUR CORNERS - Open Sat, 2 to 4pmNew
 $715,000Active4 beds 3 baths2,840 sq. ft.
1208 Caliche Trail, Allen, TX 75013
MLS# 21353525Listed by: KELLER WILLIAMS NO. COLLIN CTY - New
 $719,990Active4 beds 5 baths3,169 sq. ft.
1996 Cousins Trail, Allen, TX 75013
MLS# 21356376Listed by: MONUMENT REALTY - Open Sat, 11am to 2pmNew
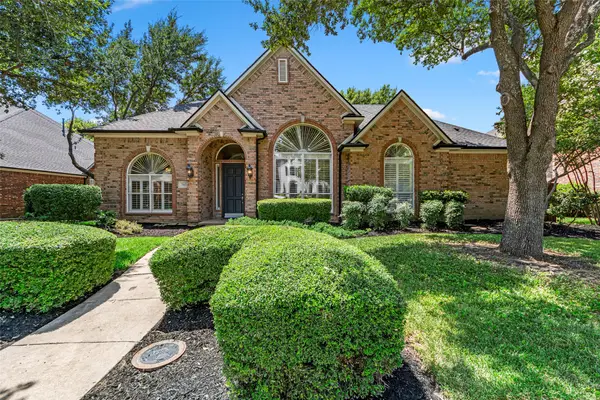 $600,000Active4 beds 3 baths2,755 sq. ft.
707 Twin Creeks Drive, Allen, TX 75013
MLS# 21358083Listed by: KELLER WILLIAMS REALTY ALLEN - Open Sat, 11am to 3pmNew
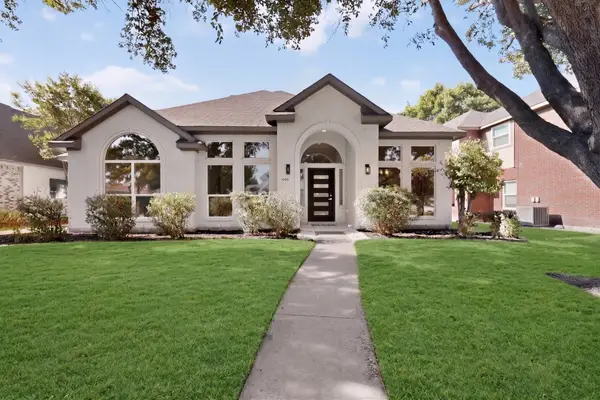 $445,000Active4 beds 2 baths1,892 sq. ft.
1202 Grimsworth Lane, Allen, TX 75002
MLS# 21355585Listed by: MONUMENT REALTY - Open Sat, 1 to 3pmNew
 $650,000Active5 beds 3 baths3,270 sq. ft.
1915 Kirby Lane, Allen, TX 75013
MLS# 21356547Listed by: KELLER WILLIAMS REALTY ALLEN - New
 $988,000Active4 beds 4 baths3,888 sq. ft.
903 Leola Lane, Allen, TX 75013
MLS# 21357327Listed by: EXP REALTY LLC


Protect your home and budget from life's surprises with an Assurant Home Warranty, backed by a partner that supports you through every step of homeownership. Explore Plans.
© 2023 - 2026 ERA Franchise Systems LLC. All rights reserved. ERA Franchise Systems LLC fully supports the principles of the Fair Housing Act and the Equal Opportunity Act. ERA, ERA Real Estate powered, and their respective logos are registered service marks of ERA Franchise Systems LLC. Each office is independently owned and operated.